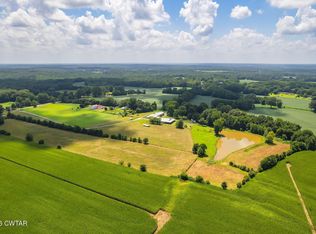
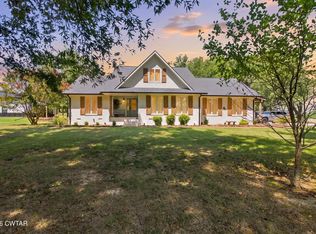
Welcome to a truly one-of-a-kind property in Madison County sitting on 67 acres, featuring a completely updated modern farmhouse, pristine farmland, wooded acreage, fenced pastures for livestock, a stable barn, and a detached garage. As you drive down the Bradford Pear-lined lane to the gated entrance, you are welcomed by an inviting front porch and a home that has been renovated from top to bottom. Inside, you will love the open-concept living, dining, and kitchen areas, all featuring beautiful hardwood floors throughout. The home offers a functional split floor plan with spacious bedrooms. Step out the back door to a deck overlooking a beautiful pool, perfect for family gatherings and entertaining. The backyard also includes a custom fire pit area, generous yard space, and is adjacent to the orchard and garden areas. Additionally, the property features a two-car detached garage, perfect for extra storage or a hobbyist. Continuing down the gravel driveway, you will find the stable barn and fenced pasture land, fully equipped for livestock or horses, along with a metal barn ideal for farm equipment. Toward the back of the property, you will discover 31 acres of pristine farmland, perfect for agriculture, recreation, or an income-producing crop. Call Bailey Bell for a showing or more information: 731-513-3028
For sale
Price cut: $50K (8/26)
$1,000,000
534 State Highway 152, Medina, TN 38355
3beds
2,250sqft
Single Family Residence
Built in 2001
67.1 Acres Lot
$-- Zestimate®
$444/sqft
$-- HOA
What's special
Stable barnFenced pastures for livestockDetached garageInviting front porchGated entranceWooded acreageCompletely updated modern farmhouse
- 133 days
- 664
- 39
Likely to sell faster than
Zillow last checked:
Listing updated:
Listed by:
Bailey Bell,
Town and Country 731-668-7000
Source: CWTAR,MLS#: 2601765
Facts & features
Interior
Bedrooms & bathrooms
- Bedrooms: 3
- Bathrooms: 2
- Full bathrooms: 2
- Main level bathrooms: 2
- Main level bedrooms: 3
Primary bedroom
- Level: Main
- Area: 182
- Dimensions: 13.0 x 14.0
Bedroom
- Level: Main
- Area: 132
- Dimensions: 12.0 x 11.0
Bedroom
- Level: Main
- Area: 120
- Dimensions: 12.0 x 10.0
Kitchen
- Level: Main
- Area: 340
- Dimensions: 20.0 x 17.0
Heating
- Central
Cooling
- Central Air
Features
- Has basement: No
- Has fireplace: Yes
- Fireplace features: Gas Log
Interior area
- Total interior livable area: 2,250 sqft
Property
Parking
- Total spaces: 4
- Parking features: Garage - Attached
- Attached garage spaces: 4
Features
- Levels: One
- Patio & porch: Covered
- Has private pool: Yes
- Pool features: In Ground, Private
Lot
- Size: 67.1 Acres
- Features: Agricultural, Farm, Garden, Pasture
Details
- Additional structures: Barn(s), Garage(s), Shed(s), Stable(s), Workshop
- Parcel number: 009 009.00
- Special conditions: Standard
Construction
Type & style
- Home type: SingleFamily
- Property subtype: Single Family Residence
Condition
- false
- New construction: No
- Year built: 2001
Utilities & green energy
- Sewer: Septic Tank
- Water: Well
Community & HOA
Community
- Subdivision: None
Location
- Region: Medina
Financial & listing details
- Price per square foot: $444/sqft
- Date on market: 4/19/2026
- Road surface type: Asphalt
Estimated market value
Not available
Estimated sales range
Not available
$2,123/mo
Price history
| Date | Event | Price |
|---|---|---|
| 8/26/2026 | Price change | $1,000,000-4.8%$444/sqft |
Source:  CWTAR #2601765 Report a problem CWTAR #2601765 Report a problem | ||
| 8/7/2026 | Price change | $1,050,000-4.5%$467/sqft |
Source: CWTAR #2601765 Report a problem | ||
| 7/24/2026 | Price change | $1,100,000-4.3%$489/sqft |
Source: CWTAR #2601765 Report a problem | ||
| 6/4/2026 | Price change | $1,150,000-4.2%$511/sqft |
Source: CWTAR #2601765 Report a problem | ||
| 4/19/2026 | Listed for sale | $1,200,000$533/sqft |
Source: CWTAR #2601765 Report a problem | ||
Public tax history
Tax history is unavailable.
Monthly payment
Est. payment
Payment breakdown
Explore the cost of this home by adjusting the details. Changes won't be saved.Climate risks
Neighborhood: 38355
Nearby schools
Schools provided by the listing agent
- District: Jackson Madison Consolidated District
Source: CWTAR. This data may not be complete. We recommend contacting the local school district to confirm school assignments for this home.
Similar homes
- $995,0004 bd4 ba1.7k sqft115 Spring Creek Law Rd, Jackson, TN 38305For Sale
 MLS ID #2603454, Kelly L Martin, Home and Farms Realty. CWTAR
 - $899,0006 bd4 ba3k sqft107 Medina Hwy, Humboldt, TN 38343For Sale
 MLS ID #2603863, Tami S. Reid, Hickman Realty Group Inc.-Jack. CWTAR
 - $699,8004 bd3 ba2.9k sqft64 Brady Nelson Rd, Humboldt, TN 38343For Sale
 MLS ID #2604044, Amanda Arevalos, BHGRE Conner Jackson. CWTAR
 - $569,9003 bd2 ba2.6k sqft164 Mathis Crossing Rd, Milan, TN 38358For Sale
 MLS ID #2601815, Lauren Hyde Wiggins, Porchlight Realty West TN. CWTAR
 - $849,0005 bd3 ba3.1k sqft138 Herbert Neal Rd, Milan, TN 38358For Sale
 MLS ID #3311817, Steve Koleno. RealTracs MLS as distributed by MLS GRID
 - $788,7503 bd2 ba2k sqft975 Ashport Rd, Jackson, TN 38305For SaleMLS ID #3097840, Josh Trammell. RealTracs MLS as distributed by MLS GRID
