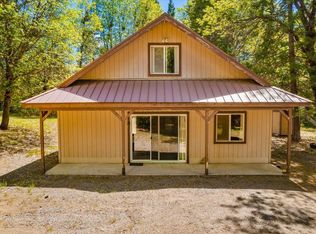
Beautiful custom 2bd/2ba home in Unit 1 of the off-grid Mt Shasta Forest subdivision! With mostly paved access, this property offers convenience while serving as a perfect basecamp for exploring Siskiyou County, including nearby town of McCloud, McCloud Reservoir, McCloud Falls, Mt Shasta Ski Park, & more. Built in 2008 with oversized trusses and thoughtful chimney placement for winter durability, the home features vaulted ceilings, spacious rooms, Rinnai propane heaters, a wood stove, propane/electric Dometic refrigerator, clawfoot tub/shower, and custom oak cabinetry. The park-like grounds are beautifully maintained, with a Mt Shasta view from a handmade bench at the entrance. An oversized covered front deck provides year-round usability, complete with propane hook-up and wiring for fans and speakers. Additional amenities include a newer 25-ft shipping container with reinforced roof, well house/storage shed, off-grid system shed, solar array, generator, new lithium battery, plus outdoor features like a picnic table, firepit, and horseshoe pit. Starlink internet is currently in use, and cell service is reliable. HOA dues are $500/year. (No drive-bys. Shown by appointment only.)
Pending
Price cut: $10K (5/19)
$258,000
5340 Widow Springs Dr, McCloud, CA 96057
2beds
2baths
986sqft
:
Get pre-qualified$1,659/mo
Single Family Residence
Built in ----
2.51 Acres Lot
$250,100 Zestimate®
$262/sqft
$-- HOA
What's special
Solar arrayHorseshoe pitWood stoveOff-grid system shedRinnai propane heatersPicnic tableCustom oak cabinetry
- 113 days |
- 480 |
- 25 |
Zillow last checked:
Listing updated:
Listed by:
Melissa Harvey 530-925-2413,
Mt. Shasta Realty, Inc.
Source: SMLS,MLS#: 20260453
Facts & features
Interior
Bedrooms & bathrooms
- Bedrooms: 2
- Bathrooms: 2
Bathroom
- Features: Tile Floors, Tub/Shower Enclosure, Other
Kitchen
- Features: Custom Cabinets
Heating
- Propane Wall, Wood Stove
Appliances
- Included: Gas Range, Refrigerator
- Laundry: In Kitchen
Features
- Vaulted Ceiling(s)
- Flooring: Carpet, Tile
- Windows: Blinds, Curtains, Double Pane Windows, Vinyl Clad
Interior area
- Total structure area: 986
- Total interior livable area: 986 sqft
Property
Parking
- Parking features: No Garage, Gravel, RV Access/Parking
- Has uncovered spaces: Yes
- Details: RV Parking
Features
- Patio & porch: Deck
- Exterior features: Other
- Has view: Yes
- View description: Mt Shasta, Trees/Woods
Lot
- Size: 2.51 Acres
- Dimensions: 669.84' x 326.37' x 623.87'
- Features: Trees
- Topography: Gently Rolling,Varies,Level
Details
- Additional structures: Shed(s)
- Parcel number: 101021270000
Construction
Type & style
- Home type: SingleFamily
- Architectural style: Cabin
- Property subtype: Single Family Residence
Materials
- Fiber Cement
- Foundation: Concrete Perimeter
- Roof: Composition
Condition
- 11 - 20 yrs
Utilities & green energy
- Electric: Alternate Power Source
- Sewer: Has Septic
- Water: Well
Community & HOA
Community
- Subdivision: Mt Shasta Forest
Location
- Region: Mccloud
Financial & listing details
- Price per square foot: $262/sqft
- Tax assessed value: $190,000
- Annual tax amount: $2,051
- Date on market: 4/19/2026
- Cumulative days on market: 114 days
- Road surface type: Gravel
Estimated market value
$250,100
$238,000 - $263,000
$1,595/mo
Price history
| Date | Event | Price |
|---|---|---|
| 7/25/2026 | Pending sale | $258,000$262/sqft |
Source:  SMLS #20260453 Report a problem SMLS #20260453 Report a problem | ||
| 5/19/2026 | Price change | $258,000-3.7%$262/sqft |
Source: SMLS #20260453 Report a problem | ||
| 4/20/2026 | Price change | $268,000-3.6%$272/sqft |
Source: SMLS #20260453 Report a problem | ||
| 4/19/2026 | Listed for sale | $278,000+405.5%$282/sqft |
Source: SMLS #20260453 Report a problem | ||
| 6/9/2005 | Sold | $55,000+59.4%$56/sqft |
Source: Public Record Report a problem | ||
| 9/21/2004 | Sold | $34,500+102.9%$35/sqft |
Source: Public Record Report a problem | ||
| 3/12/2003 | Sold | $17,000$17/sqft |
Source: Public Record Report a problem | ||
Public tax history
| Year | Property taxes | Tax assessment |
|---|---|---|
| 2025 | $2,051 -0.3% | $190,000 |
| 2024 | $2,056 -2.9% | $190,000 |
| 2023 | $2,118 0% | $190,000 |
| 2022 | $2,119 +7.8% | $190,000 +8.6% |
| 2021 | $1,965 +3% | $175,000 |
| 2020 | $1,908 +0.1% | $175,000 |
| 2019 | $1,907 | $175,000 |
| 2018 | $1,907 | $175,000 |
| 2017 | -- | $175,000 |
| 2016 | -- | $175,000 |
| 2015 | -- | $175,000 |
| 2014 | -- | $175,000 |
| 2013 | -- | $175,000 |
| 2012 | -- | $175,000 -5.4% |
| 2011 | -- | $185,000 -10.4% |
| 2010 | -- | $206,410 -0.2% |
| 2009 | -- | $206,902 +76.2% |
| 2008 | -- | $117,446 +91.8% |
| 2007 | -- | $61,222 +9.1% |
| 2006 | -- | $56,100 +62.6% |
| 2005 | -- | $34,500 +99.2% |
| 2004 | -- | $17,317 +46.4% |
| 2003 | -- | $11,825 +2% |
| 2002 | -- | $11,594 +2% |
| 2001 | -- | $11,367 |
Find assessor info on the county website
Monthly payment
Est. payment
Payment breakdown
Explore the cost of this home by adjusting the details. Changes won't be saved.Climate risks
Neighborhood: 96057
Nearby schools
GreatSchools rating
- 7/10McCloud Elementary SchoolGrades: K-8Distance: 5.6 mi
- NAMcCloud High SchoolGrades: 9-12Distance: 5.7 mi
- $276,4002 bd1 ba960 sqft5431 Widow Springs Dr, McCloud, CA 96057Off Market
- $220,6001 bd2 ba974 sqft5123 Lava Dr, McCloud, CA 96057Off Market
- $335,6003 bd2 ba1.4k sqft5204 Lava Dr, McCloud, CA 96057Off Market
- $255,1001 bd1 ba1.4k sqft4820 Hotlum Dr, McCloud, CA 96057Off Market
- $125,0002.5 acres3-E-14 Mount Shasta Dr, McCloud, CA 96057Lot/Land
- $--2.5 acres0 Mount Shasta Dr, McCloud, CA 96057Off Market
- $185,0002 bd2 ba1k sqft4838 Hotlum Dr, McCloud, CA 96057For Sale
- $299,8003 bd2 ba1.6k sqft4731 Hotlum Dr, McCloud, CA 96057Off Market
A local agent can set up tours, give advice and negotiate with sellers.
A local lender can help you make sure your offer is ready when you are.
Similar homes
- $185,0002 bd2 ba1k sqft4838 Hotlum Dr, McCloud, CA 96057For Sale
 MLS ID #20260174, Josh Tyhurst. SMLS
 - $350,0003 bd1 ba1.4k sqft6803 Elk Springs Dr, McCloud, CA 96057For Sale
 MLS ID #20260917, Kalyn De Asis. SMLS
 - $250,0003 bd2 ba1.3k sqft2010 N Old Stage Rd, Mount Shasta, CA 96067For Sale
 MLS ID #20261009, Adam Oreck. SMLS
 - $340,0003 bd2 ba1.1k sqft220 Shasta Ave, McCloud, CA 96057For Sale
 MLS ID #20260825, Aaron Cena. SMLS
 - $349,0003 bd2 ba1.2k sqft441 Tucci Ave, McCloud, CA 96057For SaleMLS ID #20260807, Josh Tyhurst. SMLS
- $364,0002 bd2 ba1.1k sqft417 Broadway Ave, McCloud, CA 96057For SaleMLS ID #20260553, Josh Tyhurst. SMLS
- $368,0001 bd1 ba1.4k sqft532 Shasta Pines Dr, McCloud, CA 96057For SaleMLS ID #20260851, Josh Tyhurst. SMLS
- $293,5001 bd1 ba1.1k sqft4101 Apple St, Dunsmuir, CA 96025For SaleMLS ID #20260834, Judy Gress. SMLS
- $275,0002 bd1 ba793 sqft310 W Jessie St, Mount Shasta, CA 96067For SaleMLS ID #20260448, Melissa Harvey. SMLS
- $268,0002 bd1 ba950 sqft5327 Dunsmuir Ave, Dunsmuir, CA 96025For SaleMLS ID #20260375, Ron James. SMLS
- $225,0002 bd1 ba1.1k sqft109 W Inez St, Weed, CA 96094For SaleMLS ID #20260837, Linda Crossley. SMLS
- $--3 bd1 ba1.2k sqft1445 Ieka St, Weed, CA 96094AuctionServiceLink Auction
- $235,0002 bd2 ba1.1k sqft581 Shasta Ave, Weed, CA 96094For SaleMLS ID #20260771, Scott Lassen. SMLS
- $275,0002 bd1 ba819 sqft6011 Shasta Ave, Dunsmuir, CA 96025For SaleMLS ID #20260341, Kristina Jones. SMLS
- $349,0002 bd2 ba892 sqft5186 River Ave, Dunsmuir, CA 96025For SaleMLS ID #20260376, Matthew Bryan. SMLS
- $160,0002 bd1 ba1.1k sqft6040 Butterfly Ave, Dunsmuir, CA 96025For SaleMLS ID #26-3737, Josiah P McElroy. SMLS
- $139,9003 bd1 ba1k sqft5518 Castle Ave, Dunsmuir, CA 96025For SaleMLS ID #26-3726, Edward J Lenzer. SMLS
- $385,0003 bd2 ba1.1k sqft4111 Alpine St, Dunsmuir, CA 96025For SaleMLS ID #20260207, Scott Lassen. SMLS
- $368,0003 bd1 ba1k sqft5501 Dunsmuir Ave, Dunsmuir, CA 96025For SaleMLS ID #20260348, Brenda Eastman. SMLS
- $340,0002 bd2 ba1.2k sqft1422 Kingston Rd, Mount Shasta, CA 96067For SaleMLS ID #20260287, Sherry Anderson. SMLS
Local buyer's agents are ready to help
