
Multiple Offers Received! Highest and Best by 11:00am Monday September 21!! Welcome to this charming well maintained 3-bedroom, 2-bath ranch. The convenient one level layout makes this home a great option for everyday living, first-time buyers, or anyone looking to downsize. The main level has a large eat-in kitchen, granite counter tops and hardwood floors. The lower level adds valuable additional living space and features a second kitchen, second full bath and laundry. Attached 2 car garage, fenced-in yard, concrete patio with 60x150 lot size. Lovingly cared for and filled with charm, this home offers an opportunity to move in and enjoy, update to your personal style, or explore its many possibilities in a wonderful neighborhood, Forest Hills.
Pending
$569,900
5341 Fair Elms Ave, Western Springs, IL 60558
3beds
1,900sqft
Single Family Residence
Built in 1957
9,000 Square Feet Lot
$-- Zestimate®
$300/sqft
$-- HOA
What's special
Fenced-in yardLarge eat-in kitchenSecond kitchenConvenient one level layoutHardwood floorsGranite counter tops
- 30 days
- 678
- 19
Likely to sell faster than
Zillow last checked:
Listing updated:
Listed by:
Erin Doyle, CSC 312-350-3706,
@properties Christies International Real Estate
Source: MRED as distributed by MLS GRID,MLS#: 12748484
Facts & features
Interior
Bedrooms & bathrooms
- Bedrooms: 3
- Bathrooms: 2
- Full bathrooms: 2
Rooms
- Room types: Bonus Room, Kitchen
Primary bedroom
- Features: Flooring (Hardwood), Window Treatments (Blinds, Curtains/Drapes), Bathroom (Full)
- Level: Main
- Area: 154 Square Feet
- Dimensions: 11X14
Bedroom 2
- Features: Flooring (Hardwood), Window Treatments (Blinds, Curtains/Drapes)
- Level: Main
- Area: 144 Square Feet
- Dimensions: 12X12
Bedroom 3
- Features: Flooring (Hardwood), Window Treatments (Blinds, Curtains/Drapes)
- Level: Main
- Area: 140 Square Feet
- Dimensions: 10X14
Bonus room
- Features: Flooring (Carpet)
- Level: Basement
- Area: 80 Square Feet
- Dimensions: 10X8
Family room
- Features: Flooring (Carpet)
- Level: Basement
- Area: 434 Square Feet
- Dimensions: 14X31
Kitchen
- Features: Flooring (Ceramic Tile)
- Level: Main
- Area: 210 Square Feet
- Dimensions: 10X21
Kitchen 2nd
- Level: Basement
- Area: 90 Square Feet
- Dimensions: 10X9
Laundry
- Level: Basement
- Area: 169 Square Feet
- Dimensions: 13X13
Living room
- Features: Flooring (Hardwood), Window Treatments (Curtains/Drapes)
- Level: Main
- Area: 234 Square Feet
- Dimensions: 13X18
Heating
- Natural Gas
Cooling
- Central Air
Appliances
- Included: Range, Microwave, Dishwasher, Refrigerator, Washer, Dryer, Humidifier
- Laundry: Sink
Features
- 1st Floor Bedroom, 1st Floor Full Bath, Granite Counters
- Flooring: Hardwood
- Doors: Storm Door(s)
- Windows: Screens, Window Treatments, Drapes, Blinds
- Basement: Partially Finished,Full
- Attic: Full
Interior area
- Total structure area: 2,524
- Total interior livable area: 1,900 sqft
- Finished area below ground: 1,249
Video & virtual tour
Property
Parking
- Total spaces: 2
- Parking features: Concrete, Garage Door Opener, Yes, Garage Owned, Attached, Garage
- Attached garage spaces: 2
- Has uncovered spaces: Yes
Accessibility
- Accessibility features: No Disability Access
Features
- Stories: 1
- Patio & porch: Patio
Lot
- Size: 9,000 Square Feet
- Dimensions: 60x150
Details
- Additional structures: Shed(s)
- Parcel number: 18074130300000
- Special conditions: None
Construction
Type & style
- Home type: SingleFamily
- Architectural style: Ranch
- Property subtype: Single Family Residence
Materials
- Brick
- Roof: Asphalt
Condition
- New construction: No
- Year built: 1957
Utilities & green energy
- Electric: Circuit Breakers, 100 Amp Service
- Sewer: Public Sewer
- Water: Shared Well
Community & HOA
Community
- Features: Park, Sidewalks, Street Lights, Street Paved
- Subdivision: Forest Hills
HOA
- Services included: None
Location
- Region: Western Springs
Financial & listing details
- Price per square foot: $300/sqft
- Tax assessed value: $480,000
- Annual tax amount: $1,632
- Date on market: 9/16/2026
- Ownership: Fee Simple
Estimated market value
Not available
Estimated sales range
Not available
Not available
Price history
| Date | Event | Price |
|---|---|---|
| 10/14/2026 | Pending sale | $569,900$300/sqft |
Source:  MRED as distributed by MLS GRID #12748484 Report a problem MRED as distributed by MLS GRID #12748484 Report a problem | ||
| 9/22/2026 | Contingent | $569,900$300/sqft |
Source: MRED as distributed by MLS GRID #12748484 Report a problem | ||
| 9/16/2026 | Listed for sale | $569,900+172.7%$300/sqft |
Source: MRED as distributed by MLS GRID #12748484 Report a problem | ||
| 6/6/1997 | Sold | $209,000$110/sqft |
Source: Public Record Report a problem | ||
Public tax history
| Year | Property taxes | Tax assessment |
|---|---|---|
| 2024 | $1,674 +2.6% | $48,000 |
| 2023 | $1,632 -15.6% | $48,000 +29.1% |
| 2022 | $1,934 +9.5% | $37,194 |
| 2021 | $1,765 +9.8% | $37,194 |
| 2020 | $1,607 -8.1% | $37,194 +6.1% |
| 2019 | $1,749 +2.3% | $35,069 |
| 2018 | $1,709 +4.9% | $35,069 |
| 2017 | $1,629 -32.2% | $35,069 +11% |
| 2016 | $2,404 -3.1% | $31,581 |
| 2015 | $2,482 +3.7% | $31,581 |
| 2014 | $2,393 -1.3% | $31,581 +6.5% |
| 2013 | $2,424 +9% | $29,647 |
| 2012 | $2,224 +3.2% | $29,647 |
| 2011 | $2,154 +23.3% | $29,647 -25.4% |
| 2010 | $1,747 +3.3% | $39,753 |
| 2009 | $1,692 -2.8% | $39,753 -7% |
| 2008 | $1,741 -11.3% | $42,746 +15.2% |
| 2007 | $1,963 -2.6% | $37,108 |
| 2006 | $2,016 +1.8% | $37,108 |
| 2005 | $1,979 -15.4% | $37,108 +29% |
| 2004 | $2,338 -4.1% | $28,775 |
| 2003 | $2,439 +3.7% | $28,775 |
| 2002 | $2,351 -15.6% | $28,775 +25.8% |
| 2001 | $2,787 +3.8% | $22,868 |
| 2000 | $2,684 +0% | $22,868 |
| 1999 | $2,684 | $22,868 |
Find assessor info on the county website
Monthly payment
Est. payment
Payment breakdown
Explore the cost of this home by adjusting the details. Changes won't be saved.Climate risks
Neighborhood: 60558
Nearby schools
Schools provided by the listing agent
- High: Lyons Twp High School
- District: 101
Source: MRED as distributed by MLS GRID. This data may not be complete. We recommend contacting the local school district to confirm school assignments for this home.
- $573,5003 bd1 ba1.6k sqft5333 Fair Elms Ave, Western Springs, IL 60558Sold
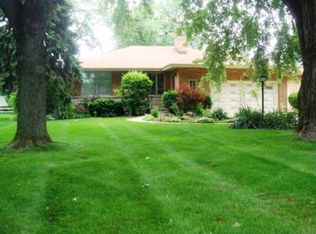
- $642,3004 bd1 ba1.8k sqft5345 Fair Elms Ave, Western Springs, IL 60558Off Market
- $609,5003 bd2 ba1.3k sqft5327 Fair Elms Ave, Western Springs, IL 60558Off Market
- $27,000-- bd-- ba-- sqft5327 Fair Elms Ave, Western Springs, IL 60558Off Market
Similar homes
- $550,0003 bd3 ba1.5k sqft545 S 6th Ave, La Grange, IL 60525Active
 MLS ID #12721972, Elizabeth Goodchild, CSC,GRI, Realty of America. MRED as distributed by MLS GRID
 - $449,9003 bd2 ba1.5k sqft2831 Kensington Ave, Westchester, IL 60154Active
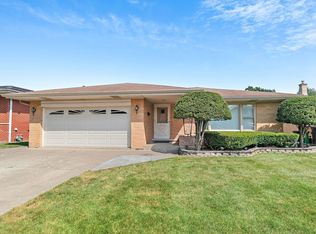 MLS ID #12782184, Kathryn Wadington, Berkshire Hathaway HomeServices Chicago. MRED as distributed by MLS GRID
 - $499,9003 bd2 ba1.8k sqft558 E Park Ave, Elmhurst, IL 60126Active
 MLS ID #12781395, Craig Isacson, @properties Christie's International Real Estate. MRED as distributed by MLS GRID
 - $550,0004 bd2 ba1.6k sqft2S380 Golfview Dr, Glen Ellyn, IL 60137Active
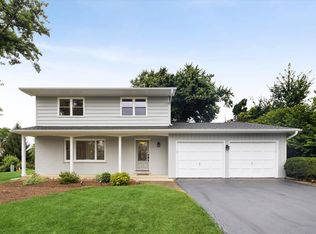 MLS ID #12753745, J.P. Anderson, Berkshire Hathaway HomeServices Chicago. MRED as distributed by MLS GRID
