Exceptional opportunity to own this stunning brick 2-flat situated on an oversized 30' x 125' lot in the highly desirable Belmont Cragin neighborhood featuring impressive 9-foot ceilings. This one-of-a-kind property has been beautifully renovated and thoughtfully designed throughout. Each unit features a brand-new gourmet kitchen with elegant quartz countertops, a spacious center island, stylish finishes, and a full suite of stainless steel Samsung appliances. The kitchen has a spacious walk-in pantry with plenty of storage. Enjoy beautifully renovated bathrooms, restored original woodwork with preserved stained-glass windows, elegant mahogany doors, brand-new water heaters, fresh tuckpointing, and new siding on the garage. Separate utilities for each unit-including gas, electric, and water-provide added convenience, flexibility, and ease of management. High-end washer and dryer included. Perfect for owner-occupants seeking additional rental income or investors looking for a turnkey opportunity. Conveniently located within walking distance to Cragin Park, schools, shopping, restaurants, and public transportation. This move-in-ready property showcases quality craftsmanship, modern upgrades, and timeless character throughout. A must-see home that truly stands out from the rest!
Contingent
$699,700
5341 W Wrightwood Ave, Chicago, IL 60639
4beds
--sqft
:
Get pre-qualified$5,315/mo
Multi Family
Built in 1929
-- sqft lot
$-- Zestimate®
$--/sqft
$-- HOA
What's special
Stylish finishesElegant quartz countertopsRestored original woodworkFresh tuckpointingBrand-new gourmet kitchenBeautifully renovated bathroomsSpacious center island
- --
- on Zillow |
- 419
- views |
- 26
- saves |
Zillow last checked:
Listed by:
Monika Luterek 773-520-7780,
RE/MAX City,
Jolanta Brosko-Osika 773-519-1353,
RE/MAX City
Source: MRED as distributed by MLS GRID,MLS#: 12672203
Facts & features
Interior
Bedrooms & bathrooms
- Bedrooms: 4
- Bathrooms: 2
- Full bathrooms: 2
Rooms
- Room types: Enclosed Porch
Heating
- Steam, Radiator(s), Sep Heating Systems - 2+
Features
- Basement: Unfinished,Full
Property
Parking
- Total spaces: 2
- Parking features: Yes, Detached, Garage
- Garage spaces: 2
Lot
- Size: 3,750 Square Feet
- Dimensions: 30 x 125
Details
- Parcel number: 13283200070000
- Special conditions: None
- Other equipment: Ceiling Fan(s)
Construction
Type & style
- Home type: MultiFamily
- Property subtype: Multi Family
Materials
- Brick
Condition
- New construction: No
- Year built: 1929
- Major remodel year: 2026
Utilities & green energy
- Sewer: Public Sewer
- Water: Lake Michigan
Community & HOA
Location
- Region: Chicago
Financial & listing details
- Tax assessed value: $410,000
- Annual tax amount: $6,130
- Ownership: Fee Simple
Estimated market value
Not available
Estimated sales range
Not available
Not available
Price history
| Date | Event | Price |
|---|---|---|
| 10/8/2025 | Sold | $310,000 |
Source:  MRED as distributed by MLS GRID #12461028 Report a problem MRED as distributed by MLS GRID #12461028 Report a problem | ||
Public tax history
| Year | Property taxes | Tax assessment |
|---|---|---|
| 2024 | -- | $41,000 +17.1% |
| 2023 | $6,130 +3.3% | $35,003 |
| 2022 | $5,937 +55.7% | $35,003 |
| 2021 | $3,814 -3.1% | $35,003 +39% |
| 2020 | $3,936 +0.3% | $25,181 -14% |
| 2019 | $3,924 +1.5% | $29,281 |
| 2018 | $3,865 -6.6% | $29,281 +0.9% |
| 2017 | $4,138 -8% | $29,008 |
| 2016 | $4,498 +4% | $29,008 |
| 2015 | $4,323 +0.9% | $29,008 +3.1% |
| 2014 | $4,287 -0.4% | $28,142 |
| 2013 | $4,302 +0.4% | $28,142 |
| 2012 | $4,286 -5.3% | $28,142 -15.4% |
| 2011 | $4,524 +27.7% | $33,283 |
| 2010 | $3,543 +14.5% | $33,283 |
| 2009 | $3,096 +3.2% | $33,283 -22.3% |
| 2008 | $2,998 +2.8% | $42,811 |
| 2007 | $2,918 -24.1% | $42,811 |
| 2006 | $3,842 +7.7% | $42,811 +41.6% |
| 2005 | $3,567 +3.4% | $30,229 |
| 2004 | $3,448 +3.3% | $30,229 |
| 2003 | $3,339 -5.7% | $30,229 +53.5% |
| 2002 | $3,541 +3.7% | $19,692 |
| 2001 | $3,417 +3.6% | $19,692 |
| 2000 | $3,299 +0% | $19,692 +14.9% |
| 1999 | $3,299 | $17,138 |
Find assessor info on the county website
Monthly payment
Est. payment
Payment breakdown
Explore the cost of this home by adjusting the details. Changes won't be saved.Climate risks
Neighborhood: Cragin
Nearby schools
GreatSchools rating
- 5/10Schubert Elementary SchoolGrades: PK-5Distance: 0.2 mi
- 3/10Northwest Middle SchoolGrades: 6-8Distance: 0.5 mi
- 1/10Foreman High SchoolGrades: 9-12Distance: 0.9 mi
Schools provided by the listing agent
- District: 299
Source: MRED as distributed by MLS GRID. This data may not be complete. We recommend contacting the local school district to confirm school assignments for this home.
- $496,5005 bd3 ba2.3k sqft5337 W Wrightwood Ave, Chicago, IL 60639Off Market
- $491,7004 bd2 ba2.2k sqft5343 W Wrightwood Ave, Chicago, IL 60639Off Market
- $488,7004 bd2 ba2.2k sqft5335 W Wrightwood Ave, Chicago, IL 60639Off Market
- $503,7005 bd3 ba2.4k sqft5347 W Wrightwood Ave, Chicago, IL 60639Off Market
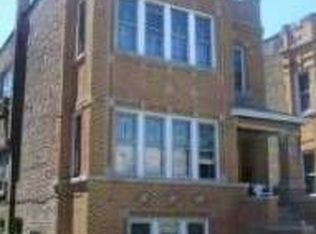
- $478,5002 bd1 ba2.2k sqft5331 W Wrightwood Ave, Chicago, IL 60639Off Market
- $539,2005 bd3 ba2.9k sqft5349 W Wrightwood Ave #2, Chicago, IL 60639Off Market
- $554,7006 bd2 ba1 sqft5349 W Wrightwood Ave, Chicago, IL 60639Off Market
- $--2 bd1 ba1.2k sqft5329 W Wrightwood Avenue #FL 2ND, Chicago, IL 60639Off Market
A local agent can set up tours, give advice and negotiate with sellers.
Similar homes
- $469,9004 bd3 ba2.4k sqft2724 N Mobile Ave, Chicago, IL 60639New
 MLS ID #12712796, Brenda Martinez, RE/MAX LOYALTY. MRED as distributed by MLS GRID
 - $525,0004 bd2 ba2.8k sqft(Undisclosed Address), Chicago, IL 60641New
 MLS ID #12674474, Megan Emke, Compass. MRED as distributed by MLS GRID
 - $700,0006 bd5 ba-- sqft2547 72nd Ct, Elmwood Park, IL 60707Active
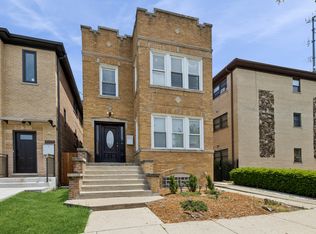 MLS ID #12706471, Jim Abbott, Baird & Warner. MRED as distributed by MLS GRID
 - $598,6004 bd3 ba1.8k sqft4829 W Strong St, Chicago, IL 60630New
 MLS ID #12711139, Gonzalo Santoyo, HomeSmart Connect LLC. MRED as distributed by MLS GRID
 - $795,0004 bd3 ba2.2k sqft3427 N Kedzie Ave, Chicago, IL 60618NewMLS ID #12699998, Jennifer Downey Piehl, ABR, Compass. MRED as distributed by MLS GRID
- $775,0004 bd3 ba2.1k sqft515 S Oak Park Ave, Oak Park, IL 60304NewMLS ID #12690434, Laura Maychruk, Laura Maychruk Real Estate. MRED as distributed by MLS GRID
- $719,0004 bd3 ba2.1k sqft4903 N Moody Ave, Chicago, IL 60630ActiveMLS ID #12705342, Theodora Karlos, Berkshire Hathaway HomeServices Starck Real Estate. MRED as distributed by MLS GRID
- $869,9005 bd4 ba3k sqft5748 W Eastwood Ave, Chicago, IL 60630NewMLS ID #12710673, Monika Luterek, RE/MAX City. MRED as distributed by MLS GRID
- $559,0004 bd3 ba1.3k sqft6014 W Fletcher St, Chicago, IL 60634ActiveMLS ID #12707307, Stephanie Miller, Redfin Corporation. MRED as distributed by MLS GRID
- $625,0004 bd3 ba2.2k sqft5252 N Mulligan Ave, Chicago, IL 60630ActiveMLS ID #12698849, Iwona Jankowska, ABR, HomeSmart Connect LLC. MRED as distributed by MLS GRID
- $475,0005 bd2 ba2.4k sqft4310 W Shakespeare Ave, Chicago, IL 60639ActiveMLS ID #12704592, Alex Wolking, Keller Williams ONEChicago. MRED as distributed by MLS GRID
- $674,9006 bd2 ba-- sqft6029 N Austin Ave, Chicago, IL 60646ActiveMLS ID #12657416, Harris Ali, Sky High Real Estate Inc.. MRED as distributed by MLS GRID
- $749,4044 bd5 ba3k sqft2937 N 74th Ct, Elmwood Park, IL 60707ActiveMLS ID #12703829, Theresa Hannah, CSC, HomeSmart Connect LLC. MRED as distributed by MLS GRID
- $699,0004 bd3 ba2.4k sqft2924 W Jerome St, Chicago, IL 60645ActiveMLS ID #12706840, Martin Abraham, Baird & Warner. MRED as distributed by MLS GRID
- $675,0005 bd3 ba-- sqft4431 N Marmora Ave, Chicago, IL 60630ActiveMLS ID #12680545, Ben Lalez, Compass. MRED as distributed by MLS GRID
- $529,0004 bd2 ba2.4k sqft6136 W Fletcher St, Chicago, IL 60634ActiveMLS ID #12698693, Beverly Covyeau, Chicagoland Brokers, Inc.. MRED as distributed by MLS GRID
- $665,0004 bd3 ba2k sqft5747 N Melvina Ave, Chicago, IL 60646ActiveMLS ID #12608247, Sarah Taich, Engel & Voelkers Chicago. MRED as distributed by MLS GRID
- $599,9005 bd3 ba-- sqft4817 W Dakin St, Chicago, IL 60641ActiveMLS ID #12623151, Caroline Boskovic, Berkshire Hathaway HomeServices Chicago. MRED as distributed by MLS GRID
- $575,0004 bd4 ba1.5k sqft1416 Ridgeland Ave, Berwyn, IL 60402NewMLS ID #12713840, Luis Ortiz, RE/MAX Partners. MRED as distributed by MLS GRID
- $669,5004 bd4 ba-- sqft2227 Foster St, Evanston, IL 60201NewMLS ID #12709897, Mario Greco, Compass. MRED as distributed by MLS GRID
