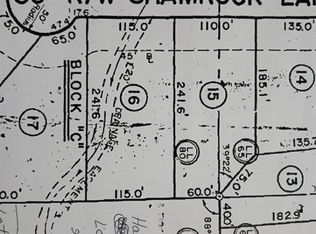
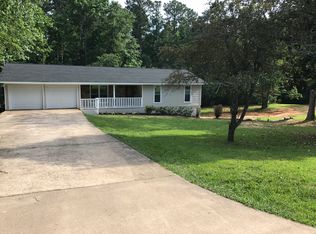
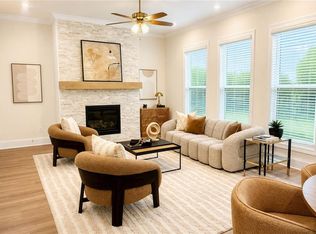
TO BE BUILT !!! Introducing a stunning opportunity to bring your vision of a dream home to life in a highly sought-after location! This custom-built residence is perfectly positioned near a wealth of amenities, including an array of restaurants, shopping centers, parks, playgrounds, and hospitals, with convenient access to Highway 400. Families will especially value the close proximity to schools and a nearby boat ramp that leads to a stunning sandy beach. Enjoy the added benefit of no homeowners' association (HOA) fees, granting you greater freedom to personalize your living environment. Starting at just $825,000, we offer a variety of thoughtfully designed plans to cater to your individual tastes. Be sure to explore the accompanying images of previously constructed homes for inspiration.
Pending
$825,000
535 Shamrock Dr, Cumming, GA 30040
5beds
2,400sqft
Single Family Residence, Residential
Built in 2025
1.2 Acres Lot
$807,700 Zestimate®
$344/sqft
$-- HOA
What's special
- 527 days
- 18
- 0
Zillow last checked:
Listing updated:
Listed by:
Veera Polukhin,
HomeSmart 404-697-9306
Source: FMLS GA,MLS#: 7569321
Facts & features
Interior
Bedrooms & bathrooms
- Bedrooms: 5
- Bathrooms: 3
- Full bathrooms: 3
- Main level bathrooms: 2
- Main level bedrooms: 2
Rooms
- Room types: Bonus Room, Kitchen, Laundry, Living Room
Primary bedroom
- Features: Master on Main
- Level: Master on Main
Bedroom
- Features: Master on Main
Primary bathroom
- Features: Double Vanity, Separate Tub/Shower, Soaking Tub
Dining room
- Features: Great Room, Open Concept
Kitchen
- Features: Eat-in Kitchen, Kitchen Island, Pantry Walk-In, View to Family Room
Heating
- Central
Cooling
- Central Air
Appliances
- Included: Dishwasher, Disposal, Electric Oven, ENERGY STAR Qualified Appliances, ENERGY STAR Qualified Water Heater, Gas Cooktop, Microwave, Tankless Water Heater
- Laundry: Laundry Room, Main Level, Mud Room
Features
- Crown Molding, Double Vanity, Walk-In Closet(s)
- Flooring: Carpet, Concrete, Hardwood, Tile
- Basement: None
- Attic: Pull Down Stairs
- Number of fireplaces: 1
- Fireplace features: Decorative
- Common walls with other units/homes: No Common Walls
Interior area
- Total structure area: 2,400
- Total interior livable area: 2,400 sqft
- Finished area above ground: 2,405
- Finished area below ground: 0
Video & virtual tour
Property
Parking
- Total spaces: 2
- Parking features: Attached, Garage, Garage Door Opener
- Attached garage spaces: 2
Accessibility
- Accessibility features: None
Features
- Levels: Two
- Stories: 2
- Patio & porch: Covered, Front Porch, Patio
- Exterior features: None
- Pool features: None
- Spa features: None
- Fencing: None
- Has view: Yes
- View description: Trees/Woods
- Waterfront features: None
- Body of water: None
Lot
- Size: 1.2 Acres
- Features: Back Yard, Level, Private, Wooded
Details
- Additional structures: None
- Parcel number: C28 023
- Other equipment: None
- Horse amenities: None
Construction
Type & style
- Home type: SingleFamily
- Architectural style: Craftsman,Modern,Ranch
- Property subtype: Single Family Residence, Residential
Materials
- Brick 4 Sides, Concrete, HardiPlank Type
- Foundation: Concrete Perimeter, Slab
- Roof: Metal,Shingle
Condition
- To Be Built
- New construction: Yes
- Year built: 2025
Details
- Warranty included: Yes
Utilities & green energy
- Electric: 110 Volts
- Sewer: Septic Tank
- Water: Public
- Utilities for property: Electricity Available, Natural Gas Available, Phone Available, Underground Utilities, Water Available
Green energy
- Energy efficient items: Appliances
- Energy generation: None
Community & HOA
Community
- Features: Barbecue, Boating, Community Dock, Fishing, Lake, Near Shopping, Near Trails/Greenway, Park, Pool, Restaurant, RV / Boat Storage, Sidewalks
- Security: Smoke Detector(s)
- Subdivision: Kingswood
HOA
- Has HOA: No
Location
- Region: Cumming
Financial & listing details
- Price per square foot: $344/sqft
- Annual tax amount: $932
- Date on market: 4/28/2025
- Cumulative days on market: 526 days
- Electric utility on property: Yes
- Road surface type: Concrete
Estimated market value
$807,700
$767,000 - $848,000
$3,021/mo
Price history
| Date | Event | Price |
|---|---|---|
| 3/23/2026 | Pending sale | $825,000$344/sqft |
Source:  FMLS GA #7569321 Report a problem FMLS GA #7569321 Report a problem | ||
| 4/30/2025 | Listed for sale | $825,000$344/sqft |
Source: FMLS GA #7569321 Report a problem | ||
Public tax history
Tax history is unavailable.
Monthly payment
Est. payment
Payment breakdown
Explore the cost of this home by adjusting the details. Changes won't be saved.Climate risks
Neighborhood: 30040
Nearby schools
Schools provided by the listing agent
- Elementary: Cumming
- Middle: Otwell
- High: Forsyth Central
Source: FMLS GA. This data may not be complete. We recommend contacting the local school district to confirm school assignments for this home.
Similar homes
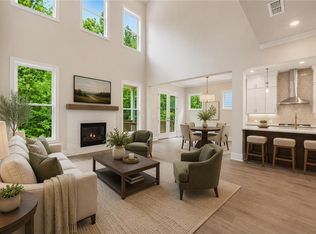
- $849,9004 bd4 ba2.9k sqft1523 Westend Way, Cumming, GA 30041New Construction
 FMLS GA
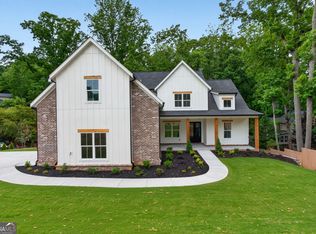
 - $819,0004 bd4 ba3k sqft4299 Forest Pl, Cumming, GA 30041Active
 MLS ID #10706164, Home With Sherry Team, Compass. GAMLS
 - $920,2904 bd5 ba2.8k sqft566 Sawnee Village Blvd, Cumming, GA 30040New Construction
 FMLS GA
 - $774,9005 bd4 ba2.5k sqft1521 Westend Way, Cumming, GA 30041New Construction
 FMLS GA
 - $794,7304 bd3 ba3.4k sqft1286 Tributary Dr, Cumming, GA 30041New ConstructionFMLS GA
- $499,9994 bd3 ba2k sqft2520 Conley Dr, Cumming, GA 30040ActiveMLS ID #10803881, Natalie Arce, Engel & Völkers Atlanta. GAMLS
- $859,9004 bd3 ba3.4k sqft1519 Westend Way, Cumming, GA 30041New ConstructionFMLS GA
- $859,9005 bd4 ba2.9k sqft741 N Price Rd, Sugar Hill, GA 30518ActiveMLS ID #10858251, Amy Young, Keller Williams Realty Atl. Partners. GAMLS
- $849,9005 bd4 ba3.2k sqft751 N Price Rd, Sugar Hill, GA 30518ActiveMLS ID #10858233, Amy Young, Keller Williams Realty Atl. Partners. GAMLS
- $669,9003 bd3 ba2.2k sqft555 Pearl St, Cumming, GA 30040New ConstructionFMLS GA
- $739,9005 bd5 ba3k sqft5155 Reece Run, Cumming, GA 30041ActiveGAMLS
- $769,9005 bd5 ba3.1k sqft5195 Reece Run, Cumming, GA 30041ActiveGAMLS
- $825,0004 bd3 ba2k sqft1300 Chipping Ct, Roswell, GA 30076ActiveMLS ID #10838839, Atlanta Property Professionals, Keller Williams Realty Consultants. GAMLS
- $724,8005 bd3 ba2.6k sqft6535 Riley Rd, Cumming, GA 30028ActiveMLS ID #10716225, Selina Hayes, JLA Real Estate Services. GAMLS
- $1,024,9005 bd4 ba3k sqft3610 Fleming Dr, Cumming, GA 30041ActiveMLS ID #10809681, Joetta Gimpel, Virtual Properties Realty.com. GAMLS
- $799,5953 bd3 ba2.5k sqft4220 Provenance Trl, Cumming, GA 30028New ConstructionFMLS GA
- $875,0004 bd4 ba3.4k sqft6575 Namon Valley Dr, Cumming, GA 30028For SaleMLS ID #7815270, Vijayendar Garlapati, GVR Realty, LLC.. FMLS GA
- $1,049,9505 bd4 ba3.1k sqft3620 Fleming Dr, Cumming, GA 30041ActiveMLS ID #10849526, Joetta Gimpel, Virtual Properties Realty.com. GAMLS
- $1,098,0004 bd5 ba3.2k sqft4530 Aiden Way, Cumming, GA 30041ActiveMLS ID #10818593, Tamra J Wade, Re/Max Tru, Inc.. GAMLS
