Buyer is open to considering back-up offers. Move right in and update at your own pace! Situated on a large corner lot with no rear neighbors, this light-filled home offers incredible potential, newer windows throughout, a finished 3-car garage, and a private backyard designed to enjoy every season. The spacious kitchen features a large island, abundant cabinetry, and opens to the great room with beautiful wood laminate flooring. Step outside to a fully landscaped backyard bursting with colorful gardens, mature fruit trees, and a patio with direct access from both the great room and the primary suite. A welcoming farmer's porch adds even more charm. The primary suite includes backyard access, a walk-in closet, double sinks, a garden tub, and a walk-in shower. Two additional bedrooms provide flexibility for family, guests, or a home office. With solid bones, desirable features, and room to make it your own, this home is an exceptional opportunity in a fantastic setting.
Active under contract-show
$490,000
535 Sun Mesa Dr, Sun Valley, NV 89433
3beds
1,657sqft
:
Get pre-qualified$3,265/mo
Single Family Residence
Built in 2006
9,583 Square Feet Lot
$-- Zestimate®
$296/sqft
$69/mo HOA
What's special
Double sinksLight-filled homeMature fruit treesColorful gardensFully landscaped backyardSpacious kitchenLarge island
- 29 days |
- 549 |
- 33 |
Likely to sell faster than
Zillow last checked:
Listing updated:
Listed by:
Joanne Tiernan S.173922 775-745-2185,
Keller Williams Group One Inc.
Source: NNRMLS,MLS#: 260008228
Facts & features
Interior
Bedrooms & bathrooms
- Bedrooms: 3
- Bathrooms: 2
- Full bathrooms: 2
Heating
- Forced Air, Natural Gas
Cooling
- Central Air
Appliances
- Included: Dishwasher, Disposal, Microwave
- Laundry: Laundry Room, Shelves
Features
- Ceiling Fan(s), Entrance Foyer, High Ceilings, Kitchen Island, Pantry, Walk-In Closet(s)
- Flooring: Laminate, Wood
- Windows: ENERGY STAR Qualified Windows, Vinyl Frames
- Has fireplace: No
- Common walls with other units/homes: No Common Walls
Interior area
- Total structure area: 1,657
- Total interior livable area: 1,657 sqft
Property
Parking
- Total spaces: 6
- Parking features: Attached, Garage, Garage Door Opener
- Attached garage spaces: 3
Features
- Levels: One
- Stories: 1
- Patio & porch: Porch, Covered, Patio
- Exterior features: Rain Gutters
- Spa features: None
- Fencing: Back Yard,Full
- Has view: Yes
- View description: Desert, Valley
Lot
- Size: 9,583 Square Feet
- Features: Common Area, Gentle Sloping, Landscaped, Level
Details
- Additional structures: Shed(s)
- Parcel number: 50447312
- Zoning: MDS
Construction
Type & style
- Home type: SingleFamily
- Property subtype: Single Family Residence
Materials
- Stone Veneer, Stucco
- Foundation: Slab
- Roof: Composition,Pitched
Condition
- New construction: No
- Year built: 2006
Utilities & green energy
- Sewer: Public Sewer
- Water: Public
- Utilities for property: Electricity Connected, Internet Connected, Natural Gas Connected, Sewer Connected, Water Connected, Water Meter Installed
Community & HOA
Community
- Security: Security System Owned, Smoke Detector(s)
- Subdivision: Sun Mesa Phase 1
HOA
- Has HOA: Yes
- Amenities included: None
- HOA fee: $207 quarterly
- HOA name: Sun Mesa HOA
Location
- Region: Sun Valley
Financial & listing details
- Price per square foot: $296/sqft
- Tax assessed value: $297,941
- Annual tax amount: $2,330
- Date on market: 6/26/2026
- Cumulative days on market: 29 days
- Listing terms: 1031 Exchange,Cash,Conventional,FHA,VA Loan
Estimated market value
Not available
Estimated sales range
Not available
Not available
Price history
| Date | Event | Price |
|---|---|---|
| 6/30/2026 | Contingent | $490,000$296/sqft |
Source:  NNRMLS #260008228 Report a problem NNRMLS #260008228 Report a problem | ||
| 6/26/2026 | Listed for sale | $490,000+78.5%$296/sqft |
Source: NNRMLS #260008228 Report a problem | ||
| 6/13/2007 | Sold | $274,500$166/sqft |
Source: Public Record Report a problem | ||
Public tax history
| Year | Property taxes | Tax assessment |
|---|---|---|
| 2026 | $2,330 +2.9% | $104,279 +0.1% |
| 2025 | $2,264 +3% | $104,207 +2.8% |
| 2024 | $2,198 -2.2% | $101,413 +6.5% |
| 2023 | $2,247 +3% | $95,264 +19.3% |
| 2022 | $2,182 +3.1% | $79,861 +6.5% |
| 2021 | $2,117 +3% | $74,952 +4.6% |
| 2020 | $2,056 -2.9% | $71,670 |
| 2019 | $2,117 +3% | $71,670 +9.3% |
| 2018 | $2,056 +8.8% | $65,565 +1.9% |
| 2017 | $1,889 | $64,325 +0.2% |
| 2016 | $1,889 | $64,178 +3% |
| 2015 | $1,889 +3.2% | $62,319 +10.3% |
| 2014 | $1,831 | $56,516 +1.3% |
| 2013 | $1,831 | $55,779 |
| 2012 | -- | $55,779 +11% |
| 2011 | -- | $50,261 -10.7% |
| 2010 | -- | $56,291 -10.2% |
| 2009 | -- | $62,704 -3.6% |
| 2008 | -- | $65,034 -14.8% |
| 2007 | -- | $76,296 |
Find assessor info on the county website
Monthly payment
Est. payment
Payment breakdown
Explore the cost of this home by adjusting the details. Changes won't be saved.Climate risks
Neighborhood: 89433
Nearby schools
GreatSchools rating
- 4/10Sun Valley Elementary SchoolGrades: K-5Distance: 0.8 mi
- 4/10Desert Skies Middle SchoolGrades: 6-8Distance: 2.1 mi
- 2/10Procter R Hug High SchoolGrades: 9-12Distance: 2.2 mi
Schools provided by the listing agent
- Elementary: Sun Valley
- Middle: Desert Skies
- High: Hug
Source: NNRMLS. This data may not be complete. We recommend contacting the local school district to confirm school assignments for this home.
- $505,0004 bd2 ba2k sqft545 Sun Mesa Dr, Sun Valley, NV 89433Sold
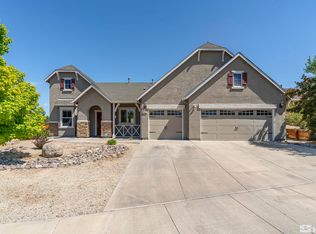
- $503,3003 bd2 ba1.6k sqft555 Sun Mesa Dr, Sun Valley, NV 89433Off Market
- $470,5003 bd2 ba1.3k sqft5472 Cabin Ct, Sun Valley, NV 89433Off Market
- $378,8003 bd2 ba904 sqft5474 Cabin Ct, Sun Valley, NV 89433Off Market
- $489,0003 bd2 ba1.5k sqft500 Sun Mesa Dr, Sun Valley, NV 89433Sold
- $539,6004 bd2 ba1.8k sqft510 Sun Mesa Dr, Sun Valley, NV 89433Off Market
- $562,0004 bd2 ba1.8k sqft540 Sun Mesa Dr, Sun Valley, NV 89433Off Market
- $462,5003 bd2 ba1.4k sqft565 Sun Mesa Dr, Sun Valley, NV 89433Off Market
A local agent can set up tours, give advice and negotiate with sellers.
Similar homes
- $515,0004 bd3 ba1.9k sqft6505 Tanana Ct, Sun Valley, NV 89433Active
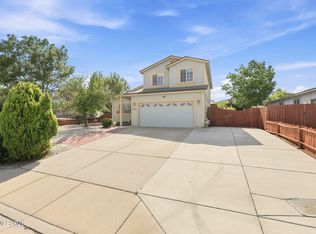
 MLS ID #260008609, Arturo Rangel, Epique Realty. NNRMLS
 - $490,0003 bd2 ba1.4k sqft1101 Alta Vista Dr, Sparks, NV 89434Active
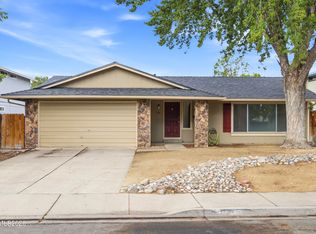 MLS ID #260009339, Jenna White, Dickson Realty - Sparks. NNRMLS
 - $535,0003 bd3 ba1.7k sqft170 Monumental Cir, Sparks, NV 89436Active
 MLS ID #260007415, Jacqueline Mead, Sierra Sotheby's International. NNRMLS
 - $540,0003 bd2 ba1.7k sqft7370 Overture Dr, Reno, NV 89506Active
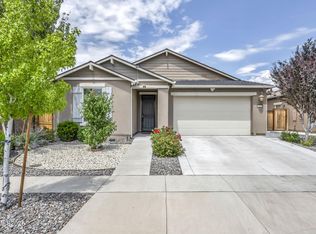 MLS ID #260009390, Chris Yochum, Dickson Realty - Caughlin. NNRMLS
 - $430,0003 bd3 ba1.7k sqft4903 Black Falcon Way, Sun Valley, NV 89433ActiveMLS ID #260008531, Catherine Manipon, Ferrari-Lund Real Estate Reno. NNRMLS
- $560,0003 bd2 ba1.6k sqft7845 Opal Bluff Dr, Reno, NV 89506ActiveMLS ID #260009034, Jessica Hodges, Real Broker LLC. NNRMLS
- $330,0003 bd3 ba1.4k sqft5670 Lupin Dr, Sun Valley, NV 89433ActiveMLS ID #260007688, Andrea Villarreal, RE/MAX Professionals-Reno. NNRMLS
- $535,0003 bd2 ba1.8k sqft481 S Sand Crane Cir, Sparks, NV 89436ActiveMLS ID #260001670, Ellen Lan, All Star Realty. NNRMLS
- $459,0003 bd2 ba1.4k sqft9690 Thornridge Ct, Reno, NV 89506ActiveMLS ID #260009151, Frankie Bailey, Ferrari-Lund R.E. Sparks. NNRMLS
- $560,0004 bd2 ba1.5k sqft7505 Robert Banks Blvd, Sparks, NV 89436ActiveMLS ID #260008840, Matthew LaGrone, Chase International-Damonte. NNRMLS
- $515,0004 bd3 ba1.8k sqft3830 Dominus Dr, Sparks, NV 89436ActiveMLS ID #260008117, Aaron Coombs, LPT Realty, LLC. NNRMLS
- $570,0003 bd2 ba1.6k sqft5364 Desertstone Dr, Sparks, NV 89436ActiveMLS ID #260007113, Christine Brett, Nevada's Best. NNRMLS
- $514,0003 bd3 ba2k sqft9490 Autumn Leaf Way, Reno, NV 89506ActiveMLS ID #260008421, Jennifer Heinrichs, BHG Drakulich Realty. NNRMLS
- $500,0004 bd3 ba1.8k sqft3055 S Cottage Ln, Sparks, NV 89434ActiveMLS ID #260003793, Saul Madera, RE/MAX Gold-Midtown. NNRMLS
- $532,4993 bd2 ba1.3k sqft959 Yellowhammer Dr, Sparks, NV 89441ActiveMLS ID #260007938, Holly Azevedo, LPT Realty, LLC. NNRMLS
- $479,0004 bd3 ba1.8k sqft8918 Wolf Moon Dr, Reno, NV 89506ActiveMLS ID #260008467, Aaron Coombs, LPT Realty, LLC. NNRMLS
- $559,0003 bd2 ba1.4k sqft996 Petes Way, Sparks, NV 89434ActiveMLS ID #260007043, Sara Sharkey, RE/MAX Professionals-Sparks. NNRMLS
- $490,0004 bd3 ba1.9k sqft8486 Piper Pl, Reno, NV 89506ActiveMLS ID #260006712, Tamara Fegert, Sierra Sotheby's International. NNRMLS
- $485,0003 bd2 ba1.9k sqft4029 Little Valley Dr, Reno, NV 89508ActiveMLS ID #260006600, Annette Junell, Keller Williams Group One Inc.. NNRMLS
- $500,0003 bd2 ba1.2k sqft1704 Sierra Highlands Dr, Reno, NV 89523ActiveMLS ID #260006764, Cynthia Webb, Ferrari-Lund Real Estate Reno. NNRMLS
