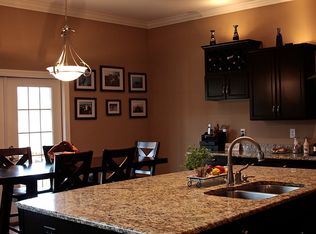
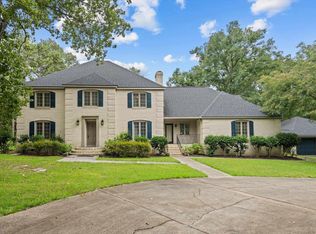
Welcome to Kingston Harbour, one of Lexington’s premier gated Lake Murray communities, where luxury living and exceptional amenities come together. This beautifully appointed updated 5-bedroom home offers an ideal blend of elegant entertaining spaces and comfortable everyday living. Beautiful new front doors, a formal dining room with coffered ceilings and living room welcome you inside, while the butler’s pantry leads to the updated gourmet kitchen overlooking the dramatic two-story great room filled with natural light. The spacious main-level primary suite features a private sitting area, upgraded bath, and two walk-in closets. Upstairs you’ll find four additional bedrooms plus a media room, providing plenty of space for family, guests, or a home office. Roof 2025 and both heating and air units under 5 yrs old! Outdoor living is just as impressive with a private screened porch, expansive deck, and paver patio overlooking the peaceful backyard and pond with walking trails. There’s even room to create your own backyard oasis with a future pool. A three-car garage provides additional parking and storage. Kingston Harbour residents enjoy a true Lake Murray lifestyle with community lake access -boat ramp and dock, tennis courts, clubhouse and community pool! With outstanding neighborhood amenities, all within a beautifully maintained gated setting. This is more than a home—it’s the lifestyle you’ve been waiting for! Disclaimer: CMLS has not reviewed and, therefore, does not endorse vendors who may appear in listings.
Pending
Price increase: $25K (9/29)
$1,225,000
535 Windmere Dr, Lexington, SC 29072
5beds
4,489sqft
Single Family Residence
Built in 2014
0.49 Acres Lot
$1,211,600 Zestimate®
$273/sqft
$205/mo HOA
What's special
Expansive deckComfortable everyday livingThree-car garagePrivate screened porchMedia roomSpacious main-level primary suiteElegant entertaining spaces
- 39 days
- 1,665
- 45
Zillow last checked:
Listing updated:
Listed by:
Heidi W Brown Mbl:803-518-1038,
EXIT Real Est Consultants
Source: Consolidated MLS,MLS#: 641607
Facts & features
Interior
Bedrooms & bathrooms
- Bedrooms: 5
- Bathrooms: 4
- Full bathrooms: 3
- 1/2 bathrooms: 1
- Partial bathrooms: 1
- Main level bathrooms: 2
Rooms
- Room types: Media Room, Loft, FROG (No Closet)
Primary bedroom
- Features: Double Vanity, Bath-Private, Separate Shower, Sitting Room, Walk-In Closet(s), Ceiling Fan(s), Separate Water Closet
- Level: Main
Bedroom 2
- Level: Second
Bedroom 3
- Features: Ceiling Fan(s)
- Level: Second
Bedroom 4
- Features: Walk-In Closet(s), Ceiling Fan(s)
- Level: Second
Bedroom 5
- Features: Walk-In Closet(s), Ceiling Fan(s)
- Level: Second
Dining room
- Features: Area, Floors-Hardwood, Molding, Butlers Pantry
- Level: Main
Great room
- Level: Main
Kitchen
- Features: Bar, Eat-in Kitchen, Kitchen Island, Pantry, Floors-Tile, Backsplash-Tiled, Cabinets-Painted, Counter Tops-Quartz
- Level: Main
Living room
- Features: Floors-Hardwood
- Level: Main
Heating
- Gas 1st Lvl, Heat Pump 2nd Lvl
Cooling
- Central Air
Appliances
- Included: Built-In Range, Gas Range, Dishwasher, Disposal, Refrigerator, Microwave Built In, Pot Filler, Tankless Water Heater, Gas Water Heater
- Laundry: Utility Room, Main Level
Features
- Ceiling Fan(s), Central Vacuum
- Flooring: Hardwood, Tile, Carpet
- Basement: Crawl Space
- Attic: Storage,Pull Down Stairs,Attic Access
- Number of fireplaces: 1
- Fireplace features: Gas Log-Natural
Interior area
- Total structure area: 4,489
- Total interior livable area: 4,489 sqft
Video & virtual tour
Property
Parking
- Total spaces: 5
- Parking features: Garage Door Opener
- Attached garage spaces: 3
Features
- Stories: 2
- Patio & porch: Deck, Patio
- Exterior features: Landscape Lighting, Gutters - Full, Balcony
- Fencing: Rear Only Wrought Iron
- Waterfront features: Private Pond, Waterfront Community
Lot
- Size: 0.49 Acres
- Features: On Water, Sprinkler
Details
- Additional structures: Tennis Court(s)
- Parcel number: 00341501041
- Other equipment: Satellite Dish
Construction
Type & style
- Home type: SingleFamily
- Architectural style: Traditional
- Property subtype: Single Family Residence
Materials
- Brick-All Sides-AbvFound
Condition
- New construction: No
- Year built: 2014
Utilities & green energy
- Sewer: Lett System, Public Sewer
- Water: Public
- Utilities for property: Electricity Connected
Community & HOA
Community
- Features: Gated, Sidewalks, Waterfront Community
- Security: Smoke Detector(s)
- Subdivision: KINGSTON HARBOUR
HOA
- Has HOA: Yes
- Services included: Clubhouse, Common Area Maintenance, Road Maintenance, Sidewalk Maintenance, Tennis Courts, Green Areas, Community Boat Ramp
- HOA fee: $615 quarterly
Location
- Region: Lexington
Financial & listing details
- Price per square foot: $273/sqft
- Tax assessed value: $823,568
- Annual tax amount: $3,757
- Date on market: 8/26/2026
- Listing agreement: Exclusive Right To Sell
- Road surface type: Paved
Estimated market value
$1,211,600
$1.15M - $1.27M
$3,645/mo
Price history
| Date | Event | Price |
|---|---|---|
| 9/30/2026 | Pending sale | $1,250,000$278/sqft |
Source: EXIT Realty broker feed #641607 Report a problem | ||
| 9/29/2026 | Price change | $1,250,000+2%$278/sqft |
Source: EXIT Realty broker feed #641607 Report a problem | ||
| 9/29/2026 | Pending sale | $1,225,000$273/sqft |
Source:  Consolidated MLS #641607 Report a problem Consolidated MLS #641607 Report a problem | ||
| 9/25/2026 | Price change | $1,225,000-2%$273/sqft |
Source: Consolidated MLS #641607 Report a problem | ||
| 9/9/2026 | Listed for sale | $1,250,000$278/sqft |
Source: Consolidated MLS #641607 Report a problem | ||
| 8/28/2026 | Contingent | $1,250,000$278/sqft |
Source: Consolidated MLS #641607 Report a problem | ||
| 8/26/2026 | Listed for sale | $1,250,000+117%$278/sqft |
Source: Consolidated MLS #641607 Report a problem | ||
| 5/31/2019 | Sold | $576,000-0.5%$128/sqft |
Source: EXIT Realty solds #-9067203835672089495 Report a problem | ||
| 4/1/2019 | Listed for sale | $579,000+9.2%$129/sqft |
Source: RE/MAX Purpose Driven LLC #468043 Report a problem | ||
| 8/4/2015 | Sold | $530,000+1.6%$118/sqft |
Source: Public Record Report a problem | ||
| 6/16/2014 | Sold | $521,615$116/sqft |
Source: Public Record Report a problem | ||
Public tax history
| Year | Property taxes | Tax assessment |
|---|---|---|
| 2025 | $3,757 +9.2% | $26,496 +15% |
| 2024 | $3,440 +4.4% | $23,040 |
| 2023 | $3,294 -4% | $23,040 |
| 2022 | $3,431 +1.5% | $23,040 |
| 2021 | $3,381 | $23,040 +8.7% |
| 2019 | -- | $21,200 |
| 2018 | $3,296 +1.9% | $21,200 |
| 2017 | $3,235 +3.1% | $21,200 |
| 2016 | $3,138 +0.9% | $21,200 +6.2% |
| 2015 | $3,109 | $19,960 +523.8% |
| 2014 | $3,109 | $3,200 |
Find assessor info on the county website
Monthly payment
Est. payment
Payment breakdown
Explore the cost of this home by adjusting the details. Changes won't be saved.Climate risks
Neighborhood: 29072
Nearby schools
Schools provided by the listing agent
- Elementary: New Providence
- Middle: LAKESIDE
- High: River Bluff
- District: Lexington One
Source: Consolidated MLS. This data may not be complete. We recommend contacting the local school district to confirm school assignments for this home.

Similar homes
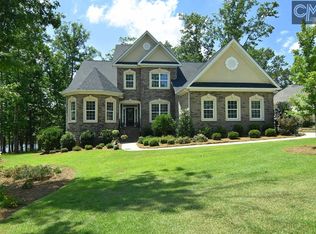
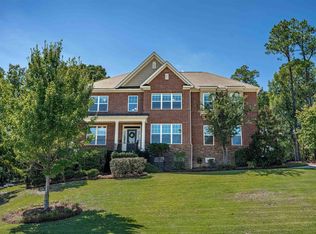
- $950,0005 bd4 ba4.4k sqft227 Portsmouth Dr, Lexington, SC 29072For Sale
 MLS ID #642745, Libby Satterfield. Consolidated MLS
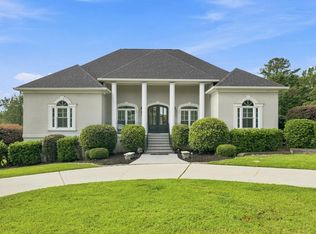
 - $1,300,0004 bd4 ba4.7k sqft100 Morning Lake Dr, Lexington, SC 29072For Sale
 MLS ID #642187, Telly Topakas. Consolidated MLS
 - $1,099,0004 bd6 ba4.2k sqft105 Marlee Ct, Lexington, SC 29072For Sale
 MLS ID #642188, Rob Brannan. Consolidated MLS
 - $1,195,0004 bd4 ba4.5k sqft712 Bimini Twist Cir, Lexington, SC 29072For Sale
 MLS ID #636614, Sarah Bennett. Consolidated MLS
