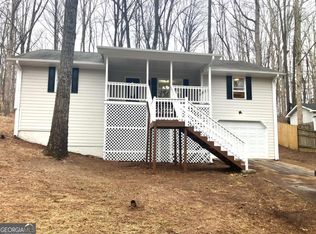
Back on the market at no fault of the Seller! This traditional ranch home offers 3 bedrooms, 2 full bathrooms, generous kitchen/dining room, and large pantry. ALSO INCLUDED with this home is a large 2 car detached garage (595 sq ft or 24.5x24.3) with separate electric panel and wall heater. This type of garage/shop is a rare find in this area located just outside city limits! Many updates throughout the home including 30-year architectural shingles on the house and garage, tile flooring, window treatments and paint. The interior of the home includes an oversized laundry room with pantry that has plenty of shelving for storage. Open kitchen and dining room for enjoying family dinners. Large French doors leading to the rear deck and spacious backyard that has been known to see deer in the evenings. New tile floor in the kitchen. New Lifeproof vinyl plank flooring in laundry room and hallway bathroom. Appliances negotiable. Living room has a beautiful brick fireplace and vaulted ceiling with beams. Master bedroom has on suite bathroom and walk in closet. Neutral paint throughout. Energy efficient home with 6 inch exterior walls, double pane windows with easy tilt for cleaning. Extra insulation has been added in the roof. Motivated Seller so make your offer today!!
Active
Price cut: $10K (5/30)
$330,000
5351 Forest South Pl, Oakwood, GA 30566
3beds
1,478sqft
:
Get pre-qualified$2,037/mo
Single Family Residence
Built in 1983
0.55 Acres Lot
$325,000 Zestimate®
$223/sqft
$-- HOA
What's special
Beautiful brick fireplaceSpacious backyardVaulted ceiling with beamsLarge pantryNeutral paint throughoutWindow treatmentsTile flooring
- 182 days |
- 798 |
- 40 |
Zillow last checked:
Listing updated:
Listed by:
Jamie Moore 706-203-0425,
Southern Heritage Real Estate
Source: GAMLS,MLS#: 10676252
Facts & features
Interior
Bedrooms & bathrooms
- Bedrooms: 3
- Bathrooms: 2
- Full bathrooms: 2
- Main level bathrooms: 2
- Main level bedrooms: 3
Rooms
- Room types: Laundry
Heating
- Heat Pump
Cooling
- Central Air
Appliances
- Included: None
- Laundry: Common Area
Features
- Master On Main Level, Vaulted Ceiling(s), Walk-In Closet(s)
- Flooring: Carpet, Tile, Vinyl
- Basement: Crawl Space
- Number of fireplaces: 1
- Fireplace features: Living Room
Interior area
- Total structure area: 1,478
- Total interior livable area: 1,478 sqft
- Finished area above ground: 1,478
- Finished area below ground: 0
Property
Parking
- Parking features: Carport, Garage
- Has garage: Yes
- Has carport: Yes
Features
- Levels: One
- Stories: 1
Lot
- Size: 0.55 Acres
- Features: Sloped
Details
- Parcel number: 08077 005029
- Special conditions: As Is
Construction
Type & style
- Home type: SingleFamily
- Architectural style: Ranch
- Property subtype: Single Family Residence
Materials
- Vinyl Siding
- Roof: Composition
Condition
- Resale
- New construction: No
- Year built: 1983
Utilities & green energy
- Sewer: Septic Tank
- Water: Public
- Utilities for property: Electricity Available, High Speed Internet, Water Available
Community & HOA
Community
- Features: None
- Subdivision: Forest South
HOA
- Has HOA: No
- Services included: None
Location
- Region: Oakwood
Financial & listing details
- Price per square foot: $223/sqft
- Tax assessed value: $291,600
- Annual tax amount: $2,735
- Date on market: 2/2/2026
- Cumulative days on market: 182 days
- Listing agreement: Exclusive Right To Sell
- Electric utility on property: Yes
Estimated market value
$325,000
$309,000 - $341,000
$2,020/mo
Price history
| Date | Event | Price |
|---|---|---|
| 5/30/2026 | Price change | $330,000-2.9%$223/sqft |
Source:  GAMLS #10676252 Report a problem GAMLS #10676252 Report a problem | ||
| 2/27/2026 | Price change | $340,000-9.3%$230/sqft |
Source: GAMLS #10676252 Report a problem | ||
| 2/2/2026 | Listed for sale | $375,000$254/sqft |
Source: GAMLS #10676252 Report a problem | ||
| 6/18/2025 | Listing removed | $375,000$254/sqft |
Source: GAMLS #10442879 Report a problem | ||
| 2/28/2025 | Listed for sale | $375,000$254/sqft |
Source: GAMLS #10442879 Report a problem | ||
| 2/20/2025 | Pending sale | $375,000$254/sqft |
Source: GAMLS #10442879 Report a problem | ||
| 2/4/2025 | Price change | $375,000-2.6%$254/sqft |
Source: GAMLS #10442879 Report a problem | ||
| 1/31/2025 | Listed for sale | $385,000$260/sqft |
Source: GAMLS #10442879 Report a problem | ||
| 1/28/2025 | Pending sale | $385,000$260/sqft |
Source: GAMLS #10442879 Report a problem | ||
| 1/22/2025 | Listed for sale | $385,000+192.3%$260/sqft |
Source: GAMLS #10442879 Report a problem | ||
| 8/19/2002 | Sold | $131,700+68%$89/sqft |
Source: Public Record Report a problem | ||
| 3/31/1993 | Sold | $78,400$53/sqft |
Source: Public Record Report a problem | ||
Public tax history
| Year | Property taxes | Tax assessment |
|---|---|---|
| 2025 | $2,654 -4% | $116,640 +1.5% |
| 2024 | $2,765 +0.9% | $114,880 +4.5% |
| 2023 | $2,740 +7.6% | $109,960 +12.2% |
| 2022 | $2,547 +31.3% | $98,040 +39.3% |
| 2021 | $1,941 -0.3% | $70,360 -0.5% |
| 2020 | $1,946 +0.5% | $70,680 +3.8% |
| 2019 | $1,935 +38.3% | $68,080 +37.4% |
| 2018 | $1,400 -1% | $49,560 +5.5% |
| 2017 | $1,414 +17.6% | $46,960 +10.9% |
| 2016 | $1,202 -8.6% | $42,335 -10.4% |
| 2015 | $1,315 | $47,270 |
| 2014 | $1,315 | $47,270 |
| 2013 | -- | -- |
| 2012 | -- | -- |
| 2011 | -- | -- |
| 2010 | -- | -- |
| 2009 | $1,173 +23.1% | -- |
| 2007 | $953 -6.5% | -- |
| 2006 | $1,019 +3.4% | -- |
| 2005 | $986 -16.2% | -- |
| 2004 | $1,177 +2.9% | -- |
| 2003 | $1,143 +41.6% | -- |
| 2002 | $807 +3.1% | -- |
| 2001 | $783 -2.6% | -- |
| 2000 | $804 | $36,976 |
Find assessor info on the county website
Monthly payment
Est. payment
Payment breakdown
Explore the cost of this home by adjusting the details. Changes won't be saved.Climate risks
Neighborhood: 30566
Nearby schools
GreatSchools rating
- 3/10Oakwood Elementary SchoolGrades: PK-5Distance: 1.9 mi
- 3/10West Hall Middle SchoolGrades: 6-8Distance: 0.8 mi
- 4/10West Hall High SchoolGrades: 9-12Distance: 1.1 mi
Schools provided by the listing agent
- Middle: West Hall
- High: West Hall
Source: GAMLS. This data may not be complete. We recommend contacting the local school district to confirm school assignments for this home.
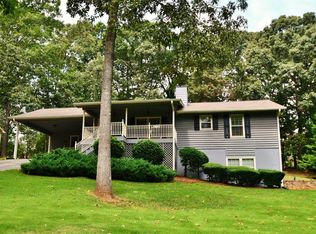
- $335,9003 bd2 ba1.4k sqft5345 Forest South Pl, Oakwood, GA 30566Off Market
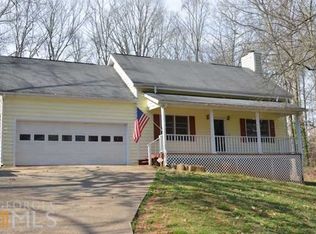
- $317,5003 bd2 ba1k sqft5355 Forest South Pl, Oakwood, GA 30566Off Market
- $330,5003 bd2 ba2k sqft5227 Stephens Rd, Oakwood, GA 30566Off Market
- $383,6003 bd2 ba1.5k sqft5221 Stephens Rd, Oakwood, GA 30566Off Market
- $330,5003 bd2 ba1.4k sqft5339 Forest South Pl, Oakwood, GA 30566Off Market
- $348,5003 bd2 ba2.3k sqft5359 Forest South Pl, Oakwood, GA 30566Off Market
- $286,8003 bd1 ba1.3k sqft5233 Stephens Rd, Oakwood, GA 30566Off Market
- $380,9003 bd2 ba1.9k sqft5352 Forest South Pl, Oakwood, GA 30566Off Market
A local agent can set up tours, give advice and negotiate with sellers.
Similar homes
- $299,9003 bd2 ba1.6k sqft3091 Browns Bridge Rd, Gainesville, GA 30504Active

 MLS ID #10786245, Curtis Kesler, The Twiggs Realty. GAMLS
 - $329,9004 bd3 ba1.6k sqft3642 Canyon Springs Dr, Oakwood, GA 30566For Sale
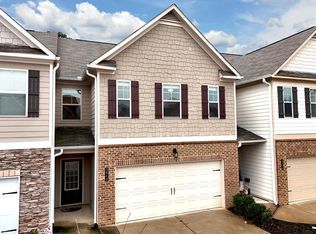 MLS ID #421030, Mindy Allen Team, REMAX Town & Country - Blairsville. NGBOR
 - $329,9004 bd3 ba1.6k sqft3642 Canyon Springs Dr #96, Oakwood, GA 30566Active
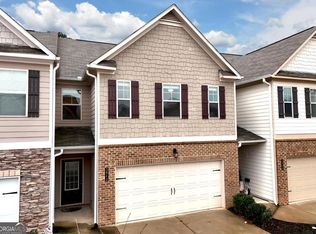 MLS ID #10665694, Mindy Allen, RE/MAX Town & Country. GAMLS
 - $325,0003 bd2 ba1.3k sqft8510 Lynn Dr, Gainesville, GA 30506Active
 MLS ID #10695259, Kelly C Coquerel, KDH Realty, LLC. GAMLS
 - $349,9994 bd3 ba1.9k sqft3101 Esther Dr, Gainesville, GA 30504ActiveMLS ID #10777954, Maritza Ayala, Virtual Properties Realty.com. GAMLS
- $--3 bd2 ba1.3k sqft3763 Tall Pine Way, Gainesville, GA 30507AuctionAuction.com 2
- $345,0003 bd2 ba1.4k sqft6285 Huntcliff Dr, Flowery Branch, GA 30542ActiveMLS ID #10721128, Mark A Zangara, Virtual Properties Realty.Net. GAMLS
- $335,0003 bd2 ba1.9k sqft2665 Oak Log Way, Buford, GA 30519ActiveMLS ID #10816997, Eric Buchtmann, Keller Williams Greater Athens. GAMLS
- $309,0003 bd3 ba1.5k sqft3667 Acorn Dr, Oakwood, GA 30566ActiveMLS ID #10653383, Micheline Milord, First United Realty, Inc.. GAMLS
- $325,0003 bd3 ba1.7k sqft1782 Jimmy Dodd Rd, Buford, GA 30518ActiveMLS ID #10792419, Nikhil Sharma, TOP Brokerage. GAMLS
- $359,9003 bd2 ba1.3k sqft131 Mountain View Dr, Gainesville, GA 30501ActiveMLS ID #10813305, Tom Kingery, Realty Hub of Georgia, LLC. GAMLS
- $355,0003 bd2 ba1.5k sqft2733 Old Dawsonville Rd, Gainesville, GA 30506ActiveMLS ID #10722520, Dana Gregory, Dana Gregory Properties. GAMLS
- $350,0002 bd1 ba768 sqft6525 Bermuda Ln, Flowery Branch, GA 30542ActiveMLS ID #10691124, Lyman Oehring, Keller Williams Realty Atl. Partners. GAMLS
- $314,9003 bd2 ba1.2k sqft4359 Saddlewood Ct, Gillsville, GA 30543ActiveMLS ID #10808752, James Allison, Leading Edge Real Estate LLC. GAMLS
- $334,9003 bd3 ba1.4k sqft3043 Saddle Creek Dr, Gainesville, GA 30507ActiveMLS ID #10759015, Jorge Jaramillo, La Rosa Realty Georgia LLC. GAMLS
- $350,0003 bd3 ba1.9k sqft4524 Price Rd, Gainesville, GA 30506ActiveMLS ID #10780361, Scott W Fader, Joseph Walter Realty, LLC. GAMLS
- $314,9003 bd2 ba1.5k sqft1874 Pine Tree Trl, Gainesville, GA 30501ActiveMLS ID #10797725, Page Reinkemeyer, Virtual Properties Realty.Net. GAMLS
- $350,0003 bd2 ba1.1k sqft39 E Point Dr, Dahlonega, GA 30533ActiveMLS ID #10808749, James Allison, Leading Edge Real Estate LLC. GAMLS
- $329,0003 bd2 ba1.5k sqft186 Railroad Ave, Lula, GA 30554ActiveMLS ID #10730978, Natasha S Brown, Keller Williams Lanier Partners. GAMLS
- $349,0003 bd2 ba1.4k sqft1450 Millhaven Dr, Auburn, GA 30011ActiveMLS ID #10803067, Dave Erwin, RE/MAX Center. GAMLS
