Welcome to Northlake, where modern luxury, thoughtful design, and resort-style community living come together in this stunning 2025-built home. Better than new and completely move-in ready, this beautifully upgraded residence offers the opportunity to enjoy the benefits of new construction without the wait. Every detail has been completed, from designer finishes inside to fresh landscaping outside, creating a turnkey living experience from day one. Step inside and discover a bright open-concept floor plan designed for both comfortable everyday living and effortless entertaining. The main level showcases stylish luxury vinyl plank flooring, custom designer walls, and elegant touches throughout. At the heart of the home is a beautifully appointed kitchen featuring an oversized center island, granite countertops, stainless steel appliances, under-cabinet lighting, abundant cabinetry, and ample prep space. The kitchen flows seamlessly into the spacious great room, creating the perfect setting for gathering with family and friends. The thoughtfully designed floor plan includes a spacious primary suite on the first floor, offering privacy and convenience. This relaxing retreat features a spa-inspired ensuite bathroom complete with a soaking tub, separate shower stall, dual vanities, and a generous walk-in closet. A second downstairs bedroom and full bathroom provide ideal accommodations for guests, extended family, or a home office. The indoor laundry room includes storage and a utility sink. Upstairs, a large airy loft offers endless possibilities as a media room, game room, office, fitness area, or additional living space. An additional bedroom and full bathroom complete the upper level. Enjoy California living at its finest with the covered California Room located just off the living area. This inviting outdoor space is perfect for entertaining, relaxing, or dining al fresco year-round. The backyard features brand-new sod and offers a fresh canvas for outdoor enjoyment. This energy-efficient all-electric home also includes a solar panel system designed to help reduce utility costs. Residents of Northlake enjoy multiple parks, scenic walking trails surrounding beautiful lakes, a clubhouse, resort-style pool, banquet room, bocce ball courts, basketball court, cricket grounds, and the highly regarded Northlake TK-8 School. Combining luxury, functionality, and an outstanding community setting, this exceptional home is ready for its next owner.
Pending
$620,000
5353 Lopez Lake Way, Sacramento, CA 95835
3beds
2,127sqft
:
Get pre-qualified$4,211/mo
Single Family Residence
Built in 2025
4,809 Square Feet Lot
$614,900 Zestimate®
$291/sqft
$97/mo HOA
What's special
Covered california roomSpa-inspired ensuite bathroomLarge airy loftBeautifully appointed kitchenOversized center islandCustom designer wallsGenerous walk-in closet
- 51 days |
- 99 |
- 2 |
Zillow last checked:
Listing updated:
Listed by:
Jared Labarga DRE #01882133 707-592-9002,
RE/MAX Gold 707-455-1200
Source: BAREIS,MLS#: 226068984 Originating MLS: Northern Solano
Originating MLS: Northern SolanoFacts & features
Interior
Bedrooms & bathrooms
- Bedrooms: 3
- Bathrooms: 3
- Full bathrooms: 3
Rooms
- Room types: Living Room, Laundry, Kitchen, Master Bedroom, Master Bathroom, Loft
Primary bedroom
- Features: Walk-In Closet(s)
Bedroom
- Level: Main,Upper
Bathroom
- Features: Window, Tub w/Shower Over
- Level: Main,Upper
Dining room
- Features: Dining/Living Combo
Kitchen
- Features: Island w/Sink, Quartz Counter, Pantry Cabinet, Space in Kitchen
- Level: Main
Living room
- Features: Great Room
- Level: Main
Heating
- Fireplace(s), Central
Cooling
- Central Air
Appliances
- Laundry: Inside Room, Hookups Only
Features
- Flooring: Luxury Vinyl Plank, Tile, Carpet
- Windows: Dual Pane Partial
- Basement: None
- Number of fireplaces: 1
- Fireplace features: Free Standing, Electric, Living Room
Interior area
- Total structure area: 2,127
- Total interior livable area: 2,127 sqft
Video & virtual tour
Property
Parking
- Total spaces: 2
- Parking features: Inside Entrance, Garage Faces Front, Garage Door Opener, Side By Side, Attached, Paved
- Attached garage spaces: 2
- Has uncovered spaces: Yes
Features
- Levels: Two
- Stories: 2
- Patio & porch: Patio
- Pool features: Community, In Ground, Membership Fee
- Fencing: Wood
- Has view: Yes
- View description: Lake, Park/Greenbelt
- Has water view: Yes
- Water view: Lake
Lot
- Size: 4,809 Square Feet
- Features: Landscape Front, Landscaped, Curb(s)/Gutter(s), Auto Sprinkler F&R
Details
- Parcel number: 20115700410000
- Zoning: R
- Special conditions: Standard
Construction
Type & style
- Home type: SingleFamily
- Architectural style: Traditional
- Property subtype: Single Family Residence
Materials
- Stucco, Stone
- Foundation: Slab
- Roof: Composition
Condition
- Year built: 2025
Details
- Builder name: Lennar Homes
Utilities & green energy
- Electric: 220 Volts in Laundry, 220 Volts in Kitchen
- Sewer: Public Sewer
- Water: Public
- Utilities for property: Public
Green energy
- Energy efficient items: Windows, Construction, Appliances
- Energy generation: Solar
Community & HOA
Community
- Security: Smoke Detector(s), Carbon Monoxide Detector(s)
- Subdivision: North Lake
HOA
- Has HOA: Yes
- Amenities included: Park, Lake, Trail(s), Tennis Court(s), Game Court Exterior, Recreation Facilities, Clubhouse, Pool, Barbecue
- Services included: Maintenance Grounds, Security, Recreation Facility, Pool, Common Areas
- HOA fee: $97 monthly
Location
- Region: Sacramento
Financial & listing details
- Price per square foot: $291/sqft
- Tax assessed value: $257,210
- Annual tax amount: $6,298
- Date on market: 6/5/2026
Estimated market value
$614,900
$584,000 - $646,000
$2,880/mo
Price history
| Date | Event | Price |
|---|---|---|
| 6/30/2026 | Pending sale | $620,000$291/sqft |
Source:  BAREIS #226068984 Report a problem BAREIS #226068984 Report a problem | ||
| 6/5/2026 | Listed for sale | $620,000+7.1%$291/sqft |
Source: BAREIS #226068984 Report a problem | ||
| 9/29/2025 | Sold | $579,000-8.5%$272/sqft |
Source: Public Record Report a problem | ||
| 8/21/2025 | Price change | $632,740-2.4%$297/sqft |
Source:  Lennar Homes Report a problem Lennar Homes Report a problem | ||
| 8/12/2025 | Price change | $647,990-3%$305/sqft |
Source: Lennar Homes Report a problem | ||
| 8/5/2025 | Price change | $667,990-1.3%$314/sqft |
Source: Lennar Homes Report a problem | ||
| 6/3/2025 | Listed for sale | $676,990$318/sqft |
Source: Lennar Homes Report a problem | ||
Public tax history
| Year | Property taxes | Tax assessment |
|---|---|---|
| 2025 | $6,298 +581.2% | $257,210 +264.9% |
| 2024 | $925 +42.8% | $70,487 +55.6% |
| 2023 | $647 | $45,313 |
Find assessor info on the county website
Monthly payment
Est. payment
Payment breakdown
Explore the cost of this home by adjusting the details. Changes won't be saved.Climate risks
Neighborhood: 95835
Nearby schools
GreatSchools rating
- 9/10Northlake TK-8Grades: K-8Distance: 0.5 mi
- 6/10Rio Linda High SchoolGrades: 9-12Distance: 6.2 mi
Schools provided by the listing agent
- District: Twin Rivers Unified
Source: BAREIS. This data may not be complete. We recommend contacting the local school district to confirm school assignments for this home.
- $620,0005 bd3 ba2.6k sqft5357 Lopez Lake Way, Sacramento, CA 95835Sold
- $663,0004 bd4 ba2.7k sqft5349 Lopez Lake Way, Sacramento, CA 95835Sold
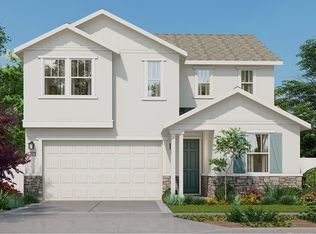
- $803,4905 bd3 ba2.6k sqft5316 Lopez Lake Way, Sacramento, CA 95835New Construction
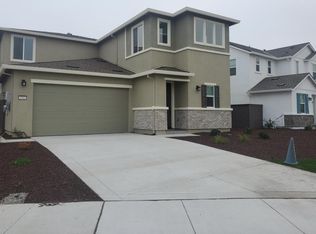
- $670,0004 bd4 ba2.7k sqft5361 Lopez Lake Way, Sacramento, CA 95835Sold
- $680,0004 bd3 ba2.3k sqft5345 Lopez Lake Way, Sacramento, CA 95835Sold
- $680,0005 bd3 ba2.6k sqft5360 Liberty Ship Way, Sacramento, CA 95835Sold
- $630,5004 bd3 ba2.3k sqft5354 Liberty Ship Way, Sacramento, CA 95835Sold
- $564,5003 bd3 ba2.1k sqft5348 Liberty Ship Way, Sacramento, CA 95835Sold
A local agent can set up tours, give advice and negotiate with sellers.
Similar homes
- $639,0003 bd3 ba2.2k sqft5718 Harveston Way, Sacramento, CA 95835For Sale
 MLS ID #226078305, Manoj Desai. MetroList Services of CA
 - $665,0004 bd3 ba2.1k sqft5685 Sailrock St, Sacramento, CA 95835For Sale
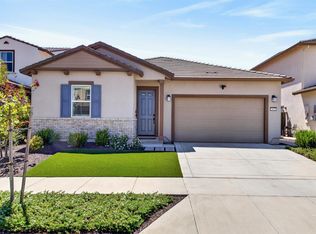 MLS ID #226073186, CJ Domondon. MetroList Services of CA
 - $560,0004 bd3 ba2k sqft3554 Damora Ave, Sacramento, CA 95835For Sale
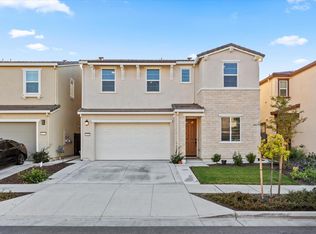 MLS ID #226089198, Eric Lam. MetroList Services of CA
 - $689,0004 bd3 ba2.2k sqft4236 Bellwether Way, Sacramento, CA 95835For Sale
 MLS ID #226081800, Nada Aboudiab. MetroList Services of CA
 - $559,9003 bd3 ba1.7k sqft461 Caravaggio Cir, Sacramento, CA 95835New ConstructionMLS ID #226024639, Gurj Takhar. MetroList Services of CA
- $529,9003 bd3 ba1.7k sqft2924 Longboat Key Way, Sacramento, CA 95835For SaleMLS ID #226086911, Samantha Tov. MetroList Services of CA
- $660,0004 bd3 ba2.1k sqft3531 Damora Ave, Sacramento, CA 95835For SaleMLS ID #226028793, Clifton Mathews. MetroList Services of CA
- $725,0004 bd4 ba2.7k sqft5936 Quilter St, Sacramento, CA 95835For SaleMLS ID #226087098, Timothy Downes. MetroList Services of CA
- $775,0005 bd3 ba3.1k sqft5930 Lakestone Dr, Sacramento, CA 95835For SaleMLS ID #226050695, Mimi Vo. MetroList Services of CA
- $599,0003 bd4 ba2k sqft3063 River Trout Walk, Sacramento, CA 95833For SaleMLS ID #226090700, Laura Miller. MetroList Services of CA
- $499,9003 bd3 ba1.6k sqft3074 Seaspray Walk, Sacramento, CA 95833For SaleMLS ID #226094189, Tracy Fig Figueroa. MetroList Services of CA
- $458,9003 bd3 ba1.4k sqft2061 Freya Walk, Sacramento, CA 95835New ConstructionMetroList Services of CA
- $600,5004 bd4 ba2.8k sqft2766 Dockside St, Sacramento, CA 95833For SaleMLS ID #225148656, Jennifer Stigelmayer. MetroList Services of CA
- $529,0003 bd3 ba1.4k sqft2007 Odin Walk, Sacramento, CA 95835For SaleMLS ID #226073389, Kuldeep Singh. MetroList Services of CA
- $520,0003 bd3 ba1.7k sqft3721 Roseparke Way, Sacramento, CA 95834For SaleMLS ID #226067945, Oscar Gonzalez. MetroList Services of CA
- $464,9483 bd3 ba1.4k sqft2073 Freya Walk, Sacramento, CA 95835New ConstructionMetroList Services of CA
- $519,0004 bd3 ba1.8k sqft3809 Havengate Way, Sacramento, CA 95834For SaleMLS ID #226083175, Star McBride, KW Vaca Valley. BAREIS
- $510,0003 bd3 ba1.5k sqft4501 Blackrock Dr, Sacramento, CA 95834New ConstructionMLS ID #ML82046051, Shaan Persaud. MLSListings Inc
- $484,9003 bd3 ba1.5k sqft4532 Juneberry Dr, Sacramento, CA 95834For SaleMLS ID #226080464, Bobby Lister. MetroList Services of CA
- $685,0004 bd3 ba3k sqft2719 Alcove Way, Sacramento, CA 95833For SaleMLS ID #226022347, Desireé Taylor. MetroList Services of CA
Local buyer's agents are ready to help
