Discover maintenance-free living at its finest in the highly desirable Kenrick Parke Condominiums! This unit is conveniently located on the second level and features 2 spacious bedrooms with a large walk-in closet and 2 full baths, making it perfect for comfortable, stress-free living. This second-level unit is located in a well-maintained building with secure entry, convenient elevator access to all levels, and an assigned parking space in the lower-level garage. This unit is MOVE-IN ready with a brand-new HVAC system (June 2026), brand-new carpet (May), and roof (2025), giving you complete peace of mind. A large living room and dining room will accommodate your get-togethers. A large private covered deck provides a scenic view of the neighboring skyline trees. You can relax and enjoy the pool, tennis/pickleball courts, clubhouse, and fun community events. Enjoy a convenient walk through the neighborhood to nearby Wehner Park and Shrewsbury City Center. So come on, pack your bags
and begin living your new stress-free life in friendly Kenrick Parke. Welcome Home!
Active
Listed by: RE/MAX Results • Wendy L Schulze • 314-210-9045
$210,000
5353 N Kenrick Parke Dr APT 205, Saint Louis, MO 63119
2beds
1,088sqft
Condominium, Apartment
Built in 1985
-- sqft lot
$-- Zestimate®
$193/sqft
$537/mo HOA
What's special
Large walk-in closetDining roomLarge private covered deck
- 39 days
- 558
- 13
Zillow last checked:
Listing updated:
Listed by:
Wendy L Schulze 314-210-9045,
RE/MAX Results
Source: MARIS,MLS#: 26046224 Originating MLS: St. Louis Association of REALTORS
Originating MLS: St. Louis Association of REALTORSFacts & features
Interior
Bedrooms & bathrooms
- Bedrooms: 2
- Bathrooms: 2
- Full bathrooms: 2
- Main level bathrooms: 2
- Main level bedrooms: 2
Heating
- Electric, Forced Air
Cooling
- Central Air
Appliances
- Included: Dishwasher, Electric Range, Refrigerator, Washer/Dryer, Electric Water Heater
- Laundry: Laundry Room, Main Level, In Unit
Features
- Dining/Living Room Combo, Elevator, High Ceilings, Open Floorplan, Shower, Storage, Walk-In Closet(s)
- Flooring: Carpet
- Has basement: No
- Has fireplace: No
Interior area
- Total structure area: 1,088
- Total interior livable area: 1,088 sqft
- Finished area above ground: 1,088
Property
Parking
- Total spaces: 1
- Parking features: Garage - Attached
- Attached garage spaces: 1
Features
- Levels: One
- Patio & porch: Covered, Deck
- Exterior features: Tennis Court(s)
- Pool features: Community
- Has view: Yes
- View description: Trees/Woods
Lot
- Size: 2,787 Square Feet
- Features: Adjoins Common Ground
Details
- Parcel number: 23J111793
- Special conditions: Standard
Construction
Type & style
- Home type: Condo
- Architectural style: Apartment Style
- Property subtype: Condominium, Apartment
Materials
- Brick Veneer, Vinyl Siding
Condition
- Year built: 1985
Utilities & green energy
- Electric: Ameren
- Sewer: Public Sewer
- Water: Public
- Utilities for property: Cable Available, Electricity Connected, Sewer Connected, Water Connected
Community & HOA
Community
- Features: Clubhouse, Pool, Tennis Court(s)
- Security: Building Security, Key Card Entry, Secured Garage/Parking, Security Lights, Smoke Detector(s)
- Subdivision: Kenrick Parke Condo Ph Eight
HOA
- Has HOA: Yes
- Amenities included: Clubhouse, Common Ground, Elevator(s), Pickleball Court(s), Pool, Recreation Facilities, Storage, Tennis Court(s)
- Services included: Clubhouse, Insurance, Maintenance Grounds, Common Area Maintenance, Pool Maintenance, Pool, Recreational Facilities, Sewer, Snow Removal, Trash, Water
- HOA fee: $537 monthly
- HOA name: Kenrick Parke Condominiums
Location
- Region: Saint Louis
Financial & listing details
- Price per square foot: $193/sqft
- Tax assessed value: $173,400
- Annual tax amount: $2,331
- Date on market: 7/24/2026
- Cumulative days on market: 39 days
- Listing terms: Cash,Conventional
- Ownership: Private
- Electric utility on property: Yes
Estimated market value
Not available
Estimated sales range
Not available
Not available
Price history
| Date | Event | Price |
|---|---|---|
| 7/24/2026 | Listed for sale | $210,000$193/sqft |
Source:  MARIS #26046224 Report a problem MARIS #26046224 Report a problem | ||
| 5/24/2002 | Sold | -- |
Source: Public Record Report a problem | ||
Public tax history
| Year | Property taxes | Tax assessment |
|---|---|---|
| 2025 | $2,331 -0.9% | $32,940 +8.8% |
| 2024 | $2,353 +2.3% | $30,270 |
| 2023 | $2,300 +5.8% | $30,270 +15.6% |
| 2022 | $2,175 +9.7% | $26,180 |
| 2021 | $1,982 -8.6% | $26,180 -0.8% |
| 2020 | $2,168 +2.1% | $26,390 |
| 2019 | $2,123 | $26,390 +16.8% |
| 2018 | $2,123 | $22,600 |
| 2017 | $2,123 +0.3% | $22,600 -5.7% |
| 2016 | $2,116 -2.7% | $23,960 |
| 2015 | $2,174 | $23,960 +12.7% |
| 2014 | $2,174 +11.4% | $21,260 |
| 2013 | $1,952 | $21,260 -6% |
| 2012 | -- | $22,610 |
| 2011 | -- | $22,610 -7.9% |
| 2010 | $2,055 +7.1% | $24,550 |
| 2009 | $1,919 0% | $24,550 -4.2% |
| 2008 | $1,920 -0.2% | $25,630 |
| 2007 | $1,924 | $25,630 +9.3% |
| 2006 | $1,924 +0.5% | $23,450 |
| 2005 | $1,915 +27.2% | $23,450 +10% |
| 2003 | $1,505 +0.5% | $21,320 +7% |
| 2002 | $1,498 +16.8% | $19,930 |
| 2001 | $1,282 | $19,930 |
Find assessor info on the county website
Monthly payment
Est. payment
Payment breakdown
Explore the cost of this home by adjusting the details. Changes won't be saved.Climate risks
Neighborhood: 63119
Nearby schools
Schools provided by the listing agent
- Elementary: Mesnier Primary School
- Middle: Rogers Middle
- High: Affton High
Source: MARIS. This data may not be complete. We recommend contacting the local school district to confirm school assignments for this home.
- $--2 bd2 ba1.2k sqft5353 N Kenrick Parke Dr APT 103, Saint Louis, MO 63119Sold
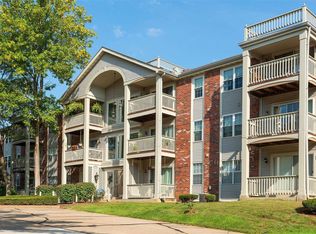
- $--2 bd2 ba1k sqft5353 N Kenrick Parke Dr APT 104, Saint Louis, MO 63119Sold

- $--1 bd1 ba934 sqft5353 N Kenrick Parke Dr APT 107, Saint Louis, MO 63119Sold

- $154,7002 bd1 ba884 sqft5353 N Kenrick Parke Dr APT 101, Saint Louis, MO 63119Off Market

Similar homes
- $150,0002 bd2 ba868 sqft7611, Saint Louis, MO 63119For Sale

 MLS ID #26042519, Dan P McGrath, Compass Realty Group. MARIS
 - $--2 bd2 ba1.3k sqft9016 Rosemary Ave, Saint Louis, MO 63123Auction
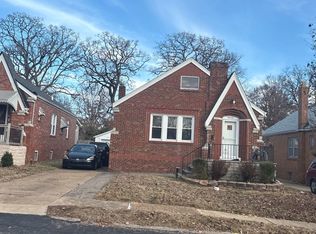 ServiceLink Auction
 - $185,0002 bd2 ba951 sqft9740 Bexley Station Dr #7G, Saint Louis, MO 63123For Sale
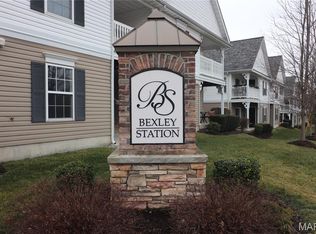 MLS ID #26055307, Mo M Abkemeier, Platinum Realty of St. Louis. MARIS
 - $--3 bd3 ba1.1k sqft7044 Holly Hills Ave, Saint Louis, MO 63123Auction
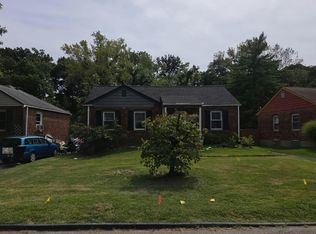 Auction.com 2
 - $225,0002 bd1 ba984 sqft6953 Lansdowne Ave, Saint Louis, MO 63109For SaleMLS ID #26055278, Kevin Davis, Compass Realty Group. MARIS
- $265,0001 bd1 ba832 sqft720 Landscape Ave, Saint Louis, MO 63119For SaleMLS ID #26047952, Daniel Pigg, DRG - Delhougne Realty Group. MARIS
- $199,0002 bd1 ba884 sqft8912 N Swan Cir, Saint Louis, MO 63144For SaleMLS ID #26046030, Jeff H Lottmann, Compass Realty Group. MARIS
- $245,0003 bd1 ba1.1k sqft1127 Pembroke Dr, Saint Louis, MO 63119For SaleMLS ID #26029656, Julie A Thorngren, EXP Realty, LLC. MARIS
- $220,0001 bd1 ba1.1k sqft2431 Bremerton Rd, Saint Louis, MO 63144For SaleMLS ID #26055908, JD Hergenrother, Coldwell Banker Realty - Gundaker. MARIS
- $199,0002 bd1 ba864 sqft5724 Devonshire Ave, Saint Louis, MO 63109For SaleMLS ID #26055160, Stephanie Noecker, RedKey Realty Leaders. MARIS
- $225,0001 bd1 ba636 sqft606 Cornelia Ave, Saint Louis, MO 63119For SaleMLS ID #26050303, Susan F Schiff, RE/MAX Results. MARIS
- $205,0003 bd1 ba1k sqft7706 Genesta St, Saint Louis, MO 63123For SaleMLS ID #26051732, Courtney Kallial, Coldwell Banker Realty - Gundaker. MARIS
- $215,0002 bd2 ba988 sqft5342 Loughborough Ave, Saint Louis, MO 63109For SaleMLS ID #26038082, Thomas G Bannister, Nettwork Global. MARIS
- $225,0003 bd1 ba936 sqft4840 Hamburg Ave, Saint Louis, MO 63123For SaleMLS ID #26053502, Sarah N Nguyen-Bani, RE/MAX Results. MARIS
- $254,9002 bd1 ba976 sqft7040 Pernod Ave, Saint Louis, MO 63139For SaleMLS ID #26055422, Laurie Wren, Wren Realty, Inc.. MARIS
- $264,9002 bd1 ba864 sqft446 W Kirkham Ave, Saint Louis, MO 63119For SaleMLS ID #26044101, Mark M Leslie, EXP Realty, LLC. MARIS
- $209,9002 bd1 ba914 sqft5451 Murdoch Ave, Saint Louis, MO 63109For SaleMLS ID #26044754, Angela M Kittner-Brosseau, Keller Williams Realty St. Louis. MARIS
