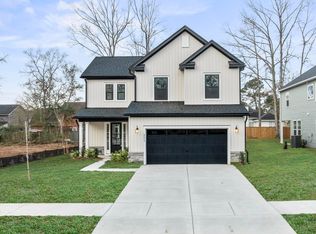
3.99% Rate for Those that Qualify. Brand New Construction- Ready For Move In! 4 Miles from Park Circle and 4 Miles to Boeing. Positioned in the heart of North Charleston's emerging infill corridor and surrounded by revitalization, this area is quickly becoming a hotspot for buyers seeking to be closer to industry, major highways, and downtown. The traditional exterior is impressive and will stand the test of time. The neutral finishes are upscale and timeless. The bright open floor plan provides plenty of space to get together with family and friends. The blank slate gives you the opportunity to impart your design style. The kitchen has ample prep space and a center island that overlooks the family and dining areas. The island will be the spot where new memories are made- from coffee t cocktails, homework to holiday buffets, this will be the gathering spot. Upstairs is a large flex space to meet your family needs- playroom/media room/homework space...The lovely Owner's Retreat is upstairs and has a spa-like bathroom. 2 additional bedrooms are upstairs and a full bath. Laundry is also conveniently located upstairs.
Pending
Price cut: $30K (5/22)
$424,658
5358 Elder Ave, North Charleston, SC 29406
3beds
2,062sqft
:
Get pre-qualified$2,487/mo
Single Family Residence
Built in 2026
4,791 Square Feet Lot
$450,600 Zestimate®
$206/sqft
$-- HOA
What's special
Bright open floor planTraditional exteriorSpa-like bathroom
- 282 days |
- 174 |
- 5 |
Zillow last checked:
Listing updated:
Listed by:
Weekley Homes L P
Source: CTMLS,MLS#: 25028390
Facts & features
Interior
Bedrooms & bathrooms
- Bedrooms: 3
- Bathrooms: 3
- Full bathrooms: 2
- 1/2 bathrooms: 1
Rooms
- Room types: Bonus Room, Family Room, Bonus, Eat-In-Kitchen, Family, Laundry, Pantry
Heating
- Heat Pump
Cooling
- Central Air
Appliances
- Laundry: Electric Dryer Hookup, Washer Hookup, Laundry Room
Features
- Ceiling - Smooth, Walk-In Closet(s), Eat-in Kitchen, Pantry
- Flooring: Ceramic Tile, Luxury Vinyl
- Windows: Thermal Windows/Doors
- Has fireplace: No
Interior area
- Total structure area: 2,062
- Total interior livable area: 2,062 sqft
Property
Parking
- Total spaces: 2
- Parking features: Garage, Attached
- Attached garage spaces: 2
Features
- Levels: Two
- Stories: 1
- Entry location: Ground Level
- Patio & porch: Patio
Lot
- Size: 4,791 Square Feet
Details
- Parcel number: 4721000198
- Special conditions: 10 Yr Warranty
Construction
Type & style
- Home type: SingleFamily
- Architectural style: Traditional
- Property subtype: Single Family Residence
Materials
- Vinyl Siding
- Foundation: Slab
- Roof: Architectural
Condition
- New construction: Yes
- Year built: 2026
Details
- Warranty included: Yes
Utilities & green energy
- Sewer: Public Sewer
- Water: Public
- Utilities for property: Charleston Water Service, Dominion Energy, N Chas Sewer District
Community & HOA
Community
- Subdivision: Liberty Park
Location
- Region: North Charleston
Financial & listing details
- Price per square foot: $206/sqft
- Tax assessed value: $45,000
- Annual tax amount: $643
- Date on market: 10/20/2025
- Listing terms: Cash,Conventional,FHA,VA Loan
Estimated market value
$450,600
$415,000 - $491,000
$2,709/mo
Price history
| Date | Event | Price |
|---|---|---|
| 6/22/2026 | Pending sale | $424,658$206/sqft |
Source:  CTMLS #25028390 Report a problem CTMLS #25028390 Report a problem | ||
| 5/22/2026 | Price change | $424,658-6.6%$206/sqft |
Source: CTMLS #25028390 Report a problem | ||
| 4/23/2026 | Price change | $454,658-7.2%$220/sqft |
Source: CTMLS #25028390 Report a problem | ||
| 2/18/2026 | Price change | $489,990-1%$238/sqft |
Source: CTMLS #25028390 Report a problem | ||
| 10/20/2025 | Listed for sale | $494,990$240/sqft |
Source: CTMLS #25028390 Report a problem | ||
Public tax history
| Year | Property taxes | Tax assessment |
|---|---|---|
| 2025 | $643 -0.8% | $2,280 +15.2% |
| 2024 | $648 | $1,980 |
| 2023 | -- | -- |
Find assessor info on the county website
Monthly payment
Est. payment
Payment breakdown
Explore the cost of this home by adjusting the details. Changes won't be saved.Climate risks
Neighborhood: 29406
Nearby schools
GreatSchools rating
- 3/10Matilda Dunston Elementary SchoolGrades: PK-5Distance: 0.7 mi
- 6/10Morningside Middle SchoolGrades: 6-8Distance: 1.3 mi
- 1/10North Charleston High SchoolGrades: 9-12Distance: 2.3 mi
Schools provided by the listing agent
- Elementary: Matilda Dunston
- Middle: Morningside
- High: North Charleston
Source: CTMLS. This data may not be complete. We recommend contacting the local school district to confirm school assignments for this home.
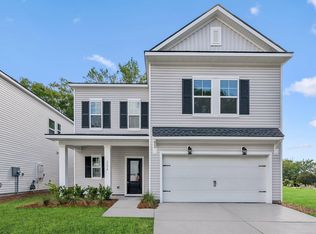
- $424,8733 bd3 ba2k sqft5354 Elder Ave, North Charleston, SC 29406Pending
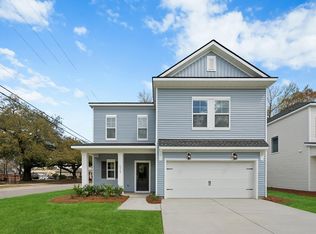
- $399,7633 bd3 ba2k sqft5362 Elder Ave, North Charleston, SC 29406Pending
- $23,000-- bd-- ba-- sqftElder Ave, North charleston, SC 29406Off Market
- $57,600-- bd-- ba-- sqftElder Ave, North charleston, SC 29406Off Market
- $70,100-- bd-- ba-- sqftElder Ave, North charleston, SC 29406Off Market
- $2,000-- bd-- ba-- sqftElder Ave, North charleston, SC 29406Off Market
- $54,200-- bd-- ba-- sqftElder Ave, Charleston, SC 29406Off Market
- $60,700-- bd-- ba-- sqftElder Ave, North charleston, SC 29406Off Market
A local agent can set up tours, give advice and negotiate with sellers.
A local lender can help you make sure your offer is ready when you are.
Similar homes
- from $439,9004 bd3 ba2k sqftEllis Plan, Indigo Place, North Charleston, SC 29406New Construction
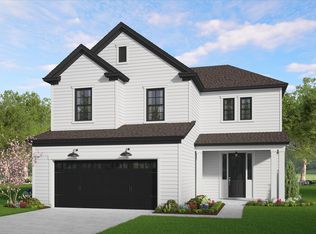 Hunter Quinn Homes
 - $409,9903 bd3 ba1.7k sqft8614 Windsor Hill Blvd, North Charleston, SC 29420For Sale
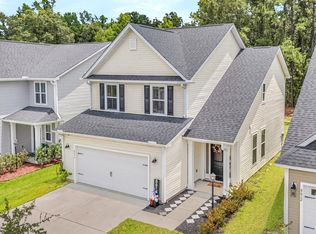
 MLS ID #26019709, Katherine Calderon-smith. CTMLS
 - $469,0004 bd2 ba2k sqft8602 Connor Ct, North Charleston, SC 29406New Construction
 MLS ID #26016535, Kendall Koste. CTMLS
 - from $445,9003 bd2 ba2k sqftPimlico Plan, Indigo Place, North Charleston, SC 29406New Construction
 Hunter Quinn Homes
 - $499,0004 bd3 ba2.2k sqft8601 Connor Ct, North Charleston, SC 29406New ConstructionMLS ID #26016546, Brian Mullinax. CTMLS
- from $461,9004 bd3 ba2.2k sqftChurch Hill Plan, Indigo Place, Charleston, SC 29406New ConstructionHunter Quinn Homes
- $415,0003 bd3 ba1.8k sqft241 Central Creek Dr, Goose Creek, SC 29445New ConstructionCTMLS
- $465,0003 bd3 ba1.9k sqft101 Rowans Creek Dr, Charleston, SC 29492For SaleMLS ID #26019350, Noah Cox. CTMLS
- from $415,9004 bd3 ba2k sqftEllis Plan, Creek Pointe, Moncks Corner, SC 29461New ConstructionHunter Quinn Homes
- $435,0004 bd3 ba2.5k sqft991 Arrowwood Way, Summerville, SC 29485For SaleMLS ID #26019842, Jana Bantz. CTMLS
- $412,9004 bd3 ba1.8k sqft231 Central Creek Dr, Goose Creek, SC 29445New ConstructionCTMLS
- from $532,9903 bd4 ba2k sqftMcArthur Plan, Heron Preserve, Hanahan, SC 29410New ConstructionDream Finders Homes
- $437,0004 bd3 ba2.6k sqft227 Old Grove Ave, Moncks Corner, SC 29461For SaleMLS ID #26008405, Maggie Sulek. CTMLS
- $368,5004 bd3 ba1.8k sqft133 Pointer Dr, Goose Creek, SC 29445For SaleMLS ID #26013435, Marina Brodetsky. CTMLS
- $409,9004 bd3 ba1.9k sqft222 Central Creek Dr, Goose Creek, SC 29445New ConstructionCTMLS
- from $417,9003 bd2 ba2k sqftPimlico Plan, Creek Pointe, Moncks Corner, SC 29461New ConstructionHunter Quinn Homes
- $424,9903 bd3 ba2.2k sqft1 Cantona Dr, Summerville, SC 29483For SaleMLS ID #25030533, Amanda Nichols. CTMLS
- $404,9004 bd3 ba1.8k sqft228 Central Creek Dr, Goose Creek, SC 29445New ConstructionCTMLS
- $449,0004 bd3 ba2.2k sqft220 Creek Pointe Dr, Moncks Corner, SC 29461New ConstructionCTMLS
- $429,9903 bd3 ba2.2k sqft3 Cantona Dr, Summerville, SC 29483For SaleMLS ID #25030902, Amanda Nichols. CTMLS
