3.99% Rate Offer to those that Qualify. Ready for Move in Now. Welcome to 5354 Elder Ave -- a 2,062 sq ft, move-in ready two-story home positioned at the epicenter of North Charleston's most significant transformation in decades. The open kitchen with center island flows into the family and dining areas, an upstairs retreat offers flexible work or play space, and the owner's suite delivers a spa-style bath with modern finishes throughout. What makes this address extraordinary is what's happening outside your front door. Roper St. Francis Healthcare has broken ground on a $1.2 billion, 27-acre hospital campus minutes away -- projected to generate $2.5 billion in economic impact and 3,600 jobs -- arriving in 2029. Boeing is expanding both North Charleston campuses, the SC Ports Authority isredeveloping the former naval base, and Mayor Burgess is actively investing in infrastructure, housing, and city image. Buyers who recognize emerging corridors before the anchors open have historically seen the strongest returns. This is that moment -- and this home is priced right, ready today, and built for tomorrow.
Pending
$424,873
5354 Elder Ave, North Charleston, SC 29406
3beds
2,062sqft
:
Get pre-qualified$2,489/mo
Single Family Residence
Built in 2026
4,791 Square Feet Lot
$452,800 Zestimate®
$206/sqft
$-- HOA
What's special
- 159 days |
- 186 |
- 5 |
Zillow last checked:
Listing updated:
Listed by:
Weekley Homes L P
Source: CTMLS,MLS#: 26004768
Facts & features
Interior
Bedrooms & bathrooms
- Bedrooms: 3
- Bathrooms: 3
- Full bathrooms: 2
- 1/2 bathrooms: 1
Rooms
- Room types: Bonus Room, Family Room, Bonus, Eat-In-Kitchen, Family, Laundry, Pantry
Heating
- Heat Pump
Cooling
- Central Air
Appliances
- Laundry: Electric Dryer Hookup, Washer Hookup, Laundry Room
Features
- Ceiling - Smooth, Walk-In Closet(s), Eat-in Kitchen, Pantry
- Flooring: Ceramic Tile, Luxury Vinyl
- Windows: Thermal Windows/Doors
- Has fireplace: No
Interior area
- Total structure area: 2,062
- Total interior livable area: 2,062 sqft
Property
Parking
- Total spaces: 2
- Parking features: Garage, Attached
- Attached garage spaces: 2
Features
- Levels: Two
- Stories: 1
- Entry location: Ground Level
- Patio & porch: Patio
Lot
- Size: 4,791 Square Feet
Details
- Parcel number: 4721000199
- Special conditions: 10 Yr Warranty
Construction
Type & style
- Home type: SingleFamily
- Architectural style: Traditional
- Property subtype: Single Family Residence
Materials
- Vinyl Siding
- Foundation: Slab
- Roof: Architectural
Condition
- New construction: Yes
- Year built: 2026
Details
- Warranty included: Yes
Utilities & green energy
- Sewer: Public Sewer
- Water: Public
- Utilities for property: Charleston Water Service, Dominion Energy, N Chas Sewer District
Community & HOA
Community
- Subdivision: Liberty Park
Location
- Region: North Charleston
Financial & listing details
- Price per square foot: $206/sqft
- Tax assessed value: $45,000
- Annual tax amount: $643
- Date on market: 2/19/2026
- Listing terms: Cash,Conventional,FHA,VA Loan
Estimated market value
$452,800
$417,000 - $494,000
$2,709/mo
Price history
| Date | Event | Price |
|---|---|---|
| 7/4/2026 | Pending sale | $424,873$206/sqft |
Source:  CTMLS #26004768 Report a problem CTMLS #26004768 Report a problem | ||
| 4/28/2026 | Price change | $424,873-5.6%$206/sqft |
Source: CTMLS #26004768 Report a problem | ||
| 3/27/2026 | Price change | $449,990-7.6%$218/sqft |
Source: CTMLS #26004768 Report a problem | ||
| 2/19/2026 | Listed for sale | $486,990$236/sqft |
Source: CTMLS #26004768 Report a problem | ||
Public tax history
| Year | Property taxes | Tax assessment |
|---|---|---|
| 2025 | $643 -0.8% | $2,280 +15.2% |
| 2024 | $648 | $1,980 |
| 2023 | -- | -- |
Find assessor info on the county website
Monthly payment
Est. payment
Payment breakdown
Explore the cost of this home by adjusting the details. Changes won't be saved.Climate risks
Neighborhood: 29406
Nearby schools
GreatSchools rating
- 3/10Matilda Dunston Elementary SchoolGrades: PK-5Distance: 0.7 mi
- 6/10Morningside Middle SchoolGrades: 6-8Distance: 1.3 mi
- 1/10North Charleston High SchoolGrades: 9-12Distance: 2.3 mi
Schools provided by the listing agent
- Elementary: Matilda Dunston
- Middle: Morningside
- High: North Charleston
Source: CTMLS. This data may not be complete. We recommend contacting the local school district to confirm school assignments for this home.
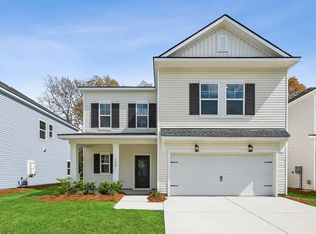
- $424,6583 bd3 ba2k sqft5358 Elder Ave, North Charleston, SC 29406Pending
- $23,000-- bd-- ba-- sqftElder Ave, North charleston, SC 29406Off Market
- $57,600-- bd-- ba-- sqftElder Ave, North charleston, SC 29406Off Market
- $70,100-- bd-- ba-- sqftElder Ave, North charleston, SC 29406Off Market
- $2,000-- bd-- ba-- sqftElder Ave, North charleston, SC 29406Off Market
- $54,200-- bd-- ba-- sqftElder Ave, Charleston, SC 29406Off Market
- $60,700-- bd-- ba-- sqftElder Ave, North charleston, SC 29406Off Market
- $42,000-- bd-- ba-- sqftElder Ave, North charleston, SC 29406Sold
A local agent can set up tours, give advice and negotiate with sellers.
A local lender can help you make sure your offer is ready when you are.
Similar homes

- $389,9903 bd3 ba1.6k sqft8700 Jenny Lind St, Charleston, SC 29406For Sale
 MLS ID #26004409, Josh West. CTMLS
 - $410,0003 bd3 ba1.6k sqft8642 Coppergrove Dr, North Charleston, SC 29420For Sale
 MLS ID #26017051, Corinne Coleman. CTMLS
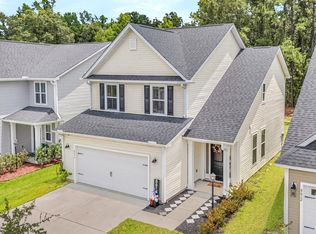
 - $409,9903 bd3 ba1.7k sqft8614 Windsor Hill Blvd, North Charleston, SC 29420For Sale
 MLS ID #26019709, Katherine Calderon-smith. CTMLS
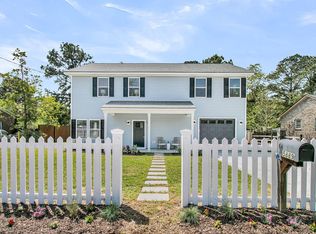
 - $455,0004 bd3 ba2.1k sqft5889 N Rhett Ave, Hanahan, SC 29410New Construction
 MLS ID #26009394, Nick Crane. CTMLS
 - $399,0003 bd2 ba1.2k sqft2025 Riverview Ave, North Charleston, SC 29405New ConstructionMLS ID #26015275, Caleb Pearson. CTMLS
- $499,0003 bd4 ba1.7k sqft1924 Redwood St, North Charleston, SC 29405New ConstructionMLS ID #26013213, Mclean Hooff. CTMLS
- $425,0003 bd2 ba1.4k sqft122 Bramwell Dr, Summerville, SC 29485New ConstructionMLS ID #26019330, Peter Kouten. CTMLS
- $430,0004 bd3 ba2.2k sqft142 Lucca Dr, Summerville, SC 29486For SaleMLS ID #26020261, Thomas Shoupe. CTMLS
- $394,5004 bd2 ba1.5k sqft106 Glebe Rd, Summerville, SC 29485For SaleMLS ID #26019178, Kenneth Spear. CTMLS
- $475,0003 bd3 ba1.6k sqft3507 Berryhill Rd, Johns Island, SC 29455For SaleMLS ID #26008125, David Clausen. CTMLS
- $385,0004 bd3 ba2.2k sqft721 McRoy St, Moncks Corner, SC 29461For SaleMLS ID #26015255, Holli Reese. CTMLS
- from $425,9003 bd2 ba1.7k sqftMilo P Plan, Homecoming, Ravenel, SC 29470New ConstructionTrue Homes
- $534,9003 bd4 ba2.2k sqft1150 Valdosta St Unit 102, North Charleston, SC 29405New ConstructionMLS ID #26015502, Marcos Vargas. CTMLS
- $415,0004 bd3 ba2.2k sqft159 Greenwich Dr, Summerville, SC 29486For SaleMLS ID #26020316, Holli Reese. CTMLS
- $428,0005 bd3 ba2.5k sqft111 Battle Boat Blvd, Summerville, SC 29485For SaleMLS ID #26020478, Jennifer Shoemaker. CTMLS
- $415,0003 bd3 ba1.6k sqft230 Symphony Ave, Summerville, SC 29486For SaleMLS ID #26007400, Jon Cuty. CTMLS
- $549,0004 bd4 ba2.8k sqft3005 Abigail Ct, North Charleston, SC 29406New ConstructionMLS ID #26013828, Kendall Koste. CTMLS
- $549,9003 bd4 ba2.2k sqft1150 Valdosta St Unit 101, North Charleston, SC 29405New ConstructionMLS ID #26014760, Marcos Vargas. CTMLS
- $409,0003 bd2 ba1.7k sqft223 Summer Tanager Dr, Ravenel, SC 29470For SaleMLS ID #26008083, Ely Murray-quick. CTMLS
- $399,9994 bd3 ba2.1k sqft201 Angelica Ave, Summerville, SC 29483For SaleMLS ID #26011774, Kim Collins. CTMLS
