Ready for Move in. Corner Homesite. Location is everything--and this 2062 sq ft, two-story home delivers. Designed with contemporary finishes and a smart, open layout, it offers both style and functionality wrapped in classic curb appeal. The sunlit kitchen, complete with a spacious center island, opens effortlessly to the family and dining areas, creating the perfect setting for everyday living and easy entertaining. Upstairs, a versatile loft provides flexible space for a home office, media room, or play area. The owner's retreat is a private haven, featuring a spa-inspired bath designed for comfort and relaxation. Situated in the heart of North Charleston's growing infill corridor, this home places you near major employers, highways, anddowntown while still enjoying the feel of a neighborhood on the rise. With ongoing revitalization and city-supported growth, this property offers both immediate lifestyle appeal and long-term potential in one of the area's most exciting locations.
Pending
Price cut: $25.1K (7/4)
$399,763
5362 Elder Ave, North Charleston, SC 29406
3beds
2,062sqft
:
Get pre-qualified$2,340/mo
Single Family Residence
Built in 2026
4,791 Square Feet Lot
$451,300 Zestimate®
$194/sqft
$-- HOA
What's special
Corner homesiteSunlit kitchenSpacious center islandClassic curb appeal
- 158 days |
- 381 |
- 26 |
Zillow last checked:
Listing updated:
Listed by:
Weekley Homes L P
Source: CTMLS,MLS#: 26004772
Facts & features
Interior
Bedrooms & bathrooms
- Bedrooms: 3
- Bathrooms: 3
- Full bathrooms: 2
- 1/2 bathrooms: 1
Rooms
- Room types: Bonus Room, Family Room, Bonus, Eat-In-Kitchen, Family, Laundry, Pantry
Heating
- Heat Pump
Cooling
- Central Air
Appliances
- Laundry: Electric Dryer Hookup, Washer Hookup, Laundry Room
Features
- Ceiling - Smooth, Walk-In Closet(s), Eat-in Kitchen, Pantry
- Flooring: Ceramic Tile, Luxury Vinyl
- Windows: Thermal Windows/Doors
- Has fireplace: No
Interior area
- Total structure area: 2,062
- Total interior livable area: 2,062 sqft
Property
Parking
- Total spaces: 2
- Parking features: Garage, Attached
- Attached garage spaces: 2
Features
- Levels: Two
- Stories: 1
- Entry location: Ground Level
- Patio & porch: Patio
Lot
- Size: 4,791 Square Feet
Details
- Parcel number: 4721000046
- Special conditions: 10 Yr Warranty
Construction
Type & style
- Home type: SingleFamily
- Architectural style: Traditional
- Property subtype: Single Family Residence
Materials
- Vinyl Siding
- Foundation: Slab
- Roof: Architectural
Condition
- New construction: Yes
- Year built: 2026
Details
- Warranty included: Yes
Utilities & green energy
- Sewer: Public Sewer
- Water: Public
- Utilities for property: Charleston Water Service, Dominion Energy, N Chas Sewer District
Community & HOA
Community
- Subdivision: Liberty Park
Location
- Region: North Charleston
Financial & listing details
- Price per square foot: $194/sqft
- Tax assessed value: $33,000
- Annual tax amount: $558
- Date on market: 2/19/2026
- Listing terms: Cash,Conventional,FHA,VA Loan
Estimated market value
$451,300
$415,000 - $492,000
$2,709/mo
Price history
| Date | Event | Price |
|---|---|---|
| 7/8/2026 | Pending sale | $399,763$194/sqft |
Source:  CTMLS #26004772 Report a problem CTMLS #26004772 Report a problem | ||
| 7/6/2026 | Listed for sale | $399,763$194/sqft |
Source: CTMLS #26004772 Report a problem | ||
| 7/4/2026 | Pending sale | $399,763-5.9%$194/sqft |
Source: CTMLS #26004772 Report a problem | ||
| 7/3/2026 | Price change | $424,873+6.3%$206/sqft |
Source:  David Weekley Homes Report a problem David Weekley Homes Report a problem | ||
| 4/30/2026 | Price change | $399,763-13%$194/sqft |
Source: CTMLS #26004772 Report a problem | ||
| 4/23/2026 | Price change | $459,437-7.2%$223/sqft |
Source: CTMLS #26004772 Report a problem | ||
| 2/19/2026 | Listed for sale | $494,990+4849.9%$240/sqft |
Source: CTMLS #26004772 Report a problem | ||
| 3/14/2023 | Sold | $10,000$5/sqft |
Source: Public Record Report a problem | ||
Public tax history
| Year | Property taxes | Tax assessment |
|---|---|---|
| 2025 | $558 -3.1% | $1,980 |
| 2024 | $576 | $1,980 |
| 2023 | -- | -- |
| 2022 | -- | -- |
| 2021 | -- | -- |
| 2020 | -- | -- |
| 2019 | -- | -- |
| 2017 | $176 +3% | -- |
| 2016 | $170 | -- |
| 2015 | $170 | -- |
| 2014 | $170 | -- |
| 2011 | $170 | -- |
Find assessor info on the county website
Monthly payment
Est. payment
Payment breakdown
Explore the cost of this home by adjusting the details. Changes won't be saved.Climate risks
Neighborhood: 29406
Nearby schools
GreatSchools rating
- 3/10Matilda Dunston Elementary SchoolGrades: PK-5Distance: 0.7 mi
- 6/10Morningside Middle SchoolGrades: 6-8Distance: 1.3 mi
- 1/10North Charleston High SchoolGrades: 9-12Distance: 2.3 mi
Schools provided by the listing agent
- Elementary: Matilda Dunston
- Middle: Morningside
- High: North Charleston
Source: CTMLS. This data may not be complete. We recommend contacting the local school district to confirm school assignments for this home.
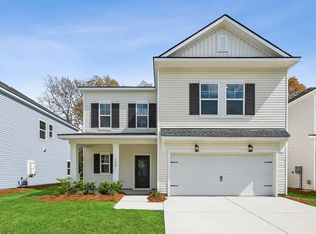
- $424,6583 bd3 ba2k sqft5358 Elder Ave, North Charleston, SC 29406Pending
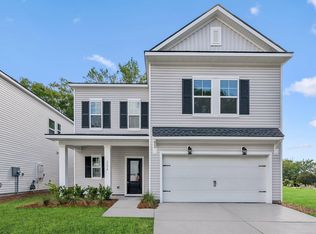
- $424,8733 bd3 ba2k sqft5354 Elder Ave, North Charleston, SC 29406Pending
- $344,6005 bd2 ba2.6k sqft2303 Taylor St, North Charleston, SC 29406Off Market
- $23,000-- bd-- ba-- sqftElder Ave, North charleston, SC 29406Off Market
- $57,600-- bd-- ba-- sqftElder Ave, North charleston, SC 29406Off Market
- $70,100-- bd-- ba-- sqftElder Ave, North charleston, SC 29406Off Market
- $2,000-- bd-- ba-- sqftElder Ave, North charleston, SC 29406Off Market
- $54,200-- bd-- ba-- sqftElder Ave, Charleston, SC 29406Off Market
A local agent can set up tours, give advice and negotiate with sellers.
A local lender can help you make sure your offer is ready when you are.
Similar homes
- from $439,9004 bd3 ba2k sqftEllis Plan, Indigo Place, North Charleston, SC 29406New Construction
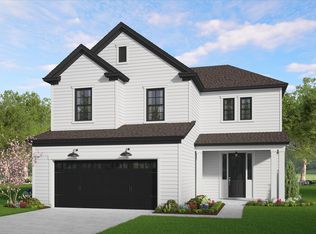 Hunter Quinn Homes
 - $409,9903 bd3 ba1.7k sqft8614 Windsor Hill Blvd, North Charleston, SC 29420For Sale
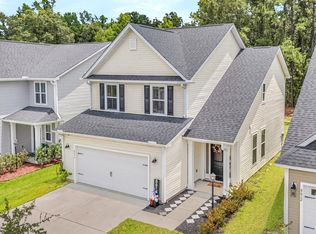
 MLS ID #26019709, Katherine Calderon-smith. CTMLS
 - $469,0004 bd2 ba2k sqft8602 Connor Ct, North Charleston, SC 29406New Construction
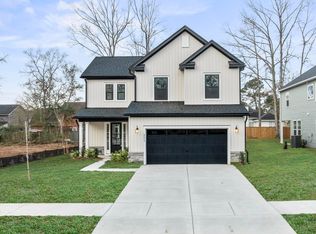 MLS ID #26016535, Kendall Koste. CTMLS
 - $455,0004 bd3 ba2.1k sqft5889 N Rhett Ave, Hanahan, SC 29410New Construction
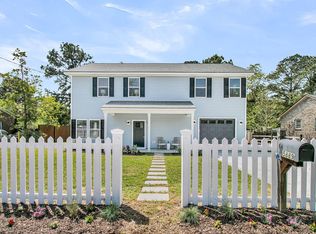 MLS ID #26009394, Nick Crane. CTMLS
 - $540,9003 bd3 ba1.9k sqft1671 Indy Dr, North Charleston, SC 29405For SaleMLS ID #26015788, John Foscolos. CTMLS
- from $461,9004 bd3 ba2.2k sqftChurch Hill Plan, Indigo Place, Charleston, SC 29406New ConstructionHunter Quinn Homes
- $368,5004 bd3 ba1.8k sqft133 Pointer Dr, Goose Creek, SC 29445For SaleMLS ID #26013435, Marina Brodetsky. CTMLS
- $415,0003 bd3 ba1.8k sqft241 Central Creek Dr, Goose Creek, SC 29445New ConstructionCTMLS
- $369,9904 bd3 ba2k sqft7010 Windham Way, Ladson, SC 29456New ConstructionCTMLS
- $404,9004 bd3 ba1.8k sqft228 Central Creek Dr, Goose Creek, SC 29445New ConstructionCTMLS
- from $415,9004 bd3 ba2k sqftEllis Plan, Creek Pointe, Moncks Corner, SC 29461New ConstructionHunter Quinn Homes
- $412,9004 bd3 ba1.8k sqft231 Central Creek Dr, Goose Creek, SC 29445New ConstructionCTMLS
- $388,9993 bd3 ba1.7k sqft490 Eagleview Dr, Moncks Corner, SC 29461For SaleMLS ID #26016672, Cindy Seymour. CTMLS
- $420,0004 bd3 ba1.8k sqft248 Central Creek Dr, Goose Creek, SC 29445New ConstructionCTMLS
- $345,0003 bd3 ba1.5k sqft127 Hawthorne Landing Dr, Goose Creek, SC 29445For SaleMLS ID #26017114, Kathryn Aiken. CTMLS
- $394,9003 bd3 ba1.6k sqft77 Crosswick St, Summerville, SC 29483For SaleMLS ID #26013370, Michael Piazza. CTMLS
- $327,0003 bd3 ba1.5k sqft8348 Childs Cv, North Charleston, SC 29418For SaleMLS ID #26005481, Sl Saad. CTMLS
- $387,9003 bd3 ba1.5k sqft5065 Buggs Ln, Summerville, SC 29485New ConstructionCTMLS
- $389,9573 bd3 ba1.5k sqft535 Ivy Green Ln, Summerville, SC 29486New ConstructionCTMLS
- from $475,9003 bd3 ba2.3k sqftAdams Plan, Central Estates, Summerville, SC 29483New ConstructionCenter Park Homes
