Bring your vision and toolbelt to this spacious two-story residence, perfectly situated in a highly desirable, central location. This property is a diamond in the rough, boasting rare and highly marketable dual-aspect views—enjoy the stunning waters of the Strait of Juan De Fuca from one side and the majestic Olympic Mountain foothills from the other! While the home requires interior and exterior updates, it features fantastic bones and an unbeatable footprint. Best of all, a major capital investment has already been made for you: the roof is only about 5 years old and comes equipped with solar panels installed shortly after! Outside, the greenhouse awaits your creative touch to either restore it into a gardener's paradise or clear the space for a more expansive patio area. Currently priced to reflect its needed TLC, this property possesses excellent upside potential. Whether you are an investor looking for a high-return flip or a savvy buyer wanting to build sweat equity, this home is your canvas. With its generous size, sweeping views, and prime central location, rehabilitation will make this property one of the most competitive and valuable homes in the neighborhood. Don't miss out on this fantastic investment. Schedule your tour today and see the endless possibilities for yourself!
Active
Listed by: eXp Realty • Charity Hill
Price cut: $20K (7/21)
$355,000
536 E Lauridsen Boulevard, Port Angeles, WA 98362
5beds
2,820sqft
:
Get pre-qualified$2,184/mo
Single Family Residence
Built in 1918
0.36 Acres Lot
$-- Zestimate®
$126/sqft
$-- HOA
What's special
- 38 days |
- 1,499 |
- 50 |
Zillow last checked:
Listing updated:
Listed by:
Charity Hill,
eXp Realty
Source: NWMLS as distributed by MLS GRID,MLS#: 2545367
Facts & features
Interior
Bedrooms & bathrooms
- Bedrooms: 5
- Bathrooms: 2
- Full bathrooms: 2
- Main level bathrooms: 1
- Main level bedrooms: 2
Bedroom
- Level: Main
Bedroom
- Level: Second
Bedroom
- Level: Second
Bedroom
- Level: Second
Bathroom full
- Level: Second
Den office
- Level: Main
Dining room
- Level: Main
Entry hall
- Level: Main
Family room
- Level: Second
Kitchen with eating space
- Level: Main
Living room
- Level: Main
Utility room
- Level: Main
Heating
- Fireplace, Baseboard, Electric, Solar (Unspecified), Wood
Cooling
- None
Features
- Ceiling Fan(s), Dining Room
- Flooring: Vinyl Plank, Carpet
- Basement: None
- Number of fireplaces: 2
- Fireplace features: Wood Burning, Main Level: 1, Upper Level: 1, Fireplace
Interior area
- Total structure area: 2,820
- Total interior livable area: 2,820 sqft
Video & virtual tour
Property
Parking
- Total spaces: 2
- Parking features: Detached Carport, Driveway, RV Parking
- Has carport: Yes
- Covered spaces: 2
Features
- Levels: Two
- Stories: 2
- Entry location: Main
- Patio & porch: Ceiling Fan(s), Dining Room, Fireplace
- Has view: Yes
- View description: City, Mountain(s), Strait
- Has water view: Yes
- Water view: Strait
Lot
- Size: 0.36 Acres
- Features: Dead End Street, Paved, Sidewalk, Deck, Green House, Outbuildings, Patio, RV Parking, Shop
- Topography: Level
- Residential vegetation: Fruit Trees, Garden Space
Details
- Parcel number: 0630104300300000
- Zoning description: Jurisdiction: City
- Special conditions: Standard
Construction
Type & style
- Home type: SingleFamily
- Architectural style: 2 Story
- Property subtype: Single Family Residence
Materials
- Wood Siding, Wood Products
- Foundation: Poured Concrete
- Roof: Composition
Condition
- Year built: 1918
Utilities & green energy
- Electric: Company: City of Port Angeles
- Sewer: Sewer Connected, Company: City of Port Angeles
- Water: Public, Company: City of Port Angeles
Green energy
- Energy generation: Solar
Community & HOA
Community
- Subdivision: Southeast Port Angeles
Location
- Region: Port Angeles
Financial & listing details
- Price per square foot: $126/sqft
- Tax assessed value: $436,049
- Annual tax amount: $4,122
- Date on market: 6/25/2026
- Cumulative days on market: 39 days
- Listing terms: Conventional,Rehab Loan
Estimated market value
Not available
Estimated sales range
Not available
$2,855/mo
Price history
| Date | Event | Price |
|---|---|---|
| 7/21/2026 | Price change | $355,000-5.3%$126/sqft |
Source:  NWMLS as distributed by MLS GRID #2545367 Report a problem NWMLS as distributed by MLS GRID #2545367 Report a problem | ||
| 7/20/2026 | Price change | $375,000-3.8%$133/sqft |
Source: NWMLS as distributed by MLS GRID #2556966 Report a problem | ||
| 7/17/2026 | Price change | $390,000-10.3%$138/sqft |
Source: NWMLS as distributed by MLS GRID #2545367 Report a problem | ||
| 7/10/2026 | Price change | $435,000-2.2%$154/sqft |
Source: NWMLS as distributed by MLS GRID #2545367 Report a problem | ||
| 6/25/2026 | Listed for sale | $445,000+48.3%$158/sqft |
Source: NWMLS as distributed by MLS GRID #2545367 Report a problem | ||
| 4/8/2019 | Sold | $300,000+0%$106/sqft |
Source:  Olympic Listing Service #321793 Report a problem Olympic Listing Service #321793 Report a problem | ||
| 3/18/2019 | Pending sale | $299,900$106/sqft |
Source: Coldwell Banker Uptown Realty #321793 Report a problem | ||
| 10/18/2018 | Price change | $299,900-2.9%$106/sqft |
Source: Coldwell Banker Uptown Realty #321793 Report a problem | ||
| 9/22/2018 | Price change | $309,000-1.9%$110/sqft |
Source: Coldwell Banker Uptown Realty #321793 Report a problem | ||
| 9/1/2018 | Listed for sale | $315,000$112/sqft |
Source: CB - Uptown Realty PA #321793 Report a problem | ||
Public tax history
| Year | Property taxes | Tax assessment |
|---|---|---|
| 2025 | $4,122 -1.2% | $436,049 -0.7% |
| 2024 | $4,174 +6% | $438,916 +1.8% |
| 2023 | $3,938 +2.3% | $431,225 +6.2% |
| 2022 | $3,851 -1.2% | $405,925 +16.6% |
| 2021 | $3,895 +1.7% | $348,160 +12.4% |
| 2020 | $3,829 | $309,855 +3.3% |
| 2019 | -- | $299,863 -2.4% |
| 2018 | $3,112 | $307,213 +17.1% |
| 2017 | -- | $262,406 -0.4% |
| 2016 | $2,960 | $263,583 +7.3% |
| 2015 | $2,960 | $245,647 +3% |
| 2013 | $2,960 | $238,586 -7.8% |
| 2012 | $2,960 | $258,694 |
| 2010 | -- | -- |
Find assessor info on the county website
Monthly payment
Est. payment
Payment breakdown
Explore the cost of this home by adjusting the details. Changes won't be saved.Climate risks
Neighborhood: Lauridsen
Nearby schools
GreatSchools rating
- 6/10Jefferson Elementary SchoolGrades: PK-6Distance: 0.3 mi
- 6/10Stevens Middle SchoolGrades: 7-8Distance: 1.8 mi
- 5/10Port Angeles High SchoolGrades: 9-12Distance: 0.5 mi
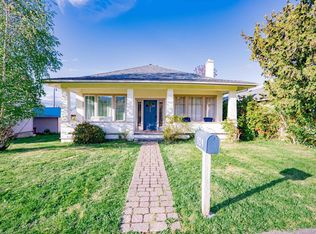
- $389,0002 bd2 ba1.4k sqft529 E 12th St, Port Angeles, WA 98362Sold
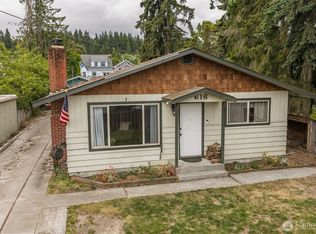
- $389,0004 bd2 ba1.3k sqft616 E Lauridsen Blvd, Port Angeles, WA 98362For Sale
- $349,0003 bd3 ba1.5k sqft619 E Lauridsen Blvd, Port Angeles, WA 98362Sold

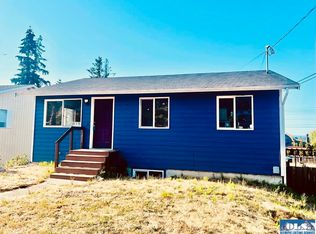
- $350,0004 bd2 ba1.8k sqft619 Lopez St, Port Angeles, WA 98362Sold
- $425,0003 bd1 ba1.7k sqft338 E Lopez Ave, Port Angeles, WA 98362Sold
- $405,0003 bd3 ba1.2k sqft514 Lopez Ave, Port Angeles, WA 98362Sold
- $479,0004 bd2 ba2k sqft621 Lopez St, Port Angeles, WA 98362Sold
- $479,0004 bd2 ba2k sqft621 E Lopez Ave, Port Angeles, WA 98362Sold
A local agent can set up tours, give advice and negotiate with sellers.
A local lender can help you make sure your offer is ready when you are.
Similar homes
- $375,0002 bd1 ba2.1k sqft1316 S Laurel Street, Port Angeles, WA 98362Active
 MLS ID #2562232, Walker Mellema. NWMLS as distributed by MLS GRID
 - $370,0003 bd2 ba1.4k sqft519 W 15th Street, Port Angeles, WA 98362Active
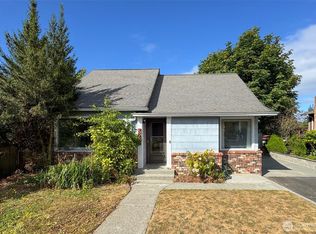 MLS ID #2560201, Kelly Johnson. NWMLS as distributed by MLS GRID
 - $350,0003 bd2 ba1.5k sqft213 N Liberty Street, Port Angeles, WA 98362Active
 MLS ID #2563079, Morgan Reick. NWMLS as distributed by MLS GRID
 - $495,0004 bd2 ba1.8k sqft1103 E Grant Avenue, Port Angeles, WA 98362Active
 MLS ID #2561672, Clara Dostie. NWMLS as distributed by MLS GRID
 - $380,0004 bd2 ba2.9k sqft905 W 11th Street, Port Angeles, WA 98363ActiveMLS ID #2518773, Patricia J Morris. NWMLS as distributed by MLS GRID
- $485,0004 bd2 ba2.5k sqft506 S Ennis Street, Port Angeles, WA 98362ActiveMLS ID #2557970, Stacey Price. NWMLS as distributed by MLS GRID
- $249,9002 bd1 ba1.9k sqft415 E Lopez Ave, Port Angeles, WA 98362ActiveMLS ID #2553429, Mark DeRousie. NWMLS as distributed by MLS GRID
- $469,0003 bd2 ba1.6k sqftPuget Sound Co-Op Colony 2 Addn, Port Angeles, WA 98362ActiveMLS ID #2541683, Jenalee R Attwood. NWMLS as distributed by MLS GRID
- $429,5003 bd2 ba1.5k sqft1206 W 15th Street, Port Angeles, WA 98363ActiveMLS ID #2563352, Trisha Parker. NWMLS as distributed by MLS GRID
- $490,0004 bd2 ba2k sqft318 W 8th Street, Port Angeles, WA 98362ActiveMLS ID #2510073, Ania Pendergrass. NWMLS as distributed by MLS GRID
- $429,0003 bd2 ba1.6k sqft915 W 11th St, Port Angeles, WA 98363ActiveMLS ID #2546947, Erika Word. NWMLS as distributed by MLS GRID
- $459,0003 bd2 ba2k sqft126 W 14th Street, Port Angeles, WA 98362ActiveMLS ID #2525879, Kathryn I. McKnight. NWMLS as distributed by MLS GRID
- $468,0003 bd2 ba1.5k sqft1137 Highland Avenue, Port Angeles, WA 98362ActiveMLS ID #2545868, Shawn Washburn. NWMLS as distributed by MLS GRID
- $530,0003 bd2 ba1.8k sqft114 W 2nd St, Port Angeles, WA 98362For Sale By OwnerFSBO-Online.com
- $249,0002 bd1 ba1.5k sqft1716 E 3rd St, Port Angeles, WA 98362For SaleMLS ID #391304, Marcee Medgin, Best Choice Realty, LLC. Olympic Listing Service
- $459,9503 bd3 ba2.1k sqft1816 W 6th, Port Angeles, WA 98363ActiveMLS ID #2562156, Courtnie Williams. NWMLS as distributed by MLS GRID
- $459,9503 bd3 ba2.1k sqft1816 W 6th St, Sequim, WA 98382For SaleMLS ID #401030, Cobilynn Rogers, Best Choice Realty, LLC. Olympic Listing Service
- $514,9503 bd2 ba1.5k sqft2909 E Defrang Street, Port Angeles, WA 98362ActiveMLS ID #2508160, Joanne Soderlind. NWMLS as distributed by MLS GRID
- $334,9003 bd2 ba1.5k sqft1704 Delores Pl, Pt Angeles, WA 98363For SaleMLS ID #400889, Shawn Washburn, RE/MAX Evergreen. Olympic Listing Service
- $274,9503 bd1 ba1.4k sqftPennsylvania Park Add, Port Angeles, WA 98362ActiveMLS ID #2432865, Anthony Wooten. NWMLS as distributed by MLS GRID
