Escape to a tropical paradise tucked away on the only cul-de-sac in Melbourne Village. Every window view of this wooded .63-acre lot showcases Florida's native landscape!
You will find your new home more like a retreat, perfectly located minutes from dining, shopping, and beaches, yet secluded with lots of privacy.
This home is one of a kind, not only because of its supreme location, but also because it has been completely updated, including a Scullery.
All NEW: hurricane windows and doors, roof, A/C, bathrooms, kitchen, septic, paver driveway, epoxy garage floor, water heater, appliances, quartz countertops, coffee bar. Master shower ''wet room'' with triple heads and a free-standing tub--beautiful terrazzo flooring and 35x12 back patio.
2 Large living rooms perfect for entertaining.
No HOA. Optional community association with pool, 50 acres of parkland, walking trails, garden, basketball court, playground, etc.
*Staged/landscaped pictures generated using AI.
Pending
$695,000
536 Platt Cir, Melbourne Village, FL 32904
4beds
2,355sqft
:
Get pre-qualified$4,472/mo
Single Family Residence
Built in 1965
0.63 Acres Lot
$670,000 Zestimate®
$295/sqft
$-- HOA
What's special
Quartz countertopsFree-standing tubCoffee barBeautiful terrazzo flooring
- 76 days |
- 355 |
- 16 |
Zillow last checked:
Listing updated:
Listed by:
Cliff Glansen 877-575-5505,
FlatFee.com
Source: Space Coast AOR,MLS#: 1076963
Facts & features
Interior
Bedrooms & bathrooms
- Bedrooms: 4
- Bathrooms: 3
- Full bathrooms: 3
Heating
- Central, Electric
Cooling
- Central Air
Appliances
- Included: Dishwasher, Disposal, Electric Range, Electric Water Heater, Ice Maker, Refrigerator
Features
- Ceiling Fan(s), Eat-in Kitchen, Pantry, Split Bedrooms, Wet Bar
- Flooring: Terrazzo, Tile
- Has fireplace: No
Interior area
- Total structure area: 2,355
- Total interior livable area: 2,355 sqft
Video & virtual tour
Property
Parking
- Total spaces: 2
- Parking features: Attached, Garage, Garage Door Opener
- Attached garage spaces: 2
Features
- Levels: One
- Stories: 1
Lot
- Size: 0.63 Acres
- Dimensions: 120 x 150
- Features: Other
Details
- Additional parcels included: 2729313
- Parcel number: 2737317500000.00376.00
- Special conditions: Standard
Construction
Type & style
- Home type: SingleFamily
- Architectural style: Ranch
- Property subtype: Single Family Residence
Materials
- Block, Concrete, Stucco
- Roof: Shingle
Condition
- New construction: No
- Year built: 1965
Utilities & green energy
- Sewer: Septic Tank
- Water: Public
- Utilities for property: Electricity Connected
Community & HOA
Community
- Security: Smoke Detector(s)
- Subdivision: Melbourne Village 4th Sec
HOA
- Has HOA: No
Location
- Region: Melbourne Village
Financial & listing details
- Price per square foot: $295/sqft
- Tax assessed value: $377,480
- Annual tax amount: $6,848
- Date on market: 5/11/2026
- Listing terms: Cash,Conventional
Estimated market value
$670,000
$637,000 - $704,000
$2,900/mo
Price history
| Date | Event | Price |
|---|---|---|
| 7/1/2026 | Pending sale | $695,000$295/sqft |
Source: Space Coast AOR #1076963 Report a problem | ||
| 5/11/2026 | Listed for sale | $695,000+181.9%$295/sqft |
Source: Space Coast AOR #1076963 Report a problem | ||
| 5/13/2025 | Sold | $246,500-0.2%$105/sqft |
Source: Space Coast AOR #1040130 Report a problem | ||
| 3/27/2025 | Pending sale | $247,000$105/sqft |
Source: Space Coast AOR #1040130 Report a problem | ||
| 3/20/2025 | Listed for sale | $247,000$105/sqft |
Source: Space Coast AOR #1040130 Report a problem | ||
Public tax history
| Year | Property taxes | Tax assessment |
|---|---|---|
| 2025 | $6,848 +11.2% | $377,480 +15% |
| 2024 | $6,161 -10.3% | $328,150 +1% |
| 2023 | $6,866 +261.1% | $325,040 +164.9% |
| 2022 | $1,901 -1.1% | $122,680 +3% |
| 2021 | $1,923 +3.7% | $119,110 +1.4% |
| 2020 | $1,854 +1.5% | $117,470 +2.3% |
| 2019 | $1,826 | $114,830 +1.9% |
| 2018 | $1,826 +0.8% | $112,690 +2.1% |
| 2017 | $1,812 +1.4% | $110,380 +2.1% |
| 2016 | $1,787 +0.3% | $108,110 +0.7% |
| 2015 | $1,781 -1.6% | $107,360 +0.8% |
| 2014 | $1,811 | $106,510 -6.2% |
| 2013 | -- | $113,560 +10% |
| 2012 | $1,523 -5.4% | $103,190 -5% |
| 2011 | $1,610 +1.1% | $108,580 -12.2% |
| 2010 | $1,593 +11.7% | $123,730 -16.6% |
| 2009 | $1,427 +2.3% | $148,350 -17.2% |
| 2008 | $1,394 -9% | $179,200 -19.1% |
| 2007 | $1,533 -4.8% | $221,600 +2.7% |
| 2005 | $1,611 -0.2% | $215,840 +31.8% |
| 2004 | $1,614 -0.5% | $163,720 +39.5% |
| 2003 | $1,623 +4.1% | $117,400 +9.3% |
| 2002 | $1,560 +4.1% | $107,450 +4.3% |
| 2001 | $1,498 +5.9% | $103,030 +6.6% |
| 2000 | $1,414 | $96,670 |
Find assessor info on the county website
Monthly payment
Est. payment
Payment breakdown
Explore the cost of this home by adjusting the details. Changes won't be saved.Climate risks
Neighborhood: 32904
Nearby schools
GreatSchools rating
- 4/10Roy Allen Elementary SchoolGrades: PK-6Distance: 2.1 mi
- 5/10Central Middle SchoolGrades: 7-8Distance: 1.7 mi
- 6/10Melbourne Senior High SchoolGrades: 9-12Distance: 2.5 mi
Schools provided by the listing agent
- Elementary: Roy Allen
- Middle: Central
- High: Melbourne
Source: Space Coast AOR. This data may not be complete. We recommend contacting the local school district to confirm school assignments for this home.
- $361,7003 bd2 ba2k sqft545 Platt Cir, Melbourne Village, FL 32904Off Market
- $351,7003 bd2 ba1.4k sqft548 Platt Cir, Melbourne Village, FL 32904Off Market
- $410,0003 bd3 ba1.5k sqft5730 Crane Rd, Melbourne Village, FL 32904Sold
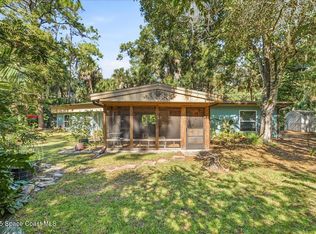
- $463,5003 bd2 ba1.5k sqft520 Platt Cir, Melbourne Village, FL 32904Off Market
- $271,8002 bd1 ba900 sqft541 S Wildwood Ln, Melbourne Village, FL 32904Off Market
- $426,5003 bd2 ba1.4k sqft527 Platt Cir, Melbourne Village, FL 32904Off Market
- $365,6002 bd2 ba1.2k sqft5605 Live Oak Ave, Melbourne Village, FL 32904Off Market
- $413,4002 bd3 ba1.7k sqft557 Platt Cir, Melbourne Village, FL 32904Off Market
A local agent can set up tours, give advice and negotiate with sellers.
Similar homes
- $685,0005 bd3 ba2.9k sqft536 Southern Hills Ct, Melbourne, FL 32940For Sale
 MLS ID #1075719, Diana L Roca. Space Coast AOR
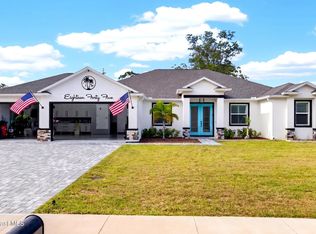
 - $629,0004 bd3 ba2.4k sqft1845 Market Cir NE, Palm Bay, FL 32905For Sale
 MLS ID #1076119, Patrick Vanlandingham. Space Coast AOR
 - $396,0004 bd2 ba2.2k sqft271 Naylor NE, Palm Bay, FL 32907For Sale

 MLS ID #B26049201, Timothy C Winfrey, Atlantic Shores ERA Powered. BeachesMLS
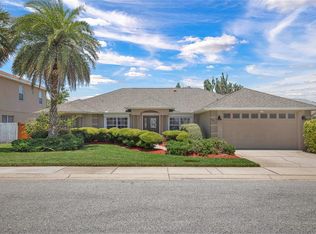
 - $719,0004 bd2 ba1.9k sqft241 Corona Ave, Cocoa Beach, FL 32931For Sale
 MLS ID #O6426307, Martha Grasty, EXP REALTY LLC. Stellar MLS
 - $429,9954 bd2 ba1.6k sqft2532 Ventura Cir, West Melbourne, FL 32904For SaleMLS ID #G5109394, Chelsea Murphy, OLYMPUS EXECUTIVE REALTY INC. Stellar MLS
- $720,0003 bd3 ba2.6k sqft2240 Front St APT 103, Melbourne, FL 32901For SaleMLS ID #1064574, Barbara C Wall. Space Coast AOR
- $429,0004 bd2 ba1.8k sqft4867 Barr St, West Melbourne, FL 32904For SaleMLS ID #1080036, Nick F Farinella. Space Coast AOR
- $555,0003 bd2 ba2k sqft4406 Montreaux Ave, Melbourne, FL 32934For SaleMLS ID #1080107, Valerie C Bondy. Space Coast AOR
- $494,9004 bd4 ba2k sqft1444 Seeley Circle NW, Palm Bay, FL 32907For SaleMLS ID #B26038307, Allison D Castro, Real Broker, LLC. BeachesMLS
- $479,0004 bd3 ba2.3k sqft3212 Constellation Dr, Melbourne, FL 32940For SaleMLS ID #1073915, Nick F Farinella. Space Coast AOR
- $395,0003 bd2 ba1.8k sqft270 Avens Road NE, Palm Bay, FL 32907For SaleMLS ID #B26044536, Stephen Fuchylo, RE/MAX Gold. BeachesMLS
- $434,6453 bd4 ba2.3k sqft935 Regalia Way NW, Palm Bay, FL 32907New ConstructionSpace Coast AOR
- $874,0004 bd3 ba2.9k sqft275 Bonita Dr, Merritt Island, FL 32952For SaleMLS ID #1077541, Nicole D Grammer. Space Coast AOR
- $393,0006 bd3 ba2.5k sqft2418 Croft Inlet Dr NW, Palm Bay, FL 32907New ConstructionMLS ID #1083360, New Construction. Space Coast AOR
- $349,9003 bd2 ba2.3k sqft1173 Scyphers St NE, Palm Bay, FL 32905For SaleMLS ID #1056676, Wiley H Elliott. Space Coast AOR
- $408,9904 bd3 ba1.8k sqft3745 Astral Rd, Melbourne, FL 32901New ConstructionLennar Homes
- $389,0003 bd2 ba1.6k sqft1751 Glenwood Street NE, Palm Bay, FL 32907For SaleMLS ID #B26004603, Jennifer J McKenzie PA, Charles Rutenberg Realty FTL. BeachesMLS
- from $700,9903 bd3 ba2.6k sqftReverence Plan, Del Webb at Viera, Melbourne, FL 32940New ConstructionDel Webb
- $499,0003 bd3 ba2.4k sqft1424 Blessed Isles Dr NW, Palm Bay, FL 32907For SaleMLS ID #1076961, Louis Ronald Prophete. Space Coast AOR
- $920,0004 bd-- ba2.7k sqft2855 Trasona Dr, Melbourne, FL 32940For Sale By Owner
