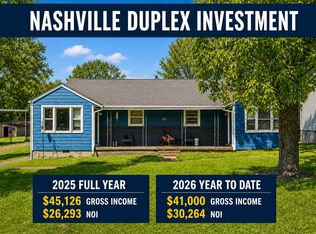
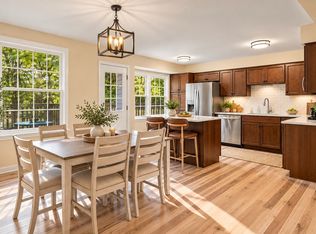
Live in one. Rent the other. Or add a turnkey duplex to your investment portfolio. This Hermitage property offers flexibility from day one, with one side currently vacant and ready for an owner-occupant or new tenant, while the other side is already leased at $1,800 per month. Each side offers its own private entrance and a functional one-level layout, making this an easy option for anyone looking to offset their housing costs, generate rental income, or expand their portfolio.The kitchen features white cabinetry, granite countertops, stainless steel appliances and updated fixtures, while the bathroom includes a tiled tub/shower surround and modern finishes. Outside, the classic brick exterior, separate driveways and private entrances give each side a sense of separation, with additional outdoor space behind the home. Located in Hermitage, with convenient access to shopping, dining, BNA and major routes into Nashville, this is an opportunity that works whether you're looking for your first investment, a house hack, or an income-producing property with a tenant already in place. Move into the vacant side, choose your own tenant, or rent both and let the property go to work.
Active
$450,000
536 Raliegh Dr, Hermitage, TN 37076
8beds
4baths
1,325sqft
Multi Family
Built in 1978
-- sqft lot
$-- Zestimate®
$340/sqft
$-- HOA
What's special
Classic brick exteriorPrivate entrancesSeparate drivewaysStainless steel appliancesModern finishesUpdated fixturesWhite cabinetry
- 21 days
- 314
- 33
Zillow last checked:
Listing updated:
Listed by:
Jaden Ismael Porto 615-579-5376,
William Wilson Homes 615-267-3922
Source: RealTracs MLS as distributed by MLS GRID,MLS#: 3602349
Facts & features
Interior
Bedrooms & bathrooms
- Bedrooms: 8
- Bathrooms: 4
Heating
- Electric
Cooling
- Central Air
Appliances
- Laundry: Individual, Electric Dryer Hookup
Features
- Flooring: Wood
Interior area
- Total structure area: 1,325
- Total interior livable area: 1,325 sqft
- Finished area above ground: 1,325
Property
Features
- Levels: One
- Stories: 1
Details
- Parcel number: 07504017900
- Zoning: R10
- Special conditions: Standard
Construction
Type & style
- Home type: MultiFamily
- Property subtype: Multi Family
- Attached to another structure: Yes
Materials
- Brick
Condition
- New construction: No
- Year built: 1978
Utilities & green energy
- Sewer: Public Sewer
- Water: Public
- Utilities for property: Electricity Available, Water Available
Community & HOA
Community
- Subdivision: Sunset Park
HOA
- Has HOA: No
Location
- Region: Hermitage
Financial & listing details
- Price per square foot: $340/sqft
- Tax assessed value: $237,700
- Annual tax amount: $2,645
- Date on market: 9/29/2026
- Inclusions: Appliances
- Total actual rent: 1800
- Tenant pays: Electricity, Water
- Electric utility on property: Yes
Estimated market value
Not available
Estimated sales range
Not available
Not available
Price history
| Date | Event | Price |
|---|---|---|
| 9/29/2026 | Listed for sale | $450,000+80%$340/sqft |
Source:  RealTracs MLS as distributed by MLS GRID #3602349 Report a problem | ||
| 2/6/2024 | Sold | $250,000$189/sqft |
Source: Public Record Report a problem | ||
Public tax history
| Year | Property taxes | Tax assessment |
|---|---|---|
| 2025 | $2,645 +14.2% | $95,080 +19.9% |
| 2024 | $2,317 | $79,280 |
| 2023 | $2,317 | $79,280 |
| 2022 | $2,317 -1% | $79,280 |
| 2021 | $2,341 +41% | $79,280 +80.8% |
| 2020 | $1,661 +37.5% | $43,840 |
| 2019 | $1,208 | $43,840 |
| 2018 | $1,208 | $43,840 |
| 2017 | $1,208 | $43,840 +12.6% |
| 2016 | $1,208 -20.9% | $38,920 |
| 2015 | $1,527 | $38,920 |
| 2014 | $1,527 | $38,920 |
| 2013 | -- | $38,920 +5.1% |
| 2012 | -- | $37,040 |
| 2011 | -- | $37,040 |
| 2010 | -- | $37,040 |
| 2009 | -- | $37,040 +14.9% |
| 2008 | -- | $32,240 |
| 2007 | -- | $32,240 |
| 2006 | -- | -- |
| 2005 | -- | -- |
| 2004 | -- | -- |
| 2003 | -- | -- |
| 2002 | -- | -- |
| 2001 | -- | -- |
| 2000 | -- | -- |
Find assessor info on the county website
Monthly payment
Est. payment
Payment breakdown
Explore the cost of this home by adjusting the details. Changes won't be saved.Climate risks
Neighborhood: Sunset Park
Nearby schools
Schools provided by the listing agent
- Elementary: Tulip Grove Elementary
- Middle: DuPont Tyler Middle
- High: McGavock Comp High School
Source: RealTracs MLS as distributed by MLS GRID. This data may not be complete. We recommend contacting the local school district to confirm school assignments for this home.

Similar homes
- $410,0008 bd4 ba1.7k sqft698 Frankfort Dr, Hermitage, TN 37076For Sale

 MLS ID #3245355, Robin Allen. RealTracs MLS as distributed by MLS GRID
- $469,5008 bd4 ba1.3k sqft151 Dellway Dr, Nashville, TN 37207For Sale
 MLS ID #3510407, Dennis Sanders. RealTracs MLS as distributed by MLS GRID
- $489,0005 bd3 ba1.9k sqft126 Gatone Dr, Hendersonville, TN 37075For Sale
 MLS ID #3603524, Shasta Smith. RealTracs MLS as distributed by MLS GRID
- $429,0008 bd4 ba1.7k sqft4805 Foley Dr, Nashville, TN 37211For Sale
 MLS ID #3593244, Cristina Wheeler. RealTracs MLS as distributed by MLS GRID
- $479,9005 bd3 ba1.6k sqft246 Barker Rd, Nashville, TN 37214For SaleMLS ID #3527900, Adrianna Morehouse. RealTracs MLS as distributed by MLS GRID
- $395,0006 bd2 ba1.9k sqft1003 Bryan St, Old Hickory, TN 37138For SaleMLS ID #3547744, Jill Weida. RealTracs MLS as distributed by MLS GRID
- $444,9005 bd2 ba1.9k sqft5255 N Mount Pleasant Rd, Greenbrier, TN 37073For SaleMLS ID #3247747, Jennifer (Jen) Mayo. RealTracs MLS as distributed by MLS GRID
- $349,90010 bd10 ba1.1k sqft1437 Ann St, Nashville, TN 37216For SaleMLS ID #3515268, William (Trey) Sugg. RealTracs MLS as distributed by MLS GRID
- $454,9905 bd3 ba1.9k sqft240 Lake Forest Dr, La Vergne, TN 37086For SaleMLS ID #3546089, Marbelin Vasquez. RealTracs MLS as distributed by MLS GRID
- $350,0005 bd3 ba1.7k sqft115 Nokes Dr, Hendersonville, TN 37075For SaleMLS ID #3546196, Julie Kent. RealTracs MLS as distributed by MLS GRID
- $524,9995 bd3 ba1.9k sqft775 Mill Creek Meadow Dr, Nashville, TN 37214For SaleMLS ID #3610598, Gary Ashton. RealTracs MLS as distributed by MLS GRID
- $399,0005 bd2 ba1.9k sqft3600 Burwick Pl, Antioch, TN 37013For SaleMLS ID #3046336, Jose Linares. RealTracs MLS as distributed by MLS GRID
- $399,9005 bd2 ba1.6k sqft717 Flint Ridge Dr, Whites Creek, TN 37189For SaleMLS ID #3073881, Marquica Beasley. RealTracs MLS as distributed by MLS GRID
- $379,0005 bd2 ba1.7k sqft4413 Falling Leaf Ln, Nashville, TN 37207For SaleMLS ID #3541454, Lindsey Farmer. RealTracs MLS as distributed by MLS GRID
- $399,0005 bd2 ba1.3k sqft724 26th Ave N, Nashville, TN 37208For SaleMLS ID #3546701, Jasmine Smith. RealTracs MLS as distributed by MLS GRID
- $499,9005 bd5 ba1.9k sqft203 Paragon Mills Rd, Nashville, TN 37211New ConstructionMLS ID #3598208, Kellen Harris. RealTracs MLS as distributed by MLS GRID
- $365,0005 bd3 ba1.9k sqft400 Rick McCormick Dr, La Vergne, TN 37086For SaleMLS ID #3333892, Tamer Abousaleeb. RealTracs MLS as distributed by MLS GRID
- $625,0005 bd4 ba1.9k sqft6305 Robertson Ave #1, Nashville, TN 37209New ConstructionMLS ID #3622966, Arlo Nugent. RealTracs MLS as distributed by MLS GRID
- $625,0005 bd4 ba1.9k sqft6305 Robertson Ave #2, Nashville, TN 37209New ConstructionMLS ID #3622963, Arlo Nugent. RealTracs MLS as distributed by MLS GRID
