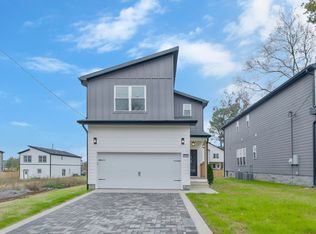
This stunning new construction home only 15 minutes to downtown Nashville, offers the perfect blend of comfort, function, and modern style. With 5 spacious bedrooms and 4.5 bathrooms, the thoughtfully designed open-concept layout gives your family room to live, entertain, and host with ease.
Inside, you'll find beautiful fixtures and a bright, contemporary feel throughout — including a kitchen outfitted with quartz countertops and stainless steel appliances. Everyday living is made even easier with two laundry areas, one on each floor, plus a convenient first-floor primary bedroom.
An attached garage adds extra convenience, and the location can't be beat — just minutes from the city's best dining, entertainment, and parks.
This home truly has it all. Come see it for yourself!
Active
Price cut: $20K (10/20)
$499,900
203 Paragon Mills Rd, Nashville, TN 37211
5beds
1,908sqft
Single Family Residence, Residential
Built in 2026
6,098 Square Feet Lot
$-- Zestimate®
$262/sqft
$-- HOA
What's special
Attached garageBright contemporary feel throughoutStainless steel appliancesBeautiful fixturesConvenient first-floor primary bedroomThoughtfully designed open-concept layout
- 27 days
- 288
- 21
Zillow last checked:
Listing updated:
Listed by:
Kellen Harris 808-772-6256,
Accelerate Realty Group 615-567-5212,
Emily DuBose 407-952-1886,
Accelerate Realty Group
Source: RealTracs MLS as distributed by MLS GRID,MLS#: 3598208
Facts & features
Interior
Bedrooms & bathrooms
- Bedrooms: 5
- Bathrooms: 5
- Full bathrooms: 4
- 1/2 bathrooms: 1
- Main level bedrooms: 1
Heating
- Central
Cooling
- Central Air
Appliances
- Included: Built-In Electric Range, Dishwasher, Disposal, Microwave, Refrigerator, Stainless Steel Appliance(s)
- Laundry: Electric Dryer Hookup, Washer Hookup
Features
- Built-in Features, Ceiling Fan(s), Walk-In Closet(s)
- Flooring: Luxury Vinyl, Tile
- Basement: None
- Number of fireplaces: 1
- Fireplace features: Electric
Interior area
- Total structure area: 1,908
- Total interior livable area: 1,908 sqft
- Finished area above ground: 1,908
Property
Parking
- Total spaces: 1
- Parking features: Attached
- Attached garage spaces: 1
Features
- Levels: One
- Stories: 2
Lot
- Size: 6,098 Square Feet
- Dimensions: 47 x 124
Details
- Parcel number: 13400032700
- Special conditions: Standard
Construction
Type & style
- Home type: SingleFamily
- Architectural style: Contemporary
- Property subtype: Single Family Residence, Residential
Materials
- Fiber Cement
- Roof: Asphalt
Condition
- New construction: Yes
- Year built: 2026
Utilities & green energy
- Sewer: Public Sewer
- Water: Public
- Utilities for property: Water Available
Community & HOA
Community
- Subdivision: 205 Paragon Mills Rd
HOA
- Has HOA: No
Location
- Region: Nashville
Financial & listing details
- Price per square foot: $262/sqft
- Tax assessed value: $76,000
- Annual tax amount: $535
- Date on market: 9/23/2026
- Date available: 09/15/2026
Estimated market value
Not available
Estimated sales range
Not available
Not available
Price history
| Date | Event | Price |
|---|---|---|
| 10/20/2026 | Price change | $499,900-3.8%$262/sqft |
Source:  RealTracs MLS as distributed by MLS GRID #3598208 Report a problem | ||
| 9/23/2026 | Listed for sale | $519,900$272/sqft |
Source: RealTracs MLS as distributed by MLS GRID #3598208 Report a problem | ||
Public tax history
| Year | Property taxes | Tax assessment |
|---|---|---|
| 2025 | $535 +42.9% | $19,000 +65.2% |
| 2024 | $374 | $11,500 |
| 2023 | $374 | $11,500 |
Find assessor info on the county website
Monthly payment
Est. payment
Payment breakdown
Explore the cost of this home by adjusting the details. Changes won't be saved.Climate risks
Neighborhood: 37211
Nearby schools
Schools provided by the listing agent
- Elementary: Napier Enhancement Option
- Middle: Wright Middle
- High: Glencliff High School
Source: RealTracs MLS as distributed by MLS GRID. This data may not be complete. We recommend contacting the local school district to confirm school assignments for this home.
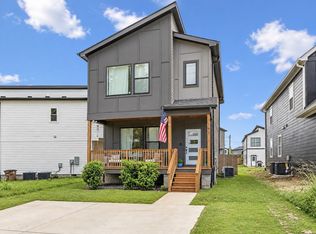
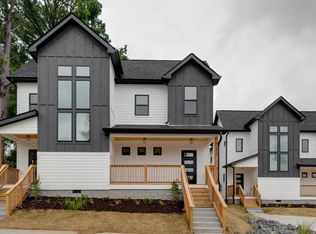
Similar homes
- $489,9004 bd2 ba1.9k sqft3817 Sam Boney Dr, Nashville, TN 37211For Sale
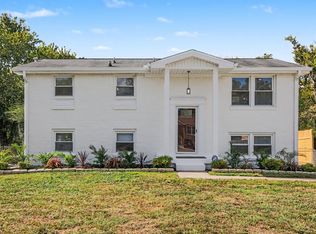
 MLS ID #3622364, Zindan Berwary. RealTracs MLS as distributed by MLS GRID
- $495,0004 bd3 ba2.3k sqft501 Elysian Fields Rd, Nashville, TN 37211For Sale
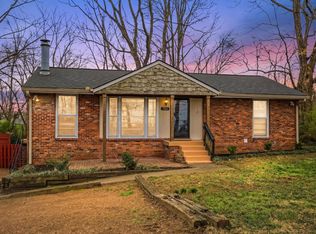 MLS ID #3147068, Sheila Hollaway. RealTracs MLS as distributed by MLS GRID
- $499,9003 bd3 ba2.6k sqft736 Carlyle Pl, Nashville, TN 37211For Sale
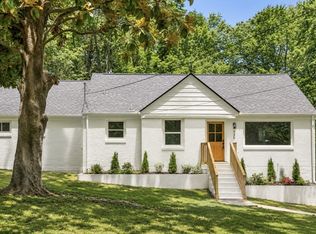 MLS ID #3621979, Cody Hollister. RealTracs MLS as distributed by MLS GRID
- $500,0004 bd3 ba2k sqft3915 E Ridge Dr, Nashville, TN 37211For Sale
 MLS ID #3530263, Fernanda Campos. RealTracs MLS as distributed by MLS GRID
- $469,0004 bd2 ba2.2k sqft221 Wallace Rd, Nashville, TN 37211For SaleMLS ID #3514973, Sylvia Giannitrapani. RealTracs MLS as distributed by MLS GRID
- $497,0003 bd2 ba2.6k sqft4946 Packard Dr, Nashville, TN 37211For SaleMLS ID #3620774, Troy Charlton. RealTracs MLS as distributed by MLS GRID
- $460,0004 bd3 ba2.1k sqft220 Haywood Ln, Nashville, TN 37211For SaleMLS ID #3528738, Karen Albright. RealTracs MLS as distributed by MLS GRID
- $499,9004 bd3 ba2k sqft316A Tampa Dr, Nashville, TN 37211For SaleMLS ID #3619680, Zindan Berwary. RealTracs MLS as distributed by MLS GRID
- $--3 bd2 ba1.5k sqft5014 Suter Ct, Nashville, TN 37211AuctionMLS ID #3615399, Barry Huber. RealTracs MLS as distributed by MLS GRID
- $499,9003 bd3 ba2.5k sqft4824 Blue Springs Dr, Nashville, TN 37211For SaleMLS ID #3248448, Fo Abdullah. RealTracs MLS as distributed by MLS GRID
- $499,0004 bd3 ba2.3k sqft616 Twin Oaks Ct, Nashville, TN 37211For SaleMLS ID #3218299, Kassandra Jackson. RealTracs MLS as distributed by MLS GRID
- $525,0004 bd3 ba2.2k sqft4939 Hopedale Dr, Nashville, TN 37211For SaleMLS ID #3179973, Fernanda Campos. RealTracs MLS as distributed by MLS GRID
- $369,9004 bd2 ba1.8k sqft4911 Pearson Pl, Nashville, TN 37211For SaleMLS ID #3514584, Robert Salmons. RealTracs MLS as distributed by MLS GRID
- $499,9985 bd5 ba2k sqft4420 Winston Ave W #A, Nashville, TN 37211New ConstructionMLS ID #3594356, Jaylon Patton. RealTracs MLS as distributed by MLS GRID
- $449,9003 bd3 ba2.1k sqft4417 J J Watson Ave, Nashville, TN 37211For SaleMLS ID #3619311, Tony Carletello. RealTracs MLS as distributed by MLS GRID
- $528,9003 bd3 ba2k sqft86 Antioch Pike, Nashville, TN 37211For SaleMLS ID #3540291, Elisa Chessor. RealTracs MLS as distributed by MLS GRID
- $480,0003 bd2 ba1.7k sqft218 Antioch Pike, Nashville, TN 37211For SaleMLS ID #3603349, Markow Moussa. RealTracs MLS as distributed by MLS GRID
- $430,0004 bd3 ba1.9k sqft4309 Hopewood Dr, Nashville, TN 37211For SaleMLS ID #3609920, John Lopez. RealTracs MLS as distributed by MLS GRID
- $549,0004 bd2 ba1.8k sqft318 Binkley Dr, Nashville, TN 37211For SaleMLS ID #3528519, Gary Oakes. RealTracs MLS as distributed by MLS GRID
- $427,0003 bd3 ba1.7k sqft203 Eisenhower Dr, Nashville, TN 37211For SaleMLS ID #3598883, Fred (Freddy) Rowe, III. RealTracs MLS as distributed by MLS GRID
