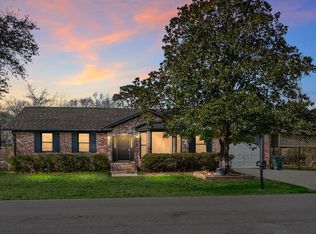
ALL NEW CARPET! This beautifully maintained 3-bedroom, 2-bath contemporary residence seamlessly blends comfort, style, and convenience. Nestled in a vibrant community and backing up to serene wetlands, this home offers a peaceful retreat just minutes from the heart of downtown Charleston.Step inside to a bright, open floor plan featuring a spacious sunroom--perfect for year-round relaxation or entertaining. The primary suite is a true sanctuary, complete with a luxurious ensuite bath showcasing a soaking tub, separate shower, and dual vanities.Outdoors, enjoy your own private oasis with a sparkling pool and expansive patio--ideal for hosting gatherings or unwinding while taking in tranquil wetland views. The lush backyard enhances the sense of privacy and natural beautAdditional highlights include a 2-car garage with ample storage and a move-in-ready interior filled with thoughtful updates and timeless charm. Residents enjoy access to exceptional community amenities, including a pool, tennis courts, playgrounds, and more. Conveniently located near top-rated Dorchester District 2 schools, Tanger Outlets, popular dining, Charleston International Airport, and Joint Base Charleston, this home truly offers the best of Lowcountry living. Don't miss this opportunity to own a stunning retreat in a prime location--schedule your showing today!
Active contingent
Price cut: $9.9K (6/30)
$390,000
5360 Greggs Lndg, North Charleston, SC 29420
3beds
1,827sqft
:
Get pre-qualified$2,388/mo
Single Family Residence
Built in 1999
9,583 Square Feet Lot
$386,000 Zestimate®
$213/sqft
$-- HOA
What's special
Bright open floor plan
- 83 days |
- 1,199 |
- 70 |
Zillow last checked:
Listing updated:
Listed by:
Jason Mitchell Group
Source: CTMLS,MLS#: 26012825
Facts & features
Interior
Bedrooms & bathrooms
- Bedrooms: 3
- Bathrooms: 2
- Full bathrooms: 2
Rooms
- Room types: Family Room, Living/Dining Combo, Sun Room, Eat-In-Kitchen, Family, Foyer, Pantry, Sun
Heating
- Heat Pump
Cooling
- Central Air
Appliances
- Laundry: Electric Dryer Hookup, Washer Hookup
Features
- Ceiling - Blown, High Ceilings, Walk-In Closet(s), Eat-in Kitchen, Entrance Foyer, Pantry
- Flooring: Carpet, Wood
- Windows: Window Treatments
- Number of fireplaces: 1
- Fireplace features: Living Room, One, Wood Burning
Interior area
- Total structure area: 1,827
- Total interior livable area: 1,827 sqft
Property
Parking
- Total spaces: 2
- Parking features: Garage
- Garage spaces: 2
Features
- Stories: 1
- Entry location: Ground Level
- Patio & porch: Patio, Covered
- Has private pool: Yes
- Pool features: In Ground
- Fencing: Wood
Lot
- Size: 9,583 Square Feet
- Features: 0 - .5 Acre
Construction
Type & style
- Home type: SingleFamily
- Architectural style: Ranch
- Property subtype: Single Family Residence
Materials
- Stucco
- Roof: Asphalt
Condition
- New construction: No
- Year built: 1999
Utilities & green energy
- Sewer: Public Sewer
- Water: Public
- Utilities for property: Dominion Energy, Dorchester Cnty Water Auth
Community & HOA
Community
- Features: Pool, Tennis Court(s)
- Subdivision: Whitehall South
Location
- Region: North Charleston
Financial & listing details
- Price per square foot: $213/sqft
- Date on market: 5/4/2026
- Listing terms: Cash,Conventional,FHA,VA Loan
Estimated market value
$386,000
$367,000 - $405,000
$2,391/mo
Price history
| Date | Event | Price |
|---|---|---|
| 6/30/2026 | Price change | $390,000-2.5%$213/sqft |
Source:  CTMLS #26012825 Report a problem CTMLS #26012825 Report a problem | ||
| 5/4/2026 | Listed for sale | $399,900$219/sqft |
Source: CTMLS #26012825 Report a problem | ||
| 3/23/2026 | Listing removed | $399,900$219/sqft |
Source: CTMLS #25027376 Report a problem | ||
| 12/11/2025 | Price change | $399,900-5.9%$219/sqft |
Source: CTMLS #25027376 Report a problem | ||
| 10/22/2025 | Price change | $424,900-2.3%$233/sqft |
Source: CTMLS #25027376 Report a problem | ||
| 10/8/2025 | Listed for sale | $435,000$238/sqft |
Source: CTMLS #25027376 Report a problem | ||
Public tax history
Tax history is unavailable.
Monthly payment
Est. payment
Payment breakdown
Explore the cost of this home by adjusting the details. Changes won't be saved.Climate risks
Neighborhood: 29420
Nearby schools
GreatSchools rating
- 4/10Eagle Nest Elementary SchoolGrades: PK-5Distance: 0.3 mi
- 3/10River Oaks Middle SchoolGrades: 6-8Distance: 0.4 mi
- 8/10Fort Dorchester High SchoolGrades: 9-12Distance: 1.1 mi
Schools provided by the listing agent
- Elementary: Oakbrook
- Middle: Oakbrook
- High: Ft. Dorchester
Source: CTMLS. This data may not be complete. We recommend contacting the local school district to confirm school assignments for this home.
- $385,1004 bd2 ba1.9k sqft5360 Greggs Landing Dr, North Charleston, SC 29420Off Market
- $371,9003 bd3 ba2k sqft5358 Greggs Landing Dr, North Charleston, SC 29420Off Market

- $433,5004 bd3 ba2.3k sqft5362 Greggs Landing Dr, North Charleston, SC 29420Off Market
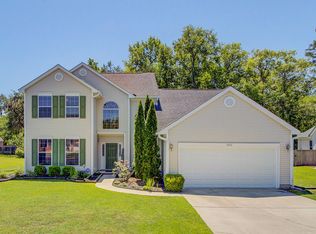
- $---- bd-- ba-- sqft5352 Greggs Lndg, North Charleston, SC 29420Off Market
- $---- bd-- ba-- sqft5354 Greggs Lndg, North Charleston, SC 29420Off Market
- $385,0003 bd3 ba1.6k sqft5356 Greggs Lndg, North Charleston, SC 29420Sold
- $385,0004 bd2 ba1.6k sqft5356 Greggs Landing Dr, North Charleston, SC 29420Sold
- $397,3003 bd3 ba2.2k sqft5364 Greggs Landing Dr, North Charleston, SC 29420Off Market
A local agent can set up tours, give advice and negotiate with sellers.
A local lender can help you make sure your offer is ready when you are.
Similar homes
- $450,0004 bd3 ba2.3k sqft5567 Gallatin Ln, North Charleston, SC 29420For Sale
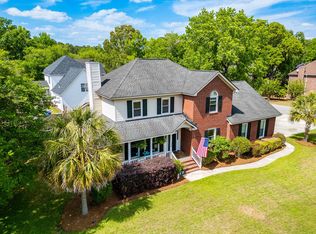
 MLS ID #26011117, Gina Brammer. CTMLS
 - $464,7774 bd2 ba2.2k sqft8618 Woodland Walk, North Charleston, SC 29420For Sale
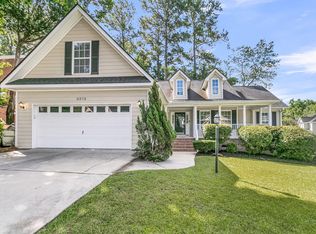 MLS ID #26005540, Larry Mazalatis. CTMLS
 - $289,5003 bd2 ba1.3k sqft4957 Trump St, North Charleston, SC 29420For Sale
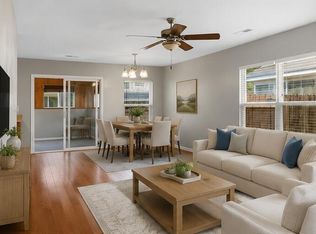 MLS ID #26019657, Mary Kathryn Nelson. CTMLS
 - $385,0003 bd2 ba1.8k sqft1142 Brookside Dr, Hanahan, SC 29410For Sale
 MLS ID #26001058, Kandi Mangual. CTMLS
 - $570,0004 bd3 ba2.4k sqft8631 Woodland Walk, North Charleston, SC 29420For SaleMLS ID #26014776, Csilla Sztankovics. CTMLS
- $394,0004 bd3 ba2.2k sqft2484 Melville Rd, North Charleston, SC 29406For SaleMLS ID #26012601, Randal Longo. CTMLS
- $389,0003 bd3 ba2.3k sqft203 Withers Ln, Ladson, SC 29456For SaleMLS ID #26019965, Ross Sims. CTMLS
- $389,0003 bd2 ba1.8k sqft101 Santee Ct, Summerville, SC 29486For SaleMLS ID #26018896, Susan Chamlee. CTMLS
- $359,9004 bd2 ba1.7k sqft129 Mockernut Dr, Ladson, SC 29456For SaleMLS ID #26012160, Tracy Hatchell. CTMLS
- $339,5003 bd3 ba2k sqft8921 Skipping Rock Ln, Summerville, SC 29485For SaleMLS ID #25015369, Kristen Conley. CTMLS
- $339,9003 bd2 ba1.7k sqft127 Lancer Dr, Summerville, SC 29485For SaleMLS ID #26011507, Bela Amato. CTMLS
- $379,5003 bd2 ba1k sqft8 San Miguel Rd, Charleston, SC 29407For SaleMLS ID #26020887, Kendra Calore. CTMLS
- $375,0003 bd2 ba1.8k sqft126 Cannonsmill Ln, Summerville, SC 29485For SaleMLS ID #26013081, Suzanne Clark. CTMLS
- $430,0003 bd2 ba1.7k sqft1724 Elm Rd, Charleston, SC 29414For SaleMLS ID #26018446, Chris Baxter. CTMLS
- $372,9004 bd3 ba2k sqft91 Cross Timbers Dr, Summerville, SC 29485For SaleMLS ID #26006861, Cj Mccormick. CTMLS
- $425,0004 bd3 ba2.5k sqft109 Hulton Ln, Summerville, SC 29485For SaleMLS ID #26013372, Stephen Vaughn. CTMLS
- $361,0003 bd2 ba1.6k sqft106 Edmund Rd, Goose Creek, SC 29445For SaleMLS ID #26010546, Teresa Cooper. CTMLS
- $360,0004 bd2 ba1.7k sqft204 Cane Break Ln, Goose Creek, SC 29445For SaleMLS ID #26019217, Kandi Mangual. CTMLS
- $350,0004 bd2 ba1.7k sqft9850 Stockport Cir, Summerville, SC 29485For SaleMLS ID #26014898, Jason Shamis. CTMLS
- $369,0003 bd3 ba1.8k sqft149 Ashton Dr, Goose Creek, SC 29445For SaleMLS ID #26017918, Maro Shuhaibar. CTMLS
