Well-maintained and spacious home offers 4 bedrooms, 3 full bathrooms, and a versatile upstairs bonus room perfect for a home office, gym, movie, or play space. The expansive primary suite features vaulted ceilings, peaceful backyard views and a private ensuite with a soaking tub, separate shower, dual vanities, and a large walk-in closet. Designed for both everyday living & entertaining, the home includes a generous dining room with additional space for a piano & hosting guests. The eat-in kitchen features a gas range, pantry & sliding glass door leading to the patio and beautifully landscaped backyard. Situated on a rare corner cul-de-sac lot of over one-third acre, the property offers a park-like setting with mature landscaping, automatic sprinklers, a large storage shed and an expansive side yard with room for RV, boat or recreational vehicle storage. The oversized 3-car garage and spacious laundry/mudroom provide added convenience and functionality. Enjoy extra guest parking, neighborhood walking trails, and a central location close to shopping, dining, parks, and schools. A rare combination of space, privacy, storage, and convenience.
Active
$780,000
5361 N Lawsonia Pl, Boise, ID 83713
5beds
3baths
2,890sqft
:
Get pre-qualified$4,680/mo
Single Family Residence
Built in 1998
0.38 Acres Lot
$762,400 Zestimate®
$270/sqft
$51/mo HOA
What's special
- 37 days |
- 1,142 |
- 48 |
Likely to sell faster than
Zillow last checked:
Listing updated:
Listed by:
Michael Herkenrath Main:208-850-8100,
Canopy Real Estate LLC
Source: IMLS,MLS#: 98990479
Facts & features
Interior
Bedrooms & bathrooms
- Bedrooms: 5
- Bathrooms: 3
- Main level bathrooms: 1
- Main level bedrooms: 1
Primary bedroom
- Level: Upper
- Length: 16.4
Bedroom 2
- Level: Upper
- Area: 117
- Dimensions: 13 x 9
Bedroom 3
- Level: Upper
- Area: 130
- Dimensions: 13 x 10
Bedroom 4
- Level: Upper
- Area: 320
- Dimensions: 20 x 16
Bedroom 5
- Level: Main
- Area: 130
- Dimensions: 13 x 10
Dining room
- Level: Main
- Area: 121
- Dimensions: 11 x 11
Living room
- Level: Main
- Area: 532
- Dimensions: 28 x 19
Heating
- Forced Air, Natural Gas
Cooling
- Central Air
Appliances
- Included: Water Heater, Dishwasher, Disposal, Microwave, Oven/Range Freestanding, Refrigerator
Features
- Breakfast Bar, Number of Baths Main Level: 1, Number of Baths Upper Level: 2
- Has basement: No
- Has fireplace: No
Interior area
- Total structure area: 2,890
- Total interior livable area: 2,890 sqft
- Finished area above ground: 2,890
- Finished area below ground: 0
Video & virtual tour
Property
Parking
- Total spaces: 3
- Parking features: Attached
- Attached garage spaces: 3
Features
- Levels: Two
- Fencing: Full
Lot
- Size: 0.38 Acres
- Features: 10000 SF - .49 AC, Irrigation Available, Cul-De-Sac, Auto Sprinkler System, Full Sprinkler System, Pressurized Irrigation Sprinkler System
Details
- Parcel number: R5199260340
Construction
Type & style
- Home type: SingleFamily
- Property subtype: Single Family Residence
Materials
- Frame
- Roof: Composition
Condition
- Year built: 1998
Utilities & green energy
- Water: Public
- Utilities for property: Sewer Connected, Natural Gas Connected
Community & HOA
Community
- Subdivision: Legends
HOA
- Has HOA: Yes
- HOA fee: $610 annually
Location
- Region: Boise
Financial & listing details
- Price per square foot: $270/sqft
- Tax assessed value: $652,400
- Annual tax amount: $3,219
- Date on market: 6/16/2026
- Listing terms: Conventional,FHA,VA Loan
- Ownership: Fee Simple
Estimated market value
$762,400
$724,000 - $801,000
$3,131/mo
Price history
Price history is unavailable.
Public tax history
| Year | Property taxes | Tax assessment |
|---|---|---|
| 2025 | $3,248 +4.9% | $652,400 +5.9% |
| 2024 | $3,097 -18.6% | $616,100 +8.1% |
| 2023 | $3,806 +9.4% | $569,900 -17.2% |
| 2022 | $3,479 +7.3% | $688,700 +32% |
| 2021 | $3,244 -15.7% | $521,800 +22.7% |
| 2020 | $3,848 +10.5% | $425,400 +6.2% |
| 2019 | $3,483 +0.7% | $400,500 +16% |
| 2018 | $3,457 +2.2% | $345,200 +5.3% |
| 2017 | $3,382 | $327,700 +5% |
| 2016 | $3,382 | $312,100 +5.6% |
| 2015 | $3,382 +7.3% | $295,500 +28.2% |
| 2012 | $3,152 +39.7% | $230,500 |
| 2011 | $2,257 +0.3% | $230,500 -7.6% |
| 2010 | $2,250 -0.2% | $249,400 +1.6% |
| 2009 | $2,254 +56.1% | $245,400 -23.3% |
| 2007 | $1,444 -10.9% | $320,000 +23.5% |
| 2006 | $1,621 +5.8% | $259,200 +10% |
| 2003 | $1,532 +1.2% | $235,600 -0.9% |
| 2002 | $1,514 -3.6% | $237,800 |
| 2001 | $1,570 | $237,800 |
Find assessor info on the county website
Monthly payment
Est. payment
Payment breakdown
Explore the cost of this home by adjusting the details. Changes won't be saved.Climate risks
Neighborhood: 83713
Nearby schools
GreatSchools rating
- 10/10Pioneer School of the ArtsGrades: PK-5Distance: 0.5 mi
- 9/10Lowell Scott Middle SchoolGrades: 6-8Distance: 0.4 mi
- 8/10Centennial High SchoolGrades: 9-12Distance: 0.6 mi
Schools provided by the listing agent
- Elementary: Joplin
- Middle: Lowell Scott Middle
- High: Centennial
- District: West Ada School District
Source: IMLS. This data may not be complete. We recommend contacting the local school district to confirm school assignments for this home.
- $641,9004 bd3 ba2.4k sqft5349 N Lawsonia Pl, Boise, ID 83713Off Market
- $694,2004 bd3 ba2k sqft5367 N Lawsonia Pl, Boise, ID 83713Off Market
- $707,7005 bd3 ba2.6k sqft5364 N Papago Pl, Boise, ID 83713Off Market
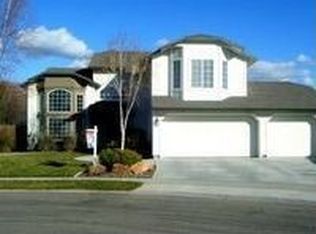
- $688,8005 bd3 ba2.7k sqft5323 N Lawsonia Pl, Boise, ID 83713Off Market
- $775,1004 bd3 ba2.9k sqft5370 N Papago Pl, Boise, ID 83713Off Market
- $629,0004 bd3 ba2.2k sqft5348 N Papago Pl, Boise, ID 83713Off Market
- $912,3004 bd3 ba3.7k sqft5366 N Lawsonia Pl, Boise, ID 83713Off Market
- $590,8003 bd2 ba2k sqft5352 N Lawsonia Pl, Boise, ID 83713Off Market
A local agent can set up tours, give advice and negotiate with sellers.
A local lender can help you make sure your offer is ready when you are.
Similar homes
- $759,0005 bd4 ba3.2k sqft5917 N Cosworth Pl, Boise, ID 83713Active
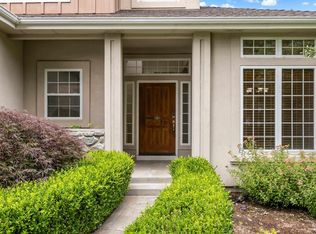 MLS ID #98993986, Laura Dallolio, Boise Premier Real Estate. IMLS
 - $799,9006 bd3 ba3.6k sqft11746 W Daniel Dr, Boise, ID 83713Active
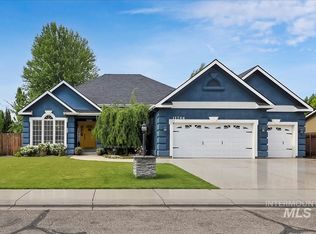 MLS ID #98991121, Lisa Noble, Silvercreek Realty Group. IMLS
 - $925,0005 bd4 ba3.6k sqft13386 W Woodspring Ct, Boise, ID 83713Active
 MLS ID #98991823, Scott Swan, Silvercreek Realty Group. IMLS
 - $660,0003 bd3 ba2k sqft3917 N Waterloo Way, Boise, ID 83713For Sale By Owner

- $629,9004 bd3 ba2.5k sqft6124 N Tapestry Way, Boise, ID 83713ActiveMLS ID #98987904, Gordon Vavrek, Silvercreek Realty Group. IMLS
- $739,0004 bd3 ba2.6k sqft2020 E Summerridge Dr, Meridian, ID 83646NewMLS ID #98994889, Paloma Fierro, Boise Premier Real Estate. IMLS
- $899,9006 bd3 ba2.4k sqft4167 N Columbine St, Boise, ID 83713ActiveMLS ID #98990813, Amy Steelhammer, Keller Williams Realty Boise. IMLS
- $585,0004 bd2 ba2k sqft12113 W Musket Dr, Boise, ID 83713ActiveMLS ID #98994505, Dillon Orcutt, Boise Premier Real Estate. IMLS
- $679,0005 bd3 ba3k sqft1874 N Heath Ave, Boise, ID 83713ActiveMLS ID #98982042, Sarah Bradshaw, Fathom Realty. IMLS
- $629,9004 bd3 ba2.5k sqft4394 N Colonial Park Way, Boise, ID 83713Price ChangeMLS ID #98981956, Andrew Newland, Powered-By. IMLS
- $795,9995 bd4 ba3.2k sqft1039 E Redwall Ct, Meridian, ID 83646Price ChangeMLS ID #98989883, Anthony Tornetta, exp Realty, LLC. IMLS
- $610,0005 bd3 ba2.6k sqft3421 N Tweedbrook Pl, Boise, ID 83713ActiveMLS ID #98986571, Tanya Ranger, Amherst Madison. IMLS
- $670,0004 bd3 ba2.5k sqft11782 W Ardyce St, Boise, ID 83713ActiveMLS ID #98988741, Michelle Tiner, Boise Premier Real Estate. IMLS
- $570,0004 bd3 ba2.3k sqft13926 W Cortina Ct, Boise, ID 83713Price ChangeMLS ID #98990212, Tabitha Wilson, Silvercreek Realty Group. IMLS
- $734,0004 bd3 ba2.6k sqft10251 W Cranberry Ct, Boise, ID 83704ActiveMLS ID #98988046, Wendi Bandurraga, Group One Sotheby's Int'l Realty. IMLS
- $550,0004 bd3 ba1.9k sqft6278 N Talcrest Pl, Boise, ID 83713ActiveMLS ID #98994176, Brette Shakespeare, Coldwell Banker Tomlinson. IMLS
- $639,4994 bd3 ba2.4k sqft2436 N Heath Ave, Boise, ID 83713ActiveMLS ID #98982496, Angela Hoff, Silvercreek Realty Group. IMLS
- $719,9903 bd2 ba2.2k sqft970 S Arbor Island Way, Eagle, ID 83616NewMLS ID #98994961, Kevin Hawk, 208 properties Realty Group. IMLS
- $755,9906 bd4 ba3k sqft9831 W Ripley St, Boise, ID 83704ActiveMLS ID #98992445, Yo Saithavy, Boise Premier Real Estate. IMLS
- $475,0003 bd2 ba1.7k sqft12038 W Ramrod Dr, Boise, ID 83713NewMLS ID #98994954, Travis Bolen, Timber and Love Realty, LLC. IMLS
