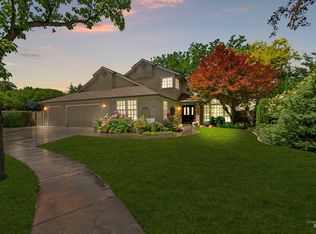
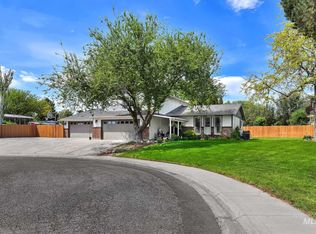
A rare Greyloch cul-de-sac home filled with natural light, privacy, and the quiet luxury newer subdivisions can’t replicate. Discover custom homes, generous lots, mature landscaping, and the established character of a low-turnover neighborhood where many residents stay for decades. Set at the end of a true no-through-traffic street, this meticulously maintained, single-owner home offers peace, beauty, and a sense of space increasingly rare in Boise. Floor-to-ceiling windows illuminate the bright living areas from morning to evening. The 2,695-square-foot layout includes four spacious bedrooms, a dedicated office with French doors and built-in bookcases, and comfortable spaces for everyday living and entertaining. Outside, enjoy lush landscaping, a remarkably productive garden, and room to relax. Improvements include a newer HVAC system, 40-year-rated Presidential roof, fresh exterior paint, hardwood flooring, new carpet, a new dishwasher, and newer appliances. The oversized three-car garage provides substantial wood shelving and excellent storage. Greyloch combines quiet streets, enduring appeal, and a central Boise location near Hyatt Hidden Lakes Reserve, The Village, downtown Boise, and the airport. A move-in ready, quality-built home offering exceptional space, serenity, convenience, and peace of mind.
Active
$734,000
10251 W Cranberry Ct, Boise, ID 83704
4beds
3baths
2,695sqft
:
Get pre-qualified$4,541/mo
Single Family Residence
Built in 1992
0.26 Acres Lot
$-- Zestimate®
$272/sqft
$83/mo HOA
What's special
Oversized three-car garageFilled with natural lightFresh exterior paintRemarkably productive gardenNew dishwasherMature landscapingLush landscaping
- 56 days |
- 970 |
- 64 |
Likely to sell faster than
Zillow last checked:
Listing updated:
Listed by:
Wendi Bandurraga Main:208-287-5000,
Group One Sotheby's Int'l Realty
Source: IMLS,MLS#: 98988046
Facts & features
Interior
Bedrooms & bathrooms
- Bedrooms: 4
- Bathrooms: 3
Primary bedroom
- Level: Upper
- Area: 234
- Dimensions: 18 x 13
Bedroom 2
- Level: Upper
- Area: 130
- Dimensions: 13 x 10
Bedroom 3
- Level: Upper
- Area: 150
- Dimensions: 15 x 10
Bedroom 4
- Level: Upper
- Area: 150
- Dimensions: 15 x 10
Dining room
- Level: Main
Family room
- Area: 238
- Dimensions: 17 x 14
Kitchen
- Level: Main
Living room
- Level: Main
Office
- Level: Main
- Area: 168
- Dimensions: 14 x 12
Heating
- Forced Air, Natural Gas
Cooling
- Central Air
Appliances
- Included: Gas Water Heater, Tank Water Heater, Dishwasher, Disposal, Oven/Range Built-In
Features
- Bath-Master, Guest Room, Den/Office, Formal Dining, Family Room, Great Room, Double Vanity, Walk-In Closet(s), Walk In Shower, Breakfast Bar, Pantry, Laminate Counters, Number of Baths Upper Level: 2
- Flooring: Hardwood, Carpet, Vinyl Sheet
- Has basement: No
- Number of fireplaces: 1
- Fireplace features: One, Gas
Interior area
- Total structure area: 2,695
- Total interior livable area: 2,695 sqft
- Finished area above ground: 2,695
- Finished area below ground: 0
Video & virtual tour
Property
Parking
- Total spaces: 3
- Parking features: Attached, Driveway
- Attached garage spaces: 3
- Has uncovered spaces: Yes
Features
- Levels: Two
- Has spa: Yes
- Spa features: Bath
- Fencing: Full,Wood
Lot
- Size: 0.26 Acres
- Features: 10000 SF - .49 AC, Garden, Sidewalks, Cul-De-Sac, Auto Sprinkler System, Drip Sprinkler System, Full Sprinkler System
Details
- Parcel number: R3260960220
- Zoning: R-1C
Construction
Type & style
- Home type: SingleFamily
- Property subtype: Single Family Residence
Materials
- Frame, Stucco, Wood Siding
- Foundation: Crawl Space
- Roof: Architectural Style
Condition
- Year built: 1992
Utilities & green energy
- Water: Public
- Utilities for property: Sewer Connected, Cable Connected
Community & HOA
Community
- Security: Alarm
- Subdivision: Greyloch Sub
HOA
- Has HOA: Yes
- HOA fee: $250 quarterly
Location
- Region: Boise
Financial & listing details
- Price per square foot: $272/sqft
- Tax assessed value: $594,600
- Annual tax amount: $3,629
- Date on market: 5/28/2026
- Listing terms: Cash,Conventional,VA Loan
- Ownership: Fee Simple
Estimated market value
Not available
Estimated sales range
Not available
Not available
Price history
Price history is unavailable.
Public tax history
| Year | Property taxes | Tax assessment |
|---|---|---|
| 2025 | $3,689 +3.4% | $594,600 +6.6% |
| 2024 | $3,569 -13.1% | $557,900 +8.8% |
| 2023 | $4,107 -2.3% | $512,700 -15.7% |
| 2022 | $4,205 +12% | $608,300 +26.8% |
| 2021 | $3,755 -17.5% | $479,600 +27.3% |
| 2020 | $4,552 -7.4% | $376,700 +6% |
| 2019 | $4,913 +7.2% | $355,400 +2.7% |
| 2018 | $4,582 +7% | $345,900 +14% |
| 2017 | $4,284 | $303,400 +9.6% |
| 2016 | $4,284 | $276,900 -0.9% |
| 2015 | $4,284 -5.1% | $279,400 +19.1% |
| 2012 | $4,513 +18.8% | $234,500 |
| 2011 | $3,798 -1.2% | $234,500 -8% |
| 2010 | $3,845 -9.9% | $255,000 -16.6% |
| 2009 | $4,268 +146.6% | $305,700 -8.1% |
| 2007 | $1,731 -12.9% | $332,600 -2.3% |
| 2006 | $1,988 +11.5% | $340,400 +26.1% |
| 2003 | $1,783 +14.7% | $269,900 |
| 2002 | $1,555 -3.6% | $269,900 +10.6% |
| 2001 | $1,612 | $244,100 |
Find assessor info on the county website
Monthly payment
Est. payment
Payment breakdown
Explore the cost of this home by adjusting the details. Changes won't be saved.Climate risks
Neighborhood: West Valley
Nearby schools
GreatSchools rating
- 9/10McMillan ElementaryGrades: PK-5Distance: 0.4 mi
- 9/10Lowell Scott Middle SchoolGrades: 6-8Distance: 2.1 mi
- 8/10Centennial High SchoolGrades: 9-12Distance: 1.3 mi
Schools provided by the listing agent
- Elementary: McMillan
- Middle: Lowell Scott Middle
- High: Centennial
- District: West Ada School District
Source: IMLS. This data may not be complete. We recommend contacting the local school district to confirm school assignments for this home.
- $584,8003 bd2 ba2k sqft10250 W Burntwood Ct, Boise, ID 83704Off Market
- $853,5004 bd3 ba3.3k sqft10277 W Cranberry Ct, Boise, ID 83704Off Market
- $787,1004 bd3 ba2.6k sqft10235 W Cranberry Ct, Boise, ID 83704Off Market
- $631,5004 bd2 ba2.4k sqft10234 W Burntwood Ct, Boise, ID 83704Off Market
- $810,2004 bd3 ba3.3k sqft10276 W Burntwood Ct, Boise, ID 83704Off Market
- $731,7004 bd3 ba2.5k sqft10246 W Cranberry Ct, Boise, ID 83704Off Market
- $999,3004 bd3 ba3.4k sqft10232 W Cranberry Ct, Boise, ID 83704Off Market
- $781,1004 bd2 ba3k sqft10274 W Cranberry Ct, Boise, ID 83704Off Market
A local agent can set up tours, give advice and negotiate with sellers.
A local lender can help you make sure your offer is ready when you are.
Similar homes
- $675,0003 bd4 ba3k sqft5108 N Samson Ave, Boise, ID 83704Active
 MLS ID #98991865, Tabitha Wilson, Silvercreek Realty Group. IMLS
 - $814,9005 bd3 ba2.8k sqft8155 W Burntree Ct, Boise, ID 83704Active
 MLS ID #98992993, Jennifer Lecompte, Keller Williams Realty Boise. IMLS
 - $544,9003 bd2 ba1.7k sqft4672 N Marcliffe Way, Boise, ID 83704Back on Market
 MLS ID #98993452, Tifni Pennecard, Finding 43 Real Estate. IMLS
 - $725,0004 bd3 ba2.2k sqft11407 W Reutzel Dr, Boise, ID 83709Active
 MLS ID #98986137, Sage Hickam, Silvercreek Realty Group. IMLS
 - $670,0004 bd3 ba2.5k sqft11782 W Ardyce St, Boise, ID 83713ActiveMLS ID #98988741, Michelle Tiner, Boise Premier Real Estate. IMLS
- $715,0004 bd4 ba2.8k sqft2468 E Heathfield Ct, Eagle, ID 83616ActiveMLS ID #98991703, Carey Farmer, Group One Sotheby's Int'l Realty. IMLS
- $765,0005 bd3 ba3.2k sqft3510 W Lassen St, Boise, ID 83703ActiveMLS ID #98976116, Mira Dimaggio, Timber and Love Realty, LLC. IMLS
- $749,9005 bd3 ba2.7k sqft5120 N Diamond Creek Ave, Meridian, ID 83646Price ChangeMLS ID #98992162, Joseph Martinez, Silvercreek Realty Group. IMLS
- $629,9004 bd3 ba2.5k sqft4394 N Colonial Park Way, Boise, ID 83713Price ChangeMLS ID #98981956, Andrew Newland, Powered-By. IMLS
- $719,0005 bd3 ba2.4k sqft2305 E Locust Ln, Nampa, ID 83686NewMLS ID #98994917, Jennifer Coughlin-jones, Silvercreek Realty Group. IMLS
- $789,0005 bd3 ba2.8k sqft8023 W Madronawood Ct, Boise, ID 83709ActiveMLS ID #98988651, Scott Taylor, Boise Premier Real Estate. IMLS
- $689,0004 bd3 ba3.2k sqft1116 N Eagle Hills Way, Eagle, ID 83616ActiveMLS ID #98985390, Lauron Steinmann, Silvercreek Realty Group. IMLS
- $630,0004 bd3 ba2.7k sqft5264 N Schumann Ave, Meridian, ID 83646ActiveMLS ID #98990832, Lauren Mikowski, Silvercreek Realty Group. IMLS
- $675,0003 bd2 ba2k sqft3551 N Rock Creek Ln, Garden City, ID 83703ActiveMLS ID #98990537, Edenn Jablonski, Coldwell Banker Tomlinson. IMLS
- $644,9004 bd3 ba3.1k sqft4421 N Tempest Way, Meridian, ID 83642ActiveMLS ID #98989585, Arrow Tallman, Keller Williams Realty Boise. IMLS
- $787,0005 bd4 ba3.2k sqft575 N Pebble Beach Way, Eagle, ID 83616ActiveMLS ID #98989643, Regina Collins, Homes of Idaho. IMLS
- $570,0004 bd3 ba2.3k sqft13926 W Cortina Ct, Boise, ID 83713ActiveMLS ID #98990212, Tabitha Wilson, Silvercreek Realty Group. IMLS
- $794,0004 bd3 ba2.5k sqft844 W Tida St, Meridian, ID 83646ActiveMLS ID #98992627, Alissa Gamble, Keller Williams Realty Boise. IMLS
- $650,0004 bd3 ba2.3k sqft2550 E Snocreek Dr, Eagle, ID 83616ActiveMLS ID #98989119, Mark Knight, Boise Premier Real Estate. IMLS
- $559,9904 bd4 ba2.6k sqft9066 W Brookview Ct, Boise, ID 83709ActiveMLS ID #98982459, Jamie Robb, Homes of Idaho. IMLS
