Welcome to 5361 Quail Hollow Court in Pilot Hill. This charming five bedroom, three bath home offers 3,128 square feet of comfortable living space, set on five beautifully usable acres. Step into the main level and enjoy true open concept living. You're greeted by a large chef's kitchen featuring a sprawling island and stunning counters perfect for cooking, gathering, and entertaining. Just off the kitchen is a custom covered patio and expansive wraparound deck showcasing sweeping views of the Tahoe mountain range and your own grassy pastures dotted with mature oaks. The main level includes all primary living spaces along with three bedrooms and two bathrooms. The spacious primary suite features two walk in closets, an updated bathroom, and direct access to the deck for morning coffee or evening sunsets. Downstairs, you'll find two additional bedrooms with oversized closets and a second living room/flex space with outdoor access and expansive deck space space. Ideal for large families, multi generational living, guests, or hosting, this layout offers plenty of room to spread out while still feeling connected. The five acre property sits on one of Pilot Hill's most sought after roads, known for its quiet country setting and peaceful drive. Outside, you'll find a large, fenced pasture with two barns, a mature orchard, garden area, and chicken coop, everything you need for a small hobby farm or simply enjoying the rural lifestyle. Additional features include full RV hookups, owned solar, fresh exterior paint, new roof, and plenty of space to expand or customize. Just a short drive to both Auburn and El Dorado Hills, Pilot Hill offers an unbeatable location with an abundance of outdoor recreation. Whether it's exploring the extensive trail systems for hiking, biking, and riding, or enjoying the American River just minutes away, you're sure to fall in love.
Active
$875,000
5361 Quail Hollow Ct, Pilot Hill, CA 95664
5beds
3,146sqft
:
Get pre-qualified$5,639/mo
Single Family Residence
Built in 1979
5 Acres Lot
$839,200 Zestimate®
$278/sqft
$-- HOA
What's special
New roofLarge fenced pastureTwo barnsChicken coopMature orchardSprawling islandSpacious primary suite
- 44 days |
- 789 |
- 70 |
Zillow last checked:
Listing updated:
Listed by:
Amber Oliver DRE #02187196 530-919-8652,
GUIDE Real Estate
Source: MetroList Services of CA,MLS#: 226069330Originating MLS: MetroList Services, Inc.
Facts & features
Interior
Bedrooms & bathrooms
- Bedrooms: 5
- Bathrooms: 3
- Full bathrooms: 3
Dining room
- Features: Bar, Dining/Family Combo
Kitchen
- Features: Pantry Closet, Granite Counters, Kitchen Island, Kitchen/Family Combo
Heating
- Central, Wood Stove
Cooling
- Ceiling Fan(s), Central Air, Whole House Fan
Appliances
- Laundry: Cabinets, Gas Dryer Hookup, Inside Room
Features
- Flooring: Carpet, Laminate, Linoleum, Tile, Vinyl, Wood
- Number of fireplaces: 1
- Fireplace features: Wood Burning Stove
Interior area
- Total structure area: 0
- Total interior livable area: 3,146 sqft
Video & virtual tour
Property
Parking
- Total spaces: 2
- Parking features: RV Possible, Detached
- Garage spaces: 2
Features
- Fencing: Fenced
Lot
- Size: 5 Acres
- Features: Sprinklers In Front, Shape Regular, Landscape Front
Details
- Additional structures: Barn(s)
- Parcel number: 104360013000
- Zoning: Re5
- Special conditions: Standard
- Horses can be raised: Yes
- Horse amenities: Pasture, Barn
Construction
Type & style
- Home type: SingleFamily
- Property subtype: Single Family Residence
Materials
- Frame, Wood
- Foundation: Raised
- Roof: Composition
Condition
- Year built: 1979
Utilities & green energy
- Electric: 220 Volts, 220 Volts in Laundry
- Sewer: Septic System
- Water: Well
- Utilities for property: Propane Tank Leased
Community & HOA
Location
- Region: Pilot Hill
Financial & listing details
- Price per square foot: $278/sqft
- Tax assessed value: $531,000
- Annual tax amount: $5,729
- Price range: $875K - $875K
- Date on market: 6/19/2026
Estimated market value
$839,200
$797,000 - $881,000
$4,041/mo
Price history
| Date | Event | Price |
|---|---|---|
| 6/19/2026 | Listed for sale | $875,000+43.4%$278/sqft |
Source: MetroList Services of CA #226069330 Report a problem | ||
| 2/22/2006 | Sold | $610,000+248.6%$194/sqft |
Source: Public Record Report a problem | ||
| 12/30/1993 | Sold | $175,000$56/sqft |
Source: Public Record Report a problem | ||
Public tax history
| Year | Property taxes | Tax assessment |
|---|---|---|
| 2025 | $5,729 +4% | $531,000 |
| 2024 | $5,511 -38.2% | $531,000 |
| 2023 | $8,921 -0.2% | $531,000 |
| 2022 | $8,935 +0.2% | $531,000 |
| 2021 | $8,915 -0.1% | $531,000 |
| 2020 | $8,921 -0.1% | $531,000 |
| 2019 | $8,929 +1% | $531,000 |
| 2018 | $8,843 +1.5% | $531,000 +2.6% |
| 2017 | $8,710 +69.3% | $517,620 +3.5% |
| 2016 | $5,146 -2.5% | $500,070 +2.6% |
| 2015 | $5,276 | $487,500 -4.6% |
| 2014 | $5,276 | $511,230 +21.9% |
| 2013 | -- | $419,550 -9.8% |
| 2012 | -- | $464,970 |
| 2011 | -- | $464,970 +3.2% |
| 2010 | -- | $450,506 -11.3% |
| 2009 | -- | $507,642 -4.9% |
| 2008 | -- | $534,000 -14.2% |
| 2007 | -- | $622,149 +185.9% |
| 2006 | -- | $217,643 +2% |
| 2005 | -- | $213,376 +2% |
| 2004 | -- | $209,194 +1.9% |
| 2003 | -- | $205,362 +2% |
| 2002 | -- | $201,336 +2% |
| 2001 | -- | $197,389 +2% |
| 2000 | -- | $193,520 |
Find assessor info on the county website
Monthly payment
Est. payment
Payment breakdown
Explore the cost of this home by adjusting the details. Changes won't be saved.Climate risks
Neighborhood: 95664
Nearby schools
GreatSchools rating
- 9/10Northside Elementary SchoolGrades: K-6Distance: 3.7 mi
- 4/10Golden Sierra Junior Senior High SchoolGrades: 7-12Distance: 7.9 mi
- $489,0173 bd4 ba2.9k sqft5345 Quail Hollow Ct, Pilot Hill, CA 95664Off Market
- $511,5002 bd1 ba1.3k sqft5441 Quail Hollow Rd, Pilot Hill, CA 95664Off Market
- $408,4001 bd1 ba1.1k sqft5391 Quail Hollow Ct, Pilot Hill, CA 95664Off Market
- $801,1003 bd2 ba2.3k sqft5451 Quail Hollow Rd, Pilot Hill, CA 95664Off Market
- $702,4003 bd2 ba1.7k sqft5301 Meadow Croft Ln, Pilot Hill, CA 95664Off Market
- $552,1003 bd2 ba1.5k sqft5440 Quail Hollow Rd, Pilot Hill, CA 95664Off Market
- $415,5001 bd1 ba846 sqft5345 Meadow Croft Ln, Pilot Hill, CA 95664Off Market
- $509,0003 bd2 ba1.3k sqft5501 Quail Hollow Rd, Pilot Hill, CA 95664Off Market
A local agent can set up tours, give advice and negotiate with sellers.
Similar homes
- $799,0003 bd2 ba2.5k sqft3951 Safari Trl, Pilot Hill, CA 95664For Sale
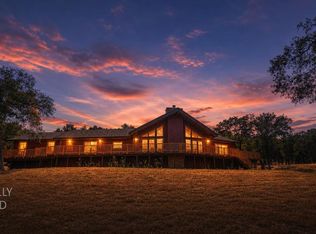 MLS ID #226084682, Randy Monk. MetroList Services of CA
 - $925,0004 bd3 ba4.2k sqft3716 Murphy Ranch Rd, Placerville, CA 95667For Sale
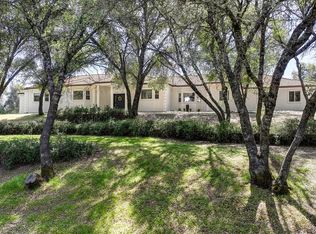 MLS ID #226036113, Margarita Burns. MetroList Services of CA
 - $895,0003 bd3 ba2k sqft1330 Lower Lake Dr, Placerville, CA 95667For Sale
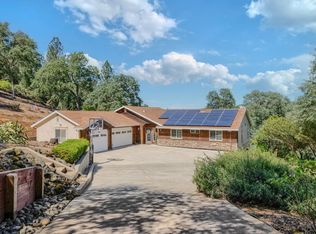 MLS ID #226041284, Stephanie Ward. MetroList Services of CA
 - $998,0003 bd3 ba3k sqft4521 Cross Creek Rd, Cool, CA 95614For Sale
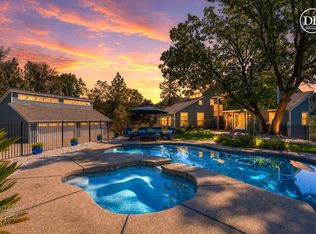 MLS ID #226051785, Allicen Cooper. MetroList Services of CA
 - $995,0004 bd3 ba2.9k sqft11005 Annmarie Ct, Auburn, CA 95603For SaleMLS ID #226095301, Amber Phillips. MetroList Services of CA
- $899,9005 bd4 ba3.8k sqft1120 Grange Rd, Meadow Vista, CA 95722For SaleMLS ID #226085440, Tom Daves. MetroList Services of CA
- $658,0003 bd2 ba2.2k sqft2231 Greenhorn Trl, Cool, CA 95614For SaleMLS ID #226096209, Barbie Tomkinson. MetroList Services of CA
- $795,0004 bd4 ba3.3k sqft15385 Neils Rd, Auburn, CA 95603For SaleMLS ID #226042369, Megan Silva. MetroList Services of CA
- $850,0005 bd3 ba2.2k sqft3281 Yearling Trl, Placerville, CA 95667For SaleMLS ID #226084844, Mindy Yip. MetroList Services of CA
- $729,0003 bd2 ba1.9k sqft2440 Otter Trl, Cool, CA 95614For SaleMLS ID #226044453, Amber Oliver. MetroList Services of CA
- $799,0005 bd3 ba3.8k sqft2213 Old Toll Rd, Placerville, CA 95667For SaleMLS ID #226061270, Kelli Griggs. MetroList Services of CA
- $1,100,0004 bd3 ba3.3k sqft1991 Quartz Creek Ln, Placerville, CA 95667For SaleMLS ID #226036227, Karen Duffy. MetroList Services of CA
- $878,7683 bd3 ba3k sqft7861 Crystal Blvd, El Dorado, CA 95623For SaleMLS ID #226081420, Tammy Yu. MetroList Services of CA
- $684,9993 bd3 ba2.7k sqft5280 Aksarben Way, Garden Valley, CA 95633For SaleMLS ID #226059378, Alisa Brockman. MetroList Services of CA
- $750,0003 bd3 ba1.6k sqft4640 Motto Ln, Placerville, CA 95667For SaleMLS ID #226071516, Karen Dancer. MetroList Services of CA
- $785,0003 bd3 ba2.9k sqft5765 Dolomite Dr, El Dorado, CA 95623For SaleMLS ID #226032908, Susan Wise. MetroList Services of CA
- $749,0004 bd3 ba2.4k sqft12574 Highland Dr, Auburn, CA 95603For SaleMLS ID #226093018, Steve Kroes. MetroList Services of CA
- $920,0003 bd3 ba2.5k sqft180 River Ridge Way, Folsom, CA 95630For SaleMLS ID #226089133, Laila Sultani. MetroList Services of CA
- $929,0004 bd2 ba2.3k sqft6330 Auburn Folsom Rd, Granite Bay, CA 95746For SaleMLS ID #226063355, Jaclyn Little. MetroList Services of CA
- $795,0004 bd3 ba3k sqft3000 Alhambra Ct, Cameron Park, CA 95682For SaleMLS ID #226076539, Shelby Ryburn. MetroList Services of CA
Local buyer's agents are ready to help
