Welcome to this stunning 5 bedroom, 4.5 bathroom former model home, thoughtfully designed to combine upscale living with exceptional spaces for relaxation and entertaining. Featuring an extensive collection of builder upgrades, every detail reflects a level of quality and refinement that sets this home apart.
Step inside to a bright and airy open concept floor plan featuring brand new flooring and fresh interior paint. Expansive windows fill the home with abundant natural light, creating a spacious and inviting atmosphere ideal for both everyday living and entertaining guests.
At the heart of the home is a beautifully appointed gourmet chef’s kitchen, complete with premium appliances, custom cabinetry, generous counter space, and a large center island. Designed for both functionality and style, it is the perfect setting for daily meals, family gatherings, and entertaining.
One of the home’s standout features is the private downstairs guest suite, complete with its own separate entrance and full bathroom. Offering both privacy and convenience, this versatile space is ideal for multigenerational living, extended family, visiting guests, or use as a private in-law suite.
Upstairs, you’ll find an impressively spacious game room/loft with plenty of room to customize to your lifestyle. Whether you envision a billiards table, gaming setup, home theater, lounge area, or a combination of entertainment spaces, the possibilities are endless.
The bedrooms and bathrooms are thoughtfully arranged to provide comfort and privacy for both residents and guests. Double pane windows help reduce exterior and street noise, contributing to a quieter and more peaceful indoor environment.
The low maintenance backyard allows you to enjoy outdoor living without the burden of extensive upkeep. Even more impressive are the beautiful open views enjoy spectacular sunsets in the evening, followed by sparkling city light views at night.
This is more than just a home it is a lifestyle. From its former model home quality and flexible living spaces to its expansive entertainment areas and captivating sunset and city light views, every detail makes this residence truly distinctive.
Whether hosting gatherings, entertaining friends and family, or enjoying a peaceful evening at home, this exceptional residence offers a remarkable combination of style, comfort, functionality, and views.
For sale
Listed by: IRN REALTY • JINGKE LI • Contact: 626-726-8288
$2,680,000
5362 Heritage Oak Dr, Trabuco Canyon, CA 92679
5beds
3,785sqft
Single Family Residence
Built in 2020
7,169 Square Feet Lot
$2,601,200 Zestimate®
$708/sqft
$450/mo HOA
What's special
- 8 days |
- 234 |
- 15 |
Zillow last checked:
Listing updated:
Listed by:
JINGKE LI DRE #02255093 626-726-8288,
IRN REALTY
Source: CRMLS,MLS#: WS26182445 Originating MLS: California Regional MLS
Originating MLS: California Regional MLSFacts & features
Interior
Bedrooms & bathrooms
- Bedrooms: 5
- Bathrooms: 5
- Full bathrooms: 4
- 1/2 bathrooms: 1
- Main level bathrooms: 3
- Main level bedrooms: 2
Rooms
- Room types: Attic, Bedroom, Den, Entry/Foyer, Family Room, Kitchen, Laundry, Loft, Living Room, Primary Bathroom, Primary Bedroom, Other, Pantry
Primary bedroom
- Features: Primary Suite
Primary bedroom
- Features: Main Level Primary
Bedroom
- Features: Bedroom on Main Level
Cooling
- Central Air
Appliances
- Included: 6 Burner Stove, Gas Cooktop, Microwave, Refrigerator
- Laundry: Washer Hookup, Gas Dryer Hookup, Inside, Laundry Room
Features
- Attic, Bedroom on Main Level, Loft, Main Level Primary, Primary Suite, Walk-In Pantry, Walk-In Closet(s)
- Has fireplace: Yes
- Fireplace features: Living Room
- Common walls with other units/homes: No Common Walls
Interior area
- Total interior livable area: 3,785 sqft
Property
Parking
- Total spaces: 3
- Parking features: Garage - Attached
- Attached garage spaces: 3
Features
- Levels: Two
- Stories: 2
- Entry location: 1
- Pool features: Community, Association
- Has view: Yes
- View description: City Lights, Mountain(s)
Lot
- Size: 7,169 Square Feet
- Features: 0-1 Unit/Acre
Details
- Parcel number: 60651115
- Special conditions: Standard
Construction
Type & style
- Home type: SingleFamily
- Property subtype: Single Family Residence
Condition
- New construction: No
- Year built: 2020
Utilities & green energy
- Sewer: Public Sewer
- Water: Public
Community & HOA
Community
- Features: Dog Park, Park, Street Lights, Sidewalks, Pool
- Subdivision: The Oaks At Portola Hills
HOA
- Has HOA: Yes
- Amenities included: Sport Court, Dog Park, Barbecue, Picnic Area, Playground, Pool, Trail(s)
- HOA fee: $450 monthly
- HOA name: Portola Hills North Community Association
- HOA phone: 800-369-7260
Location
- Region: Trabuco Canyon
Financial & listing details
- Price per square foot: $708/sqft
- Date on market: 8/19/2026
- Cumulative days on market: 8 days
- Listing terms: Cash to New Loan,VA Loan
Estimated market value
$2,601,200
$2.47M - $2.73M
Not available
Price history
| Date | Event | Price |
|---|---|---|
| 8/20/2026 | Listed for sale | $2,680,000$708/sqft |
Source:  CRMLS #WS26182445 Report a problem CRMLS #WS26182445 Report a problem | ||
Public tax history
Tax history is unavailable.
Monthly payment
Est. payment
Payment breakdown
Explore the cost of this home by adjusting the details. Changes won't be saved.Climate risks
Neighborhood: 92679
Nearby schools
GreatSchools rating
- 10/10Portola Hills Elementary SchoolGrades: K-6Distance: 0.4 mi
- 6/10Serrano Intermediate SchoolGrades: 7-8Distance: 4.7 mi
- 8/10El Toro High SchoolGrades: 9-12Distance: 4 mi
- $2,962,8005 bd4 ba5.3k sqft5382 Heritage Oak Dr, Lake Forest, CA 92679Off Market

- $2,358,4005 bd5 ba3.8k sqft5372 Heritage Oak Dr, Lake Forest, CA 92679Off Market
- $3,070,0005 bd5 ba4.7k sqft2572 Highland Oak Ct, Trabuco Canyon, CA 92679Sold

- $---- bd-- ba-- sqft2572 Highland Oak Ct, Lake Forest, CA 92679Off Market
- $2,324,8005 bd4 ba4.1k sqft5392 Heritage Oak Dr, Lake Forest, CA 92679Off Market
- $2,200,0004 bd4 ba3.7k sqft5367 Heritage Oak Dr, Trabuco Canyon, CA 92679Sold
- $2,255,0005 bd4 ba4.2k sqft5377 Heritage Oak Dr, Lake Forest, CA 92679Off Market
- $2,795,0005 bd5 ba4.6k sqft2552 Highland Oak Ct, Trabuco Canyon, CA 92679Pending
A local agent can set up tours, give advice and negotiate with sellers.
Similar homes
- $2,749,0004 bd4 ba4.2k sqft1552 Sunset View Dr, Lake Forest, CA 92679For Sale
 MLS ID #OC26113632, Paul Demian, CEO Home Corp.. CRMLS
 - $2,088,0005 bd5 ba3.7k sqft19292 Jasper Hill Rd, Trabuco Canyon, CA 92679For Sale
 MLS ID #OC26171644, Sherry Su, Wetrust Realty. CRMLS
 - $3,299,0005 bd5 ba4.7k sqft2592 Highland Oak Ct, Trabuco Canyon, CA 92679For Sale
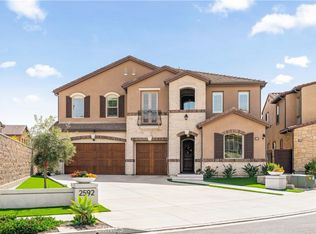 MLS ID #OC26073346, Qiwei Nie, TopSky Realty Inc. CRMLS
 - $--4 bd3 ba2.6k sqft29072 Canyon Vista Dr, Trabuco Canyon, CA 92679Auction
 Auction.com 2
 - $2,340,9955 bd6 ba4.4k sqft5757 Sunrise Ridge Ln, Trabuco Canyon, CA 92679New ConstructionMLS ID #OC26181314, Melissa Hazlett, Melissa Hazlett, Broker. CRMLS
- $2,817,9955 bd6 ba5k sqft3097 Viejo Ridge North Dr, Lake Forest, CA 92679New ConstructionMLS ID #OC26144521, Melissa Hazlett, Melissa Hazlett, Broker. CRMLS
- $3,385,0005 bd5 ba4.7k sqft1132 Summit Oak Dr, Lake Forest, CA 92679For SaleMLS ID #OC26181649, Bryan Suarez, Anvil Real Estate. CRMLS
- $2,880,0005 bd6 ba3.3k sqft1636 Sonora Creek Ln, Lake Forest, CA 92610For SaleMLS ID #PW26107512, Dylan Lin, Latitude 33 Real Estate. CRMLS
- $2,249,0005 bd6 ba3.6k sqft1090 Viejo Hills Dr, Lake Forest, CA 92610For SaleMLS ID #OC26157688, Laurent Dropsy, Integrity Real Estate. CRMLS
- $2,349,0005 bd4 ba3.2k sqft11 Cielo Arroyo, Mission Viejo, CA 92692For SaleMLS ID #OC26179910, Atousa Merikhi, First Team Real Estate. CRMLS
- $1,996,0005 bd5 ba3.4k sqft2168 Aliso Peak Way, Trabuco Canyon, CA 92679For SaleMLS ID #WS26055405, BIYUN GAO, Real Brokerage Technologies. CRMLS
- $2,450,9955 bd6 ba5k sqft3057 Viejo Ridge North Dr, Lake Forest, CA 92679New ConstructionMLS ID #OC26144565, Melissa Hazlett, Melissa Hazlett, Broker. CRMLS
- $1,874,9994 bd3 ba3.3k sqft28332 Quiet Hill Ln, Trabuco Canyon, CA 92679For SaleMLS ID #SW26166969, Ingy Yasa, Coldwell Banker Assoc Brkr-SC. CRMLS
- $2,999,9005 bd6 ba3.6k sqft1708 Sonora Creek Ln, Lake Forest, CA 92610For SaleMLS ID #OC26118398, Donna Friedman, Coldwell Banker Realty. CRMLS
- $2,680,0005 bd6 ba3.8k sqft27 Alessio, Lake Forest, CA 92630For SaleMLS ID #CV26157852, Jing Chen, REAL BROKERAGE TECHNOLOGIES. CRMLS
- $2,488,0004 bd4 ba3.2k sqft23 Cielo Azul, Mission Viejo, CA 92692For SaleMLS ID #OC26171868, Zachary Doan, Aspero Realty, Inc. CRMLS
- $2,361,9954 bd5 ba5k sqft3027 Viejo Ridge North Dr, Lake Forest, CA 92679New ConstructionMLS ID #OC26144576, Melissa Hazlett, Melissa Hazlett, Broker. CRMLS
- $2,728,0005 bd5 ba3.5k sqft37 Caspian, Lake Forest, CA 92630For SaleMLS ID #OC26153675, Nan Liu, JC Pacific Corp. CRMLS
- $3,350,0005 bd6 ba3.7k sqft42 Barberry, Lake Forest, CA 92630For SaleMLS ID #TR26179831, Florence O'Young, IRN Realty. CRMLS
- from $2,340,9954 bd5 ba4.1k sqftResidence 5530 Plan, The Oaks at Portola Hills, Trabuco Canyon, CA 92679New ConstructionThe Baldwin Company
Local buyer's agents are ready to help
