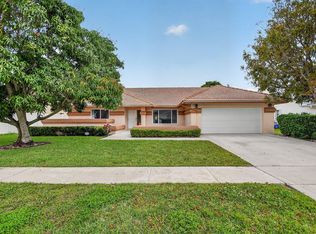
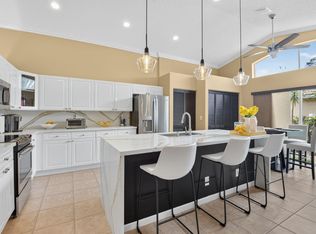
Beautiful lake and pool home boasts updated kitchen and baths. Immaculate condition. Pool/patio with Tiki deck, fire pit, Gathering areas for dining and relaxing and much more. This pool home has it all!! Move in ready, close to #1 schools, shopping and more. Updated Kitchen and baths. Pool boasts Tiki deck, fire pit; Impact windows and doors complete. Room for R/V or boat. A/C 7 yrs; H/W 8 yrs.
Accepting backups
$599,500
5363 Benjamin Avenue, Boynton Beach, FL 33472
3beds
1,710sqft
Single Family Residence
Built in 1986
8,712 Square Feet Lot
$583,200 Zestimate®
$351/sqft
$35/mo HOA
What's special
Fire pitImpact windows and doorsUpdated kitchen
- 26 days |
- 1,429 |
- 122 |
Zillow last checked:
Listing updated:
Listed by:
Gail Paglialungo 561-358-2048,
LAER Realty Partners Bowen/Wellington
Source: BeachesMLS,MLS#: B26030923 Originating MLS: BeachesMLS
Originating MLS: BeachesMLSFacts & features
Interior
Bedrooms & bathrooms
- Bedrooms: 3
- Bathrooms: 2
- Full bathrooms: 2
- Main level bathrooms: 1
- Main level bedrooms: 1
Primary bedroom
- Level: First
- Area: 240
- Dimensions: 12 X 20
Bedroom 2
- Level: First
- Area: 132
- Dimensions: 12 X 11
Bedroom 3
- Level: First
- Area: 121
- Dimensions: 11 X 11
Dining room
- Level: First
- Area: 110
- Dimensions: 11 X 10
Family room
- Level: First
- Area: 240
- Dimensions: 20 X 12
Kitchen
- Description: updated
- Level: First
- Area: 99
- Dimensions: 11 X 9
Living room
- Level: First
- Area: 110
- Dimensions: 11 X 10
Heating
- Central, Electric
Cooling
- Central Air, Ceiling Fan(s), Electric
Appliances
- Included: Dryer, Dishwasher, Electric Range, Electric Water Heater, Disposal, Ice Maker, Microwave, Oven, Range, Refrigerator, Water Heater, Washer
- Laundry: Laundry Closet, Main Level
Features
- Breakfast Bar, Bedroom on Main Level, Breakfast Area, Dining Area, Separate/Formal Dining Room, Dual Sinks, Main Level Primary, Split Bedrooms, Separate Shower, Tub Shower, Walk-In Closet(s)
- Flooring: Ceramic Tile, Wood
- Windows: Blinds, Drapes, Storm Window(s)
- Has fireplace: No
Interior area
- Total structure area: 2,198
- Total interior livable area: 1,710 sqft
Video & virtual tour
Property
Parking
- Total spaces: 2
- Parking features: Attached, Driveway, Garage, Garage Door Opener
- Attached garage spaces: 2
- Has uncovered spaces: Yes
Accessibility
- Accessibility features: None
Features
- Levels: One
- Stories: 1
- Patio & porch: Deck, Patio
- Exterior features: Barbecue, Garden, Lighting, Outdoor Living Area, Storage
- Has private pool: Yes
- Pool features: Fenced, In Ground, Private
- Fencing: Back Yard,Fenced,Full,Gate
- Has view: Yes
- View description: Lake, Pool, Water
- Has water view: Yes
- Water view: Lake,Water
- Waterfront features: None
Lot
- Size: 8,712 Square Feet
- Features: Sprinklers Automatic, Sprinkler System, < 1/4 Acre
Details
- Additional structures: Shed(s), Storage
- Parcel number: 00424514040370220
- Zoning: RS
- Special conditions: Standard,Listed As-Is
- Other equipment: None
Construction
Type & style
- Home type: SingleFamily
- Architectural style: Ranch
- Property subtype: Single Family Residence
Materials
- Stucco, Wood Frame
- Foundation: Block
- Roof: Composition,Shingle
Condition
- Resale
- New construction: No
- Year built: 1986
Details
- Builder name: Ryan Homes
Utilities & green energy
- Electric: 220 Volts in Garage, Underground
- Sewer: Public Sewer
- Water: Public
- Utilities for property: Underground Utilities
Community & HOA
Community
- Features: Home Owners Association, Street Lights
- Security: Smoke Detector(s), Security Lights
- Subdivision: LE CHALET IV-B
HOA
- Has HOA: Yes
- Amenities included: Sidewalks
- Services included: Common Areas, Insurance, Legal/Accounting, Maintenance Grounds, Reserve Fund
- HOA fee: $207 semi-annually
- HOA name: Boca Linda Lakes POA
- HOA phone: 561-739-7990
Location
- Region: Boynton Beach
Financial & listing details
- Price per square foot: $351/sqft
- Tax assessed value: $173,324
- Annual tax amount: $2,618
- Date on market: 6/19/2026
- Cumulative days on market: 19 days
- Listing terms: Cash,Conventional,FHA,VA Loan
- Road surface type: Asphalt, Paved
Estimated market value
$583,200
$554,000 - $612,000
$3,439/mo
Price history
| Date | Event | Price |
|---|---|---|
| 5/20/2026 | Listed for sale | $599,500$351/sqft |
Source:  BeachesMLS #B26030923 Report a problem BeachesMLS #B26030923 Report a problem | ||
Public tax history
Tax history is unavailable.
Monthly payment
Est. payment
Payment breakdown
Explore the cost of this home by adjusting the details. Changes won't be saved.Climate risks
Neighborhood: Le Chalet
Nearby schools
GreatSchools rating
- 9/10Hidden Oaks Elementary SchoolGrades: PK-8Distance: 1.1 mi
- 6/10Park Vista Community High SchoolGrades: 9-12Distance: 1.1 mi
- 9/10Christa Mcauliffe Middle SchoolGrades: 6-8Distance: 1.1 mi
Schools provided by the listing agent
- Elementary: Hidden Oaks K-8
- Middle: Christa McAuliffe
- High: Park Vista
Source: BeachesMLS. This data may not be complete. We recommend contacting the local school district to confirm school assignments for this home.
- $555,4003 bd2 ba1.7k sqft5363 Benjamin Ave, Boynton Beach, FL 33472Off Market
- $557,2004 bd2 ba1.8k sqft5343 Benjamin Ave, Boynton Beach, FL 33472Off Market
- $533,0003 bd2 ba1.6k sqft5381 Benjamin Ave, Boynton Beach, FL 33472Off Market
- $438,900-- bd2 ba1.2k sqft5366 Benjamin Ave, Boynton Beach, FL 33472Off Market
- $507,7003 bd2 ba1.6k sqft5352 Benjamin Ave, Boynton Beach, FL 33472Off Market
- $507,1003 bd2 ba1.5k sqft8501 Raymond Dr, Boynton Beach, FL 33472Off Market
- $516,0003 bd2 ba1.5k sqft8498 Theresa Rd, Boynton Beach, FL 33472Off Market
- $447,1003 bd2 ba1.2k sqft5380 Benjamin Ave, Boynton Beach, FL 33472Off Market
A local agent can set up tours, give advice and negotiate with sellers.
A local lender can help you make sure your offer is ready when you are.
Similar homes
- $725,0004 bd2 ba2.3k sqft5781 Laurel Green Circle, Boynton Beach, FL 33437For Sale

 MLS ID #B26047220, Daniel J DeRogatis PA, RE/MAX Direct. BeachesMLS
 - $629,9903 bd3 ba2.1k sqft6205 Balmy Court, Boynton Beach, FL 33472For Sale
 MLS ID #R11163988, Robert Ian Goldstein, Local Real Estate Co. BeachesMLS
 - $699,0003 bd2 ba2.2k sqft9501 Majestic Way, Boynton Beach, FL 33437For Sale
 MLS ID #B26014219, Susan Childs, Cashmere Properties of Boca, LLC. BeachesMLS
 - $580,0003 bd2 ba1.9k sqft6405 Sand Hills Circle, Lake Worth, FL 33463For Sale
 MLS ID #B26050112, Zachary Josef Mazur, Coldwell Banker Realty /Delray Beach. BeachesMLS
 - $599,9003 bd3 ba1.9k sqft5071 Whitewood Way, Lake Worth, FL 33467For SaleMLS ID #B26050432, Zakary A Klinedinst, EXP Realty LLC. BeachesMLS
- $457,0003 bd2 ba1.9k sqft9718 Harbour Lake Circle, Boynton Beach, FL 33437For SaleMLS ID #B26011481, Leanne M Horansky, The Keyes Company. BeachesMLS
- $650,0004 bd4 ba2.2k sqft9389 Longmeadow Circle, Boynton Beach, FL 33436For SaleMLS ID #B26024262, Mandy A Siegel, The Property Xperts. BeachesMLS
- $460,0003 bd2 ba1.8k sqft5293 Grey Birch Lane, Boynton Beach, FL 33437For SaleMLS ID #B26043247, Lena Sussman, The Keyes Company. BeachesMLS
- $438,0003 bd2 ba2k sqft7851 Sailing Shores Terrace, Boynton Beach, FL 33437For SaleMLS ID #B26034753, Jeffrey D Viselman, Compass Florida LLC. BeachesMLS
- $635,0003 bd2 ba1.9k sqft2843 Worcester Road, Lake Worth, FL 33462For SaleMLS ID #B26042407, Lesley Caryn Tischio, Douglas Elliman Jupiter. BeachesMLS
- $489,0003 bd2 ba2k sqft6265 Coral Reef Terrace, Boynton Beach, FL 33437For SaleMLS ID #B26046889, Alyssa Gorman, VantaSure Realty LLC. BeachesMLS
- $510,0003 bd2 ba1.5k sqft7559 Savannah Lane, Lake Worth, FL 33463For SaleMLS ID #B26048547, Mahmud Rahman, Rahman Realty. BeachesMLS
- $409,5003 bd2 ba1.5k sqft7960 Laina Lane Unit 3, Boynton Beach, FL 33437For SaleMLS ID #B26051358, Valerie Gumina, CENTURY 21 Tenace Realty. BeachesMLS
- $430,0002 bd2 ba1.8k sqft6157 Bay Isles Drive, Boynton Beach, FL 33437For SaleMLS ID #R11158737, Karen Lynn Barone, The Keyes Company. BeachesMLS
- $365,0002 bd2 ba1.5k sqft4643 Sextant Circle #4643 Sextant Circle, Boynton Beach, FL 33436For SaleMLS ID #B26040210, Mitchell D Smith, Keller Williams Realty Services. BeachesMLS
- $549,9003 bd2 ba1.4k sqft9090 Palladium Place, Lake Worth, FL 33467For SaleMLS ID #B26047296, Krystal Nowak, Fine Living Realty of Palm Beaches. BeachesMLS
- $559,0003 bd2 ba1.3k sqft7671 Stirling Bridge Boulevard N, Delray Beach, FL 33446For SaleMLS ID #B26048914, Paul Jay Saperstein, EXP Realty LLC. BeachesMLS
- $375,0003 bd2 ba1.6k sqft6121 Bay Isles Drive, Boynton Beach, FL 33437For SaleMLS ID #R11156724, Lori Porvin, Century 21 Stein Posner. BeachesMLS
- $624,9003 bd2 ba1.8k sqft3788 Cypress Lake Drive, Lake Worth, FL 33467For SaleMLS ID #B26035124, Maria Gionta, Atlantic Florida Properties Inc. BeachesMLS
- $585,0002 bd3 ba2.5k sqft2925 Riviera Drive, Delray Beach, FL 33445For SaleMLS ID #B26024295, Rokhel Shimunov, ROARING LIONS REALTY, LLC. BeachesMLS
