Enjoy peaceful lake views from this beautifully maintained home in the gated community of Newport Cove with low HOA fees. Major updates include a new roof (2023), A/C (2023), hot water heater (2018), and accordion shutters throughout for added storm protection and peace of mind. The spacious kitchen and bathrooms feature elegant granite countertops, combining style with everyday functionality. The light-filled floor plan offers comfortable living and effortless entertaining. Residents enjoy outstanding amenities including a clubhouse, resort-style pool, fitness center, tennis, pickleball, and an active social lifestyle. Conveniently located near shopping, dining, major highways, and vibrant downtown Delray Beach.
For sale
Price cut: $9K (7/17)
$550,000
7671 Stirling Bridge Boulevard N, Delray Beach, FL 33446
3beds
1,352sqft
:
Get pre-qualified$4,008/mo
Single Family Residence
Built in 1993
5,812 Square Feet Lot
$530,700 Zestimate®
$407/sqft
$325/mo HOA
What's special
Resort-style poolPeaceful lake viewsElegant granite countertopsComfortable livingLight-filled floor planSpacious kitchenEffortless entertaining
- 21 days |
- 932 |
- 57 |
Zillow last checked:
Listing updated:
Listed by:
Paul Jay Saperstein 561-418-7675,
EXP Realty LLC,
Daniel Jacob Kriger 561-909-8027,
EXP Realty LLC
Source: BeachesMLS,MLS#: B26048914 Originating MLS: BeachesMLS
Originating MLS: BeachesMLSFacts & features
Interior
Bedrooms & bathrooms
- Bedrooms: 3
- Bathrooms: 2
- Full bathrooms: 2
- Main level bathrooms: 2
- Main level bedrooms: 3
Primary bedroom
- Level: Main
- Area: 196
- Dimensions: 14 X 14
Bedroom 2
- Level: Main
- Area: 110
- Dimensions: 11 X 10
Den
- Level: Main
- Area: 110
- Dimensions: 11 X 10
Dining room
- Level: Main
- Area: 210
- Dimensions: 14 X 15
Kitchen
- Level: Main
- Area: 130
- Dimensions: 10 X 13
Living room
- Level: Main
- Area: 196
- Dimensions: 14 X 14
Utility room
- Level: Main
- Area: 40
- Dimensions: 5 X 8
Heating
- Central
Cooling
- Central Air, Ceiling Fan(s), Electric
Appliances
- Included: Dryer, Dishwasher, Electric Range, Electric Water Heater, Disposal, Ice Maker, Microwave, Refrigerator, Water Heater, Washer
Features
- Attic, Cathedral Ceiling(s), Dual Sinks, Entrance Foyer, Eat-in Kitchen, Living/Dining Room, Pantry, Pull Down Attic Stairs, Split Bedrooms, Separate Shower, Vaulted Ceiling(s), Walk-In Closet(s)
- Flooring: Ceramic Tile
- Windows: Blinds
- Attic: Pull Down Stairs
- Has fireplace: No
Interior area
- Total structure area: 1,975
- Total interior livable area: 1,352 sqft
Video & virtual tour
Property
Parking
- Total spaces: 2
- Parking features: Attached, Garage
- Attached garage spaces: 2
Accessibility
- Accessibility features: None
Features
- Levels: One
- Stories: 1
- Patio & porch: Covered, Patio, Screened
- Exterior features: Outdoor Living Area
- Pool features: Association, Heated
- Has view: Yes
- View description: Lake, Water
- Has water view: Yes
- Water view: Lake,Water
- Waterfront features: Lake Front
Lot
- Size: 5,812 Square Feet
- Features: < 1/4 Acre
Details
- Parcel number: 00424616190002730
- Zoning: RS
- Special conditions: Standard,Listed As-Is
Construction
Type & style
- Home type: SingleFamily
- Architectural style: Ranch
- Property subtype: Single Family Residence
Materials
- Block
- Roof: Spanish Tile
Condition
- Resale
- New construction: No
- Year built: 1993
Utilities & green energy
- Sewer: Public Sewer
- Water: Public
- Utilities for property: Cable Available, Sewer Available, Water Available
Community & HOA
Community
- Features: Home Owners Association, Gated
- Security: Security System Owned, Gated Community
- Subdivision: NEWPORT COVE
HOA
- Has HOA: Yes
- Amenities included: Clubhouse, Fitness Center, Pickleball, Pool, Sidewalks, Tennis Court(s)
- Services included: Common Areas, Cable TV, Maintenance Grounds, Recreation Facilities, Security
- HOA fee: $325 monthly
Location
- Region: Delray Beach
Financial & listing details
- Price per square foot: $407/sqft
- Tax assessed value: $380,720
- Annual tax amount: $5,994
- Date on market: 7/5/2026
- Cumulative days on market: 21 days
- Listing terms: Cash,Conventional,FHA,VA Loan
Estimated market value
$530,700
$504,000 - $557,000
$3,346/mo
Price history
| Date | Event | Price |
|---|---|---|
| 7/17/2026 | Price change | $550,000-1.6%$407/sqft |
Source:  BeachesMLS #B26048914 Report a problem BeachesMLS #B26048914 Report a problem | ||
| 7/5/2026 | Listed for sale | $559,000+16.5%$413/sqft |
Source: BeachesMLS #B26048914 Report a problem | ||
| 6/27/2023 | Sold | $480,000-1.8%$355/sqft |
Source: BeachesMLS #R10879510 Report a problem | ||
| 5/28/2023 | Pending sale | $489,000$362/sqft |
Source: BeachesMLS #RX-10879510 Report a problem | ||
| 5/8/2023 | Price change | $489,000-2%$362/sqft |
Source: BeachesMLS #RX-10879510 Report a problem | ||
| 4/24/2023 | Listed for sale | $499,000$369/sqft |
Source: BeachesMLS #RX-10879510 Report a problem | ||
| 4/13/2023 | Pending sale | $499,000$369/sqft |
Source: BeachesMLS #RX-10879510 Report a problem | ||
| 4/6/2023 | Listed for sale | $499,000+315.8%$369/sqft |
Source: BeachesMLS #RX-10879510 Report a problem | ||
| 8/1/1994 | Sold | $120,000+215.8%$89/sqft |
Source: Public Record Report a problem | ||
| 7/30/1993 | Sold | $38,000$28/sqft |
Source: Public Record Report a problem | ||
Public tax history
| Year | Property taxes | Tax assessment |
|---|---|---|
| 2025 | $5,994 -5.9% | $380,720 -5.8% |
| 2024 | $6,373 +148.4% | $404,287 +137.8% |
| 2023 | $2,566 +1.5% | $170,003 +3% |
| 2022 | $2,529 +1.5% | $165,051 +3% |
| 2021 | $2,491 +1.1% | $160,244 +1.4% |
| 2020 | $2,465 +1.4% | $158,032 +2.3% |
| 2019 | $2,431 | $154,479 +1.9% |
| 2018 | $2,431 +5.4% | $151,599 +2.1% |
| 2017 | $2,306 +2% | $148,481 +2.1% |
| 2016 | $2,261 +0.2% | $145,427 +0.7% |
| 2015 | $2,257 -2% | $144,416 +0.8% |
| 2014 | $2,304 +1.6% | $143,270 +1.5% |
| 2013 | $2,268 +0.9% | $141,153 +1.7% |
| 2012 | $2,249 +1.4% | $138,794 +3% |
| 2011 | $2,218 +1.7% | $134,751 +1.5% |
| 2010 | $2,182 +7.7% | $132,760 +2.7% |
| 2009 | $2,025 +11.3% | $129,270 +0.1% |
| 2008 | $1,820 -6.4% | $129,141 +3% |
| 2007 | $1,945 -6.5% | $125,380 +2.5% |
| 2006 | $2,080 | $122,322 +3% |
| 2005 | -- | $118,759 +3% |
| 2004 | $937 +316.3% | $115,300 +1.9% |
| 2003 | $225 -88.2% | $113,150 +2.4% |
| 2002 | $1,899 +0.8% | $110,498 +1.6% |
| 2001 | $1,884 +4.9% | $108,758 +3% |
| 2000 | $1,797 +18.3% | $105,590 -0.1% |
| 1999 | $1,518 | $105,721 |
Find assessor info on the county website
Monthly payment
Est. payment
Payment breakdown
Explore the cost of this home by adjusting the details. Changes won't be saved.Climate risks
Neighborhood: 33446
Nearby schools
GreatSchools rating
- 5/10Hagen Road Elementary SchoolGrades: PK-5Distance: 3.5 mi
- 3/10Carver Middle SchoolGrades: 6-8Distance: 3.4 mi
- 8/10Spanish River Community High SchoolGrades: PK,6-12Distance: 5.1 mi
Schools provided by the listing agent
- Elementary: Hagen Road
- Middle: Carver Community
- High: Spanish River
Source: BeachesMLS. This data may not be complete. We recommend contacting the local school district to confirm school assignments for this home.
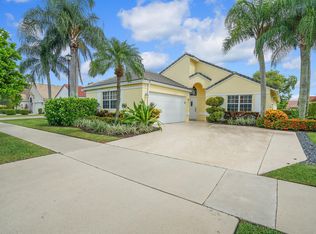
- $570,0003 bd2 ba2.1k sqft7667 Stirling Bridge Blvd N, Delray Beach, FL 33446Sold
- $522,1003 bd2 ba1.6k sqft7675 Stirling Bridge Blvd N, Delray Beach, FL 33446Off Market

- $514,0003 bd2 ba1.7k sqft7679 Stirling Bridge Blvd N, Delray Beach, FL 33446Off Market

- $612,8003 bd2 ba2.1k sqft14050 Skye Ter, Delray Beach, FL 33446Off Market
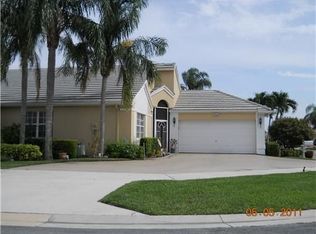
- $522,6003 bd2 ba1.6k sqft14058 Skye Ter, Delray Beach, FL 33446Off Market
- $544,3003 bd2 ba1.7k sqft14066 Skye Ter, Delray Beach, FL 33446Off Market
- $490,0003 bd2 ba1.6k sqft7676 Stirling Bridge Blvd N, Delray Beach, FL 33446Sold
- $454,1003 bd2 ba1.7k sqft7672 Stirling Bridge Blvd N, Delray Beach, FL 33446Off Market
A local agent can set up tours, give advice and negotiate with sellers.
Similar homes
- $685,0003 bd2 ba1.8k sqft6815 Imperial Beach Circle, Delray Beach, FL 33446For Sale
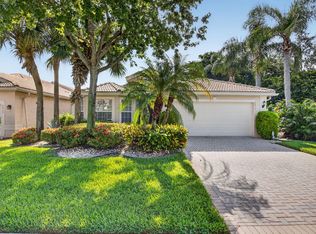
 MLS ID #B26054072, Jacob Southwick, Signature Real Estate Finder. BeachesMLS
 - $699,0003 bd2 ba1.9k sqft7558 Ironbridge Circle, Delray Beach, FL 33446For Sale
 MLS ID #B26029640, Richard Entel, Compass Florida LLC. BeachesMLS
 - $525,0003 bd2 ba1.7k sqft6112 Caladium Road, Delray Beach, FL 33484For Sale
 MLS ID #R11166435, Jack Bravman, Lang Realty/ BR. BeachesMLS
 - $535,0003 bd2 ba1.6k sqft19881 VILLA MEDICI Place, Boca Raton, FL 33434For Sale
 MLS ID #B26053191, Barak Bar Chaim, RE/MAX Select Group. BeachesMLS
 - $515,0003 bd2 ba1.8k sqft6877 Castlemaine Avenue, Boynton Beach, FL 33437For SaleMLS ID #R11157069, Katja Pressman, The Keyes Company. BeachesMLS
- $565,0003 bd3 ba1.7k sqft5176 Ventura Drive #5176, Delray Beach, FL 33484For SaleMLS ID #B26005536, Kristin Palmeri, Illustrated Properties. BeachesMLS
- $470,0003 bd2 ba1.7k sqft10632 Royal Caribbean Circle, Boynton Beach, FL 33437For SaleMLS ID #B26049268, Talya Rose Lerman, The Keyes Company (PBG). BeachesMLS
- $287,5002 bd2 ba1.1k sqft6787 Moonlit Drive, Delray Beach, FL 33446For SaleMLS ID #R11167705, Paul Jay Saperstein, EXP Realty LLC. BeachesMLS
- $525,0003 bd2 ba1.8k sqft732 Belle Grove Lane, West Palm Beach, FL 33411For SaleMLS ID #B26048300, Brett A Colby, RE/MAX Direct. BeachesMLS
- $574,9993 bd2 ba1.6k sqft29 Swallow Drive, Boynton Beach, FL 33436For SaleMLS ID #B26047466, Dan Igo, The Corcoran Group. BeachesMLS
- $399,9502 bd2 ba1.3k sqft308 Coral Trace Court, Delray Beach, FL 33445For SaleMLS ID #B26048118, Frances E Miller, Premier Listings. BeachesMLS
- $437,5003 bd2 ba1.6k sqft10984 Stafford Circle S, Boynton Beach, FL 33436For SaleMLS ID #B26051300, Lynda Molina, EXP Realty LLC. BeachesMLS
- $525,0003 bd3 ba1.5k sqft8446 Vía Serena, Boca Raton, FL 33433For SaleMLS ID #B26024043, Fara Youngswick, Signature Int'l Premier Properties. BeachesMLS
- $580,0003 bd2 ba1.9k sqft6405 Sand Hills Circle, Lake Worth, FL 33463For SaleMLS ID #B26050112, Zachary Josef Mazur, Coldwell Banker Realty /Delray Beach. BeachesMLS
- $370,0003 bd2 ba1.5k sqft6083 Caladium Road, Delray Beach, FL 33484For SaleMLS ID #B26025678, Paul Jay Saperstein, EXP Realty LLC. BeachesMLS
- $545,0003 bd3 ba1.9k sqft5953 Asturian Trail, Lake Worth, FL 33449For SaleMLS ID #B26027698, Brian Thompson, LPT Realty, LLC. BeachesMLS
- $415,0003 bd2 ba1.6k sqft7169 Foxworth Court, Boynton Beach, FL 33437For SaleMLS ID #B26026669, Jennifer Karina Booker, Berkshire Hathaway HomeSvs FL. BeachesMLS
- $449,9003 bd2 ba1.5k sqft120 Paddock Lane, Greenacres, FL 33413For SaleMLS ID #B26055007, Betty Jean Wilson, Coldwell Banker Realty. BeachesMLS
- $550,0002 bd2 ba1.8k sqft10393 Lexington Circle S, Boynton Beach, FL 33436For SaleMLS ID #R11143372, William Andrew Cunningham, Coldwell Banker Realty /Delray Beach. BeachesMLS
- $460,0003 bd2 ba1.8k sqft5293 Grey Birch Lane, Boynton Beach, FL 33437For SaleMLS ID #B26043247, Lena Sussman, The Keyes Company. BeachesMLS
