BETTER THAN NEW....MOVE IN READY.....Located in the desirable Prairie Heights subdivision in Kingman, this beautifully upgraded 3-bedroom, 2-bath home offers a thoughtfully designed open-concept layout enhanced by 11-foot coffered ceilings, creating a spacious and inviting atmosphere. The kitchen is positioned at the rear of the home and features granite countertops, a gas stove, pantry, and a casual dining area, making it ideal for both everyday living and entertaining. The primary suite offers a walk-in closet, sliding barn door entry to the bathroom, a custom tile walk-in shower, double sinks, and a soaking tub. Interior finishes include tile flooring throughout, soft-close cabinetry, and added custom window shutters. The exterior is just as impressive with front yard landscaping, gutters surrounding the entire home, block wall fencing, and a wrought iron gate, plus ample RV parking with full hook-ups. An extra-deep attached garage provides plenty of room for vehicles, storage, or a workshop. This property combines modern upgrades, functionality, and space in one exceptional home.
Pending
Price cut: $5K (7/10)
$394,000
5364 N Prairie Heights Drive, Kingman, AZ 86409
3beds
1,731sqft
:
Get pre-qualified$2,362/mo
Single Family Residence
Built in 2025
9,583 Square Feet Lot
$392,600 Zestimate®
$228/sqft
$-- HOA
What's special
Gas stoveFront yard landscapingExtra-deep attached garagePrimary suiteWrought iron gateCasual dining areaSoft-close cabinetry
- 105 days |
- 126 |
- 1 |
Zillow last checked:
Listing updated:
Listed by:
Nicole Loos 928-530-5004,
RE/MAX Prestige Properties
Source: Momentum MLS,MLS#: 038659 Originating MLS: Western AZ Regional Real Estate Data Exchange
Originating MLS: Western AZ Regional Real Estate Data ExchangeFacts & features
Interior
Bedrooms & bathrooms
- Bedrooms: 3
- Bathrooms: 2
- Full bathrooms: 2
Heating
- Central, Gas
Cooling
- Central Air, Electric
Appliances
- Included: Dishwasher, Disposal, Gas Oven, Gas Range, Microwave, Water Heater
- Laundry: Gas Dryer Hookup, Inside
Features
- Breakfast Bar, Bathtub, Ceiling Fan(s), Dining Area, Dual Sinks, Granite Counters, Garden Tub/Roman Tub, Kitchen Island, Main Level Primary, Primary Suite, Open Floorplan, Pantry, Separate Shower, Tub Shower, Walk-In Closet(s), Window Treatments, Programmable Thermostat
- Flooring: Tile, Hard Surface Flooring or Low Pile Carpet
- Windows: Window Coverings
- Has fireplace: No
Interior area
- Total interior livable area: 1,731 sqft
Video & virtual tour
Property
Parking
- Total spaces: 3
- Parking features: Attached, Finished Garage, RV Access/Parking, Garage Door Opener
- Attached garage spaces: 3
Accessibility
- Accessibility features: Low Threshold Shower
Features
- Entry location: 36" Door,Breakfast Bar,Ceiling Fan(s),Counters-Gra
- Patio & porch: Covered, Patio
- Exterior features: Sprinkler/Irrigation, Landscaping, RV Parking/RV Hookup
- Pool features: None
- Fencing: Block,Wrought Iron
Lot
- Size: 9,583 Square Feet
- Dimensions: 81 x 115
- Features: Street Level
Details
- Parcel number: 31036040
- Zoning description: RO Sing Fam Res Houses Only
Construction
Type & style
- Home type: SingleFamily
- Property subtype: Single Family Residence
Materials
- Stucco, Wood Frame
- Roof: Tile
Condition
- New construction: No
- Year built: 2025
Utilities & green energy
- Electric: 110 Volts, 220 Volts
- Sewer: Public Sewer
- Water: Public
- Utilities for property: Natural Gas Available
Green energy
- Water conservation: Water-Smart Landscaping
Community & HOA
Community
- Features: Sidewalks
- Subdivision: Prairie Heights Estates
HOA
- Has HOA: No
Location
- Region: Kingman
Financial & listing details
- Price per square foot: $228/sqft
- Tax assessed value: $315,416
- Annual tax amount: $1,463
- Date on market: 4/30/2026
- Cumulative days on market: 106 days
- Listing terms: Cash,Conventional,1031 Exchange,FHA,USDA Loan,VA Loan
- Road surface type: Paved
Estimated market value
$392,600
$373,000 - $412,000
$1,986/mo
Price history
| Date | Event | Price |
|---|---|---|
| 7/13/2026 | Pending sale | $394,000$228/sqft |
Source:  Momentum MLS #038659 Report a problem Momentum MLS #038659 Report a problem | ||
| 7/10/2026 | Price change | $394,000-1.3%$228/sqft |
Source: Momentum MLS #038659 Report a problem | ||
| 6/9/2026 | Price change | $399,000-1.2%$231/sqft |
Source: Momentum MLS #038659 Report a problem | ||
| 4/30/2026 | Listed for sale | $404,000+5.3%$233/sqft |
Source: Momentum MLS #038659 Report a problem | ||
| 2/3/2025 | Sold | $383,500$222/sqft |
Source: Momentum MLS #022481 Report a problem | ||
| 11/21/2024 | Pending sale | $383,500$222/sqft |
Source: Momentum MLS #022481 Report a problem | ||
| 11/20/2024 | Listed for sale | $383,500+2456.7%$222/sqft |
Source: Momentum MLS #022481 Report a problem | ||
| 4/15/2019 | Sold | $15,000-11.2%$9/sqft |
Source: Momentum MLS #933392 Report a problem | ||
| 3/14/2019 | Pending sale | $16,900$10/sqft |
Source: Legendary Properties, LLC #933392 Report a problem | ||
| 10/18/2018 | Price change | $16,900-5.6%$10/sqft |
Source: Legendary Properties, LLC #933392 Report a problem | ||
| 4/9/2018 | Price change | $17,900-5.3%$10/sqft |
Source: Legendary Properties, LLC #933392 Report a problem | ||
| 12/23/2017 | Price change | $18,900-5%$11/sqft |
Source: Legendary Properties, LLC #933392 Report a problem | ||
| 10/13/2017 | Listed for sale | $19,900-66.8%$11/sqft |
Source: Legendary Properties, LLC #933392 Report a problem | ||
| 1/31/2008 | Sold | $60,000$35/sqft |
Source: Public Record Report a problem | ||
Public tax history
| Year | Property taxes | Tax assessment |
|---|---|---|
| 2026 | $174 +1.8% | $31,541 +865.7% |
| 2025 | $171 +2.8% | $3,266 -18.5% |
| 2024 | $166 +7% | $4,005 +5.1% |
| 2023 | $155 +0.7% | $3,810 +20.4% |
| 2022 | $154 +3.9% | $3,165 +22.7% |
| 2021 | $148 +4.1% | $2,580 |
| 2019 | $143 | $2,580 |
| 2018 | $143 +8% | $2,580 |
| 2017 | $132 +4.8% | $2,580 +173.6% |
| 2016 | $126 -11.2% | $943 -6.3% |
| 2015 | $142 | $1,006 |
| 2014 | -- | $1,006 +1834.6% |
| 2008 | -- | $52 |
Find assessor info on the county website
Monthly payment
Est. payment
Payment breakdown
Explore the cost of this home by adjusting the details. Changes won't be saved.Climate risks
Neighborhood: 86409
Nearby schools
GreatSchools rating
- 3/10Cerbat Elementary SchoolGrades: K-5Distance: 0.7 mi
- 2/10Kingman Middle SchoolGrades: 6-8Distance: 4.5 mi
- 2/10Kingman High SchoolGrades: 9-12Distance: 2.4 mi
- $399,5004 bd2 ba1.8k sqft5362 N Prairie Heights Dr, Kingman, AZ 86409Off Market

- $350,2004 bd2 ba1.8k sqft5362 Prairie Heights Dr, Kingman, AZ 86409Off Market

- $---- sqft5362 N Prairie Heights Dr, Kingman, -- 86409Off Market
- $371,8003 bd2 ba1.7k sqft5370 N Prairie Heights Dr, Kingman, AZ 86409Off Market
- $26,010-- bd-- ba-- sqft5363 N Prairie Heights Dr, Kingman, AZ 86409Off Market
- $440,0004 bd2 ba1.9k sqft5371 N Canyon Trails Dr, Kingman, AZ 86409Sold
- $354,1004 bd2 ba1.8k sqft5371 N Canyon Trails, Kingman, AZ 86401Off Market
- $360,9004 bd2 ba1.8k sqft5371 N Canyon Trails Dr, Kingman, -- 86409Off Market
A local agent can set up tours, give advice and negotiate with sellers.
Similar homes
- $404,0003 bd2 ba1.8k sqft2675 E Sunset Canyon Way, Kingman, AZ 86409New Construction
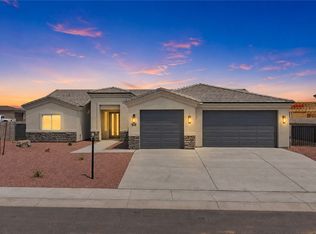 MLS ID #039027, Cherish Sammeli, Kingman Premier Properties. Momentum MLS
 - $399,0004 bd2 ba1.8k sqft3979 Eagle Rock Road, Kingman, AZ 86409For Sale
 MLS ID #041051, Devon Cutshaw, KG Keller Williams Arizona Living Realty. Momentum MLS
 - $340,0003 bd2 ba1.5k sqft5353 Eagle View Road, Kingman, AZ 86409For Sale
 MLS ID #041049, Jesse Sides, eXp Realty LLC. Momentum MLS
 - $379,9003 bd2 ba1.6k sqft3828 Laguna Lane, Kingman, AZ 86409For Sale
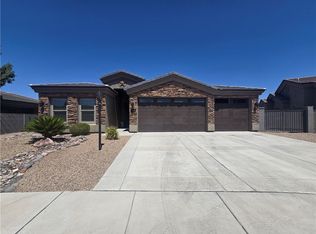 MLS ID #040412, Lori Chambers, RE/MAX Prestige Properties. Momentum MLS
 - $449,0004 bd2 ba1.6k sqft3800 N Irving Street, Kingman, AZ 86409For SaleMLS ID #040786, Glenn C Roseman, Buck Reynolds Real Estate. Momentum MLS
- $400,0003 bd2 ba1.7k sqft4799 E Old West Road, Kingman, AZ 86401For SaleMLS ID #040287, Ruth Rykwalder, Epique Realty. Momentum MLS
- $399,5004 bd2 ba1.8k sqft2061 Robert Mitchum Drive, Kingman, AZ 86409New ConstructionMLS ID #039634, Brett Kimbal, RE/MAX Preferred Pros.. Momentum MLS
- $345,9003 bd2 ba1.4k sqft2215 Dollarhide Drive, Kingman, AZ 86409For SaleMLS ID #040790, Sherri Merriwether, Realty ONE Group Mountain Desert. Momentum MLS
- $369,0003 bd2 ba1.6k sqft3693 Richie Drive, Kingman, AZ 86401For SaleMLS ID #040863, Sultan Abbas, RE/MAX Prestige Properties. Momentum MLS
- $473,9994 bd2 ba1.9k sqft5622 Eagle View Road, Kingman, AZ 86409New ConstructionMLS ID #038466, Nina Salmu Mourad, Realty ONE Group Mountain Desert. Momentum MLS
- $379,9894 bd2 ba2k sqft2086 Alan Ladd Drive, Kingman, AZ 86409For SaleMLS ID #034928, Dustin Bynum, Pleasant Hill LLC. Momentum MLS
- $350,0003 bd3 ba2.2k sqft3890 Walleck Ranch Drive, Kingman, AZ 86409For SaleMLS ID #036273, Danny Austin, Kingman Bullhead Home Realty. Momentum MLS
- $437,7774 bd2 ba1.9k sqft3386 Karen Avenue, Kingman, AZ 86401For SaleMLS ID #041324, Colleen Vance, Turner Hill Properties. Momentum MLS
- $432,0004 bd2 ba2.1k sqft4204 N Stampede Road, Kingman, AZ 86401For SaleMLS ID #039720, Maria Gallo, Realty ONE Group Mountain Desert. Momentum MLS
- $299,9903 bd2 ba1.5k sqft3705 E Angelina Drive, Kingman, AZ 86409For SaleMLS ID #040853, Benjamin Ferneau, eXp Realty, LLC. Momentum MLS
- $375,0004 bd2 ba1.6k sqft3092 Southern Loop, Kingman, AZ 86401For SaleMLS ID #040654, Barbara Rotvik, KG Keller Williams Arizona Living Realty. Momentum MLS
- $475,0004 bd2 ba1.9k sqft1728 E Blue Flame Street, Kingman, AZ 86409For SaleMLS ID #038173, Steve Petrauschke, KG Keller Williams Arizona Living Realty. Momentum MLS
- $345,0003 bd2 ba1.7k sqft3043 Alicia Lane, Kingman, AZ 86401For SaleMLS ID #041286, Ugi Edgell, RE/MAX Prestige Properties. Momentum MLS
- $389,9004 bd2 ba1.7k sqft3342 Cherri Avenue, Kingman, AZ 86401For SaleMLS ID #040159, Kalene Norman, eXp Realty, LLC. Momentum MLS
- $419,9003 bd2 ba1.7k sqft3446 Laramie Avenue, Kingman, AZ 86401For SaleMLS ID #041073, Kimberly Jacobsen, Realty ONE Group Mountain Desert. Momentum MLS
