Welcome to this 2 Tiered Empire Victorian Style Historic Brick home in the heart of the only Town in PA! Step into a timeless & elegant spacious residence that blends both classic charm with modern updates all while offering abundant living space for today's life style. The 1st floor features a stunning new kitchen with custom-made cabinetry, quartz countertops & subway tile backsplash, along with a formal living room, dining room and family room-perfect for both everyday living & entertaining. 2nd floor includes a primary bedroom, full bath with walk-in closet & laundry room, another bedroom, full bathroom, office and media room. The 3rd level offers additional rooms with potential for future bedrooms, guest space or office. Enjoy 2 fireplaces, 3 car garage & lovely fenced in yard.
Pending
$399,000
537 Market St, Bloomsburg, PA 17815
5beds
2,898sqft
:
Get pre-qualified$2,550/mo
Single Family Residence
Built in 1870
0.26 Acres Lot
$397,700 Zestimate®
$138/sqft
$-- HOA
What's special
Lovely fenced in yardQuartz countertopsPrimary bedroomDining roomMedia roomAnother bedroomSubway tile backsplash
- 57 days |
- 145 |
- 7 |
Likely to sell faster than
Zillow last checked:
Listing updated:
Listed by:
SUSANNE B NORTON 570-387-1600,
KEY PARTNERS REALTY, LLC 570-387-1600
Source: CSVBOR,MLS#: C-1550
Facts & features
Interior
Bedrooms & bathrooms
- Bedrooms: 5
- Bathrooms: 3
- Full bathrooms: 2
- 1/2 bathrooms: 1
Primary bedroom
- Description: Carpet
- Level: Second
- Area: 193.2 Square Feet
- Dimensions: 16.80 x 11.50
Bedroom 2
- Description: Carpet
- Level: Second
- Area: 135.3 Square Feet
- Dimensions: 12.30 x 11.00
Bedroom 3
- Description: Brick Wall, carpet - Currently used as a Media room
- Level: Second
- Area: 132 Square Feet
- Dimensions: 12.00 x 11.00
Bedroom 4
- Description: Potential
- Level: Third
- Area: 156 Square Feet
- Dimensions: 13.00 x 12.00
Bedroom 5
- Description: Carpet - Currently used as office
- Level: Third
- Area: 204 Square Feet
- Dimensions: 17.00 x 12.00
Primary bathroom
- Description: Tile Flooring
- Level: Second
Bathroom
- Level: First
Bathroom
- Description: Shower, Tile
- Level: Second
Dining room
- Description: Original Hardwood Floors, Fireplace
- Level: First
- Area: 323.32 Square Feet
- Dimensions: 13.70 x 23.60
Family room
- Description: Hardwood Floors, Built-in cabinets & Bookshelf
- Level: First
- Area: 244.26 Square Feet
- Dimensions: 17.70 x 13.80
Foyer
- Description: Marble tiled flooring, open staircase
- Level: First
- Area: 134.75 Square Feet
- Dimensions: 17.50 x 7.70
Foyer
- Description: Carpet
- Level: Third
- Area: 133.2 Square Feet
- Dimensions: 18.50 x 7.20
Kitchen
- Description: Custom cabinets, subway tile backsplash, stainless steel appliances
- Level: First
- Area: 157.76 Square Feet
- Dimensions: 11.60 x 13.60
Laundry
- Level: Second
Living room
- Description: Carpet, Fireplace
- Level: First
- Area: 253.75 Square Feet
- Dimensions: 17.50 x 14.50
Office
- Level: Second
- Area: 53.2 Square Feet
- Dimensions: 7.60 x 7.00
Storage room
- Description: Rough Attic space currently used as storage - potential BR
- Level: Third
- Area: 249.6 Square Feet
- Dimensions: 20.80 x 12.00
Sunroom
- Description: Enclosed backporch
- Level: First
- Area: 274.5 Square Feet
- Dimensions: 22.50 x 12.20
Heating
- Steam
Cooling
- Ductless
Appliances
- Included: Dishwasher, Microwave, Refrigerator, Stove/Range, Dryer, Washer
- Laundry: Laundry Hookup
Features
- Ceiling Fan(s)
- Flooring: Hardwood
- Doors: Storm Door(s)
- Basement: Concrete,Interior Entry,Exterior Entry,Unfinished
- Has fireplace: Yes
Interior area
- Total structure area: 2,898
- Total interior livable area: 2,898 sqft
- Finished area above ground: 2,898
- Finished area below ground: 1,352
Property
Parking
- Total spaces: 3
- Parking features: 3 Car
- Has garage: Yes
- Details: 3 Off St Parking
Features
- Levels: Two
- Stories: 2
- Patio & porch: Enclosed Porch
- Fencing: Fenced
Lot
- Size: 0.26 Acres
- Dimensions: .264
- Topography: No
Details
- Parcel number: 05W0318200,000
- Zoning: Residential
Construction
Type & style
- Home type: SingleFamily
- Property subtype: Single Family Residence
Materials
- Brick
- Foundation: None
- Roof: Metal
Condition
- Year built: 1870
Utilities & green energy
- Electric: 200+ Amp Service
- Water: Public
Community & HOA
Community
- Features: Fencing, Paved Streets, Sidewalks, Street Lights
- Subdivision: 0-None
Location
- Region: Bloomsburg
Financial & listing details
- Price per square foot: $138/sqft
- Tax assessed value: $52,673
- Annual tax amount: $5,043
- Date on market: 6/12/2026
Estimated market value
$397,700
$378,000 - $418,000
$2,069/mo
Price history
| Date | Event | Price |
|---|---|---|
| 6/20/2026 | Pending sale | $399,000$138/sqft |
Source: CSVBOR #C-1550 Report a problem | ||
| 6/12/2026 | Listed for sale | $399,000+59.6%$138/sqft |
Source: CSVBOR #C-1550 Report a problem | ||
| 5/14/2003 | Sold | $250,000$86/sqft |
Source: Agent Provided Report a problem | ||
Public tax history
| Year | Property taxes | Tax assessment |
|---|---|---|
| 2025 | $4,830 +1.7% | $52,673 |
| 2024 | $4,751 +9.7% | $52,673 |
| 2023 | $4,330 +3.8% | $52,673 |
| 2022 | $4,173 | $52,673 |
| 2021 | $4,173 +6.6% | $52,673 |
| 2020 | $3,916 -3.6% | $52,673 -5.2% |
| 2019 | $4,064 +2.4% | $55,588 |
| 2018 | $3,969 | $55,588 |
| 2017 | -- | $55,588 |
| 2016 | -- | $55,588 |
| 2015 | -- | $55,588 |
| 2014 | -- | $55,588 |
| 2013 | -- | $55,588 |
| 2012 | -- | $55,588 |
| 2011 | -- | $55,588 |
| 2010 | -- | $55,588 |
| 2009 | -- | $55,588 |
| 2008 | -- | $55,588 |
| 2007 | -- | $55,588 |
| 2006 | -- | $55,588 |
| 2005 | -- | $55,588 |
| 2004 | -- | $55,588 +5.9% |
| 2003 | -- | $52,469 +0% |
| 2002 | -- | $52,467 +14.2% |
| 2000 | -- | $45,945 |
Find assessor info on the county website
Monthly payment
Est. payment
Payment breakdown
Explore the cost of this home by adjusting the details. Changes won't be saved.Climate risks
Neighborhood: 17815
Nearby schools
GreatSchools rating
- 4/10Bloomsburg Memorial Elementary SchoolGrades: K-5Distance: 0.1 mi
- 6/10Bloomsburg Area Middle SchoolGrades: 6-8Distance: 0.5 mi
- 6/10Bloomsburg Area High SchoolGrades: 9-12Distance: 0.6 mi
Schools provided by the listing agent
- District: Bloomsburg
Source: CSVBOR. This data may not be complete. We recommend contacting the local school district to confirm school assignments for this home.
- $350,0003 bd3 ba2.5k sqft539 Market St, Bloomsburg, PA 17815Sold

- $367,200-- bd-- ba-- sqft513515 Market St, Bloomsburg, PA 17815Off Market
- $9852 bd1 ba900 sqft513 Market St APT 2, Bloomsburg, PA 17815For Rent
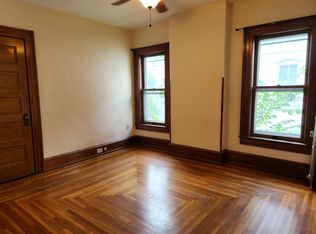
- $258,200-- bd-- ba3.5k sqft507 Market St, Bloomsburg, PA 17815Off Market
- $113,500-- bd-- ba1.1k sqft545 Whiteman Ave, Bloomsburg, PA 17815Off Market
- $105,400-- bd-- ba1.1k sqft543 Whiteman Ave, Bloomsburg, PA 17815Off Market
- $161,600-- bd-- ba1.7k sqft418420 Whiteman Ave, Bloomsburg, PA 17815Off Market
- $192,100-- bd-- ba2.3k sqft537539 Whiteman Ave, Bloomsburg, PA 17815Off Market
A local agent can set up tours, give advice and negotiate with sellers.
Similar homes
- $439,0004 bd3 ba2.6k sqft1277 Cherry St, Bloomsburg, PA 17815For Sale
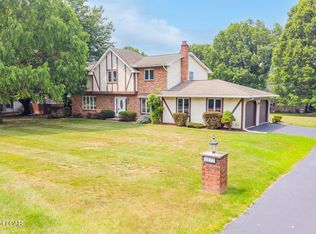 MLS ID #26-3802, Tony Dayhoff, eXp Realty Philadelphia. Luzerne County AOR
 - $425,0004 bd3 ba2.5k sqft250 River Dr, Bloomsburg, PA 17815For Sale
 MLS ID #C-1835, SARA BETH HAMILTON, CENTURY 21 COVERED BRIDGES REALTY. CSVBOR
 - $399,0004 bd4 ba2.1k sqft11 Amanda Dr, Bloomsburg, PA 17815For Sale
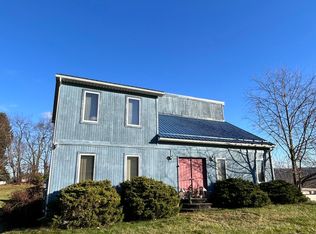 MLS ID #20-102133, Patricia A Bowers, KEY PARTNERS REALTY, LLC. CSVBOR
 - $323,9003 bd2 ba1.7k sqft2450 3rd St, Bloomsburg, PA 17815For Sale
 MLS ID #C-2118, JOHN MENSCH, EXP Realty, LLC. CSVBOR
 - $259,0003 bd2 ba1.5k sqft40 Columbia Ave, Bloomsburg, PA 17815For SaleMLS ID #C-2089, Andrea B. Griffin, EXP Realty, LLC. CSVBOR
- $275,0007 bd3 ba3.1k sqft337/339 Chestnut Ave, Bloomsburg, PA 17815For SaleMLS ID #C-1650, RICHARD D MATTERN, EXP Realty, LLC. CSVBOR
- $350,0004 bd3 ba1.8k sqft672 Sawmill Rd, Bloomsburg, PA 17815For SaleMLS ID #C-1070, JILL S HARMON, PRO Real Estate Services, Inc.. CSVBOR
- $274,9003 bd2 ba1.9k sqft365 East St, Bloomsburg, PA 17815For SaleMLS ID #C-2054, JULIE ANN WILLIAMS, Iron Valley Real Estate North Central PA. CSVBOR
- $229,9003 bd2 ba1.7k sqft255 E 6th St, Bloomsburg, PA 17815For SaleMLS ID #C-2007, Amy M Hoover-Smith, PRO Real Estate Services, Inc.. CSVBOR
- $468,0004 bd3 ba2.3k sqft8 Fairview Dr, Danville, PA 17821For SaleMLS ID #C-2076, MONICA ROOT, VILLAGER REALTY, INC. - DANVILLE. CSVBOR
- $295,0003 bd1 ba1.8k sqft827 Mainville Dr, Bloomsburg, PA 17815For SaleMLS ID #C-2037, KAREN Kay ROADARMEL, CENTURY 21 COVERED BRIDGES REALTY. CSVBOR
- $225,0004 bd3 ba2.5k sqft2729 Old Berwick Rd, Bloomsburg, PA 17815For SaleMLS ID #C-957, JOSEPH A HUMPHREY, Century 21 Mertz & Associates, Danville. CSVBOR
- $259,0004 bd16 ba2.6k sqft2310 Old Berwick Rd, Bloomsburg, PA 17815For SaleMLS ID #26-3021, Marc Nespoli, eXp Realty Philadelphia. Luzerne County AOR
- $399,0004 bd2 ba2.8k sqft2221 Irish Valley Rd, Paxinos, PA 17860For SaleMLS ID #C-1921, MIKE KISNER, BERKSHIRE HATHAWAY HOMESERVICES HODRICK REALTY-DANV. CSVBOR
- $560,0004 bd3 ba2.8k sqft42 Drumheller Ln, Nescopeck, PA 18635For SaleMLS ID #C-2124, SARA BETH HAMILTON, CENTURY 21 COVERED BRIDGES REALTY. CSVBOR
- $225,0003 bd3 ba2.3k sqft2523 Old Berwick Rd, Bloomsburg, PA 17815For SaleMLS ID #C-252, GERALDINE WOZNIAK, REALTY WORLD MASICH & DELL. CSVBOR
- $379,0005 bd3 ba2.3k sqft208 Owego Dr, Hazleton, PA 18202For SaleMLS ID #26-2721, Linda Antonette, Keller Williams Real Estate, Kingston. Luzerne County AOR
- $434,0006 bd4 ba3.1k sqft148 Penn Ave, Elysburg, PA 17824For SaleMLS ID #C-617, JOHN MENSCH, EXP Realty, LLC. CSVBOR
- $350,0006 bd3 ba2.7k sqft105 S State St, Millville, PA 17846For SaleMLS ID #C-1443, GRETCHEN A BELLOTT, VILLAGER REALTY, INC. - DANVILLE. CSVBOR
- $450,0004 bd2 ba2.4k sqft241 Earth Station Rd, Catawissa, PA 17820For SaleMLS ID #20-102230, MEGAN ANN KEIFER, BERKSHIRE HATHAWAY HOMESERVICES HODRICK REALTY-LEWS. CSVBOR
