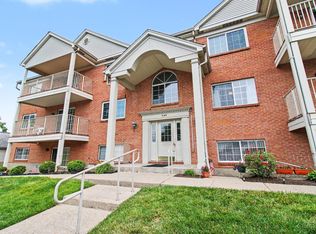
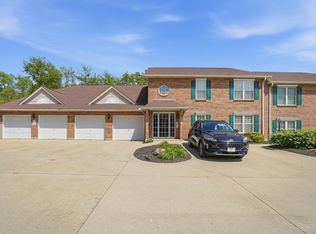
NO STEP-LOW MAINTENANCE-MOVE IN READY 2 bed, 2 bath condo with easy entry garage! This well maintained home features a spacious open floor plan and large bedrooms. Relax on the screened in patio with serene view. 2018 HVAC. Primary bedroom boasts a huge walk in closet. Convenient hallway entrance from the garage. Prime location near highways, shopping, and the public library next door! Get it before it's gone!!!
Pending
$199,900
5370 Meadow Walk Ln Unit 1B, Cincinnati, OH 45247
2beds
1,212sqft
:
Get pre-qualified$1,758/mo
Condominium
Built in 1998
-- sqft lot
$-- Zestimate®
$165/sqft
$245/mo HOA
What's special
Large bedroomsSpacious open floor planEasy entry garage
- 44 days |
- 35 |
- 1 |
Zillow last checked:
Listing updated:
Listed by:
Tracy K Winkler 513-702-2581,
Comey & Shepherd 513-561-5800,
Allison Detzel 513-227-5328,
Comey & Shepherd
Source: Cincy MLS,MLS#: 1883018 Originating MLS: Cincinnati Area Multiple Listing Service
Originating MLS: Cincinnati Area Multiple Listing Service
Facts & features
Interior
Bedrooms & bathrooms
- Bedrooms: 2
- Bathrooms: 2
- Full bathrooms: 2
Primary bedroom
- Features: Bath Adjoins, Wall-to-Wall Carpet
- Level: First
- Area: 168
- Dimensions: 14 x 12
Bedroom 2
- Level: First
- Area: 132
- Dimensions: 12 x 11
Bedroom 3
- Area: 0
- Dimensions: 0 x 0
Bedroom 4
- Area: 0
- Dimensions: 0 x 0
Bedroom 5
- Area: 0
- Dimensions: 0 x 0
Primary bathroom
- Features: Shower, Tub w/Shower
Bathroom 1
- Features: Full
- Level: First
Bathroom 2
- Features: Full
- Level: First
Dining room
- Features: WW Carpet
- Level: First
- Area: 120
- Dimensions: 12 x 10
Family room
- Area: 0
- Dimensions: 0 x 0
Kitchen
- Features: Laminate Floor
- Area: 144
- Dimensions: 16 x 9
Living room
- Features: Walkout, Wall-to-Wall Carpet
- Area: 216
- Dimensions: 18 x 12
Office
- Area: 0
- Dimensions: 0 x 0
Heating
- Electric
Cooling
- Central Air
Appliances
- Included: Dishwasher, Dryer, Microwave, Oven/Range, Refrigerator, Washer, Electric Water Heater
Features
- Windows: Vinyl
- Basement: None
Interior area
- Total structure area: 1,212
- Total interior livable area: 1,212 sqft
Property
Parking
- Total spaces: 1
- Parking features: Garage
- Garage spaces: 1
Accessibility
- Accessibility features: WheelChr Access Bldg
Features
- Levels: One
- Stories: 1
- Patio & porch: Covered Deck/Patio
Lot
- Size: 2.08 Acres
Details
- Parcel number: 5500102023900
- Zoning description: Residential
Construction
Type & style
- Home type: Condo
- Architectural style: Traditional
- Property subtype: Condominium
Materials
- Brick
- Foundation: Concrete Perimeter
- Roof: Shingle
Condition
- New construction: No
- Year built: 1998
Utilities & green energy
- Gas: None
- Sewer: Public Sewer
- Water: Public
Community & HOA
HOA
- Has HOA: Yes
- Services included: Trash, Water, Community Landscaping
- HOA fee: $245 monthly
- HOA name: Meadow Walk East
Location
- Region: Cincinnati
Financial & listing details
- Price per square foot: $165/sqft
- Tax assessed value: $139,580
- Annual tax amount: $2,102
- Date on market: 6/12/2026
- Listing terms: No Special Financing
Estimated market value
Not available
Estimated sales range
Not available
Not available
Price history
| Date | Event | Price |
|---|---|---|
| 6/27/2026 | Pending sale | $199,900$165/sqft |
Source:  Cincy MLS #1883018 Report a problem Cincy MLS #1883018 Report a problem | ||
| 6/12/2026 | Listed for sale | $199,900+53.8%$165/sqft |
Source: Cincy MLS #1883018 Report a problem | ||
| 7/6/2007 | Sold | $130,000+3.2%$107/sqft |
Source: Cincy MLS #1067282 Report a problem | ||
| 10/13/2004 | Sold | $126,000+14.6%$104/sqft |
Source: Public Record Report a problem | ||
| 5/12/1999 | Sold | $109,900$91/sqft |
Source: Cincy MLS #668261 Report a problem | ||
Public tax history
| Year | Property taxes | Tax assessment |
|---|---|---|
| 2024 | $2,065 -2.3% | $48,853 |
| 2023 | $2,115 +49.8% | $48,853 +61% |
| 2022 | $1,412 +7.9% | $30,352 |
| 2021 | $1,309 | $30,352 |
| 2020 | $1,309 -6.5% | $30,352 -6% |
| 2019 | $1,400 +6.1% | $32,287 0% |
| 2018 | $1,319 | $32,288 |
| 2017 | $1,319 +31.4% | $32,288 +23.1% |
| 2016 | $1,004 | $26,236 |
| 2015 | $1,004 -0.2% | $26,236 |
| 2014 | $1,006 -24.9% | $26,236 -22% |
| 2013 | $1,340 -0.3% | $33,635 |
| 2012 | $1,344 +11.9% | $33,635 |
| 2011 | $1,201 -28.6% | $33,635 -26.1% |
| 2010 | $1,683 +2.8% | $45,500 |
| 2009 | $1,637 +2.5% | $45,500 |
| 2008 | $1,596 -9.3% | $45,500 +3.2% |
| 2007 | $1,759 +10.2% | $44,100 |
| 2006 | $1,597 -0.2% | $44,100 |
| 2005 | $1,599 +4.8% | $44,100 +11.6% |
| 2003 | $1,527 +11108.1% | $39,515 +11190% |
| 2002 | $14 -3.1% | $350 -2% |
| 2001 | $14 -9.1% | $357 |
| 2000 | $15 | $357 |
Find assessor info on the county website
Monthly payment
Est. payment
Payment breakdown
Explore the cost of this home by adjusting the details. Changes won't be saved.Climate risks
Neighborhood: 45247
Nearby schools
GreatSchools rating
- 6/10Monfort Heights Elementary SchoolGrades: K-5Distance: 0.2 mi
- 6/10White Oak Middle SchoolGrades: 6-8Distance: 1.5 mi
- 5/10Colerain High SchoolGrades: 9-12Distance: 3 mi
- $179,8002 bd2 ba1.2k sqft5374 Meadow Walk Ln UNIT 1I, Cincinnati, OH 45247Off Market
- $209,0002 bd2 ba1.2k sqft5374 Meadow Walk Ln UNIT 1K, Cincinnati, OH 45247Sold

- $164,0002 bd2 ba1k sqft5374 Meadow Walk Ln UNIT 1L, Cincinnati, OH 45247Off Market
- $---- bd-- ba-- sqft5374 Meadow Walk Ln UNIT L, Cincinnati, OH 45247Off Market
- $161,800-- bd-- ba-- sqft5374 Meadow Walk Ln UNIT I, Cincinnati, OH 45247Off Market
- $176,3002 bd2 ba-- sqft5374 Meadow Walk Ln UNIT J, Cincinnati, OH 45247Off Market
- $189,6002 bd2 ba1k sqft5370 Meadow Walk Ln UNIT 1A, Cincinnati, OH 45247Off Market
- $174,9002 bd2 ba1.2k sqft5370 Meadow Walk Ln UNIT 1D, Cincinnati, OH 45247Off Market
A local agent can set up tours, give advice and negotiate with sellers.
A local lender can help you make sure your offer is ready when you are.
Similar homes
- $132,5002 bd2 ba1k sqft5769 Cheviot Road, Green Twp, OH 45247For Sale
 MLS ID #1882584, Eric Lowry. eXp Realty
 - $132,5002 bd2 ba1k sqft5769 Cheviot Rd APT 2D, Cincinnati, OH 45247For Sale
 MLS ID #1882584, Eric Lowry, eXp Realty. Cincy MLS
 - $178,0002 bd2 ba1k sqft8794 Carrousel Park Cir Unit 137, Cincinnati, OH 45251For Sale
 MLS ID #1887226, Jamie K. Mick, Keller Williams Seven Hills Re. Cincy MLS
 - $219,0002 bd2 ba1.4k sqft4941 N Arbor Woods Ct APT 308, Cincinnati, OH 45248For Sale
 MLS ID #1884352, Joanna L. Haehnle, Comey & Shepherd. Cincy MLS
 - $175,9002 bd2 ba1.1k sqft9805 Regatta Dr Unit 301, Cincinnati, OH 45252For SaleMLS ID #1880138, Thomas L Taulbee, Pivot Realty Group, LLC. Cincy MLS
- $174,0002 bd2 ba1.2k sqft8773 Carrousel Park Cir Unit 155, Cincinnati, OH 45251For SaleMLS ID #1877968, Ron D Minges, Sibcy Cline, Inc.. Cincy MLS
- $155,0002 bd2 ba1k sqft5342 Werk Rd #A-7, Cincinnati, OH 45248For SaleMLS ID #1883504, Julie Rose, Coldwell Banker Realty. Cincy MLS
- $172,0002 bd2 ba1.2k sqft9821 Regatta Dr Unit 303, Cincinnati, OH 45252For SaleMLS ID #1878991, Joshua Endsley, Lohmiller Real Estate. Cincy MLS
- $130,0002 bd2 ba1k sqft3171 Preserve Ln APT 1C, Cincinnati, OH 45239For SaleMLS ID #1886533, Brandy S McCaster, Keller Williams Seven Hills Re. Cincy MLS
- $149,0002 bd2 ba1.2k sqft8753 Carrousel Park Cir Unit 99, Cincinnati, OH 45251For SaleMLS ID #1885098, Benjamin Wourms, Glasshouse Realty Group. Cincy MLS
- $165,0002 bd2 ba998 sqft12171 Regency Run Ct #2171-1, Cincinnati, OH 45240For Sale
 MLS ID #962829, Leslie Spurlock, C21-Thacker & Associates, Inc.. DABR MLS
 - $159,9002 bd2 ba1.1k sqft5654 Bridgetown Rd Unit 28, Cincinnati, OH 45248For SaleMLS ID #1887489, Cody King, Coldwell Banker Realty. Cincy MLS
- $145,0002 bd2 ba1k sqft3151 Preserve Ln APT 3A, Colerain Twp, OH 45239For SaleMLS ID #1880379, Kyle Sticklen, Sibcy Cline, Inc.. Cincy MLS
- $159,9002 bd2 ba1.1k sqft4281 Defender Drive, Colerain Twp, OH 45252For SaleMLS ID #1874932, Ashley M. Mueller. eXp Realty
- $175,0002 bd2 ba1.2k sqft621 Covedale Ave APT 3, Cincinnati, OH 45238For SaleMLS ID #1884761, Rakesh Ram, Coldwell Banker Realty. Cincy MLS
- $159,9002 bd2 ba1.1k sqft4281 Defender Dr Unit 104, Colerain Twp, OH 45252For SaleMLS ID #1874932, Ashley M. Mueller, eXp Realty. Cincy MLS
- $219,9002 bd2 ba1.2k sqft1964 Tanners Cove Rd, Hebron, KY 41048For SaleMLS ID #645056, Donald Gorman, Horan Rosenhagen Real Estate. NKMLS
- $119,0002 bd2 ba1k sqft3131 Preserve Ln APT 1D, Cincinnati, OH 45239For SaleMLS ID #1872952, Tim Hinde, Coldwell Banker Realty. Cincy MLS
- $225,0002 bd2 ba1.4k sqft6338 Eagles Lake Dr, Cincinnati, OH 45248For SaleMLS ID #1873392, Anne V Bedinghaus, Coldwell Banker Realty. Cincy MLS
- $169,9002 bd2 ba1.1k sqft610 Carrington Pl APT 312, Loveland, OH 45140For SaleMLS ID #1887282, Anne C Hawkins, eXp Realty. Cincy MLS
