Welcome to 5370 Somerville Drive in Rockledge, where comfortable Florida living meets the kind of backyard view that makes you want to slow down and stay awhile. This 4-bedroom, 2-bath home offers an open kitchen with white cabinets, granite countertops, and stainless steel appliances, flowing naturally into the dining area with wood-plank tile flooring. New carpet adds comfort throughout the other rooms. The spacious primary suite features a tray ceiling, two walk-in closets, and a private bath with a walk-in shower. Need more space? The large bonus room over the garage already has a walk-in closet and could easily become a 5th bedroom, home office, gym, or game room. Step outside to the screened-in back porch and enjoy peaceful pond views. A new roof was installed in March 2026, and the home was repainted in April 2026. With a 2-car garage, pavered driveway and walkway, this home is ready for you to move in, relax, and enjoy. This is the kind of home that feels easy to settle into.
Under contract
$469,995
5370 Somerville Dr, Rockledge, FL 32955
4beds
2,524sqft
Single Family Residence
Built in 2002
6,098 Square Feet Lot
$468,700 Zestimate®
$186/sqft
$32/mo HOA
What's special
New roofGranite countertopsBackyard viewNew carpet adds comfortSpacious primary suitePeaceful pond viewsTray ceiling
- 23 days
- 840
- 50
Zillow last checked:
Listing updated:
Listed by:
Matthew R Stebbins 321-482-3585,
Dalton Wade, Inc.
Source: Space Coast AOR,MLS#: 1087059
Facts & features
Interior
Bedrooms & bathrooms
- Bedrooms: 4
- Bathrooms: 2
- Full bathrooms: 2
Primary bedroom
- Level: Main
- Area: 192
- Dimensions: 12.00 x 16.00
Bedroom 1
- Level: Main
- Area: 120
- Dimensions: 12.00 x 10.00
Bedroom 2
- Level: Main
- Area: 130
- Dimensions: 13.00 x 10.00
Bedroom 3
- Level: Main
- Area: 132
- Dimensions: 12.00 x 11.00
Bonus room
- Level: Second
- Area: 418
- Dimensions: 19.00 x 22.00
Dining room
- Level: Main
- Area: 126
- Dimensions: 9.00 x 14.00
Family room
- Level: Main
- Area: 256
- Dimensions: 16.00 x 16.00
Kitchen
- Level: Main
- Area: 182
- Dimensions: 13.00 x 14.00
Laundry
- Level: Main
- Area: 35
- Dimensions: 5.00 x 7.00
Living room
- Level: Main
- Area: 276
- Dimensions: 12.00 x 23.00
Heating
- Central
Cooling
- Central Air
Appliances
- Included: Dishwasher, Dryer, Electric Range, Microwave, Refrigerator, Washer
- Laundry: Electric Dryer Hookup, In Unit, Lower Level, Washer Hookup
Features
- Breakfast Bar, Ceiling Fan(s), Entrance Foyer, Primary Downstairs, Vaulted Ceiling(s)
- Flooring: Carpet, Tile
- Has fireplace: No
Interior area
- Total structure area: 2,948
- Total interior livable area: 2,524 sqft
Video & virtual tour
Property
Parking
- Total spaces: 2
- Parking features: Attached, Garage, Garage Door Opener, On Street
- Attached garage spaces: 2
Features
- Levels: Two
- Stories: 2
- Patio & porch: Rear Porch, Screened
- Has view: Yes
- View description: Pond
- Has water view: Yes
- Water view: Pond
- Waterfront features: Pond
Lot
- Size: 6,098 Square Feet
- Dimensions: 52.0 ft x 117.0 ft
- Features: Sprinklers In Front, Sprinklers In Rear
Details
- Additional parcels included: 2532639
- Parcel number: 253627270000b.00003.00
- Special conditions: Standard
Construction
Type & style
- Home type: SingleFamily
- Property subtype: Single Family Residence
Materials
- Stucco
- Roof: Shingle
Condition
- Updated/Remodeled
- New construction: No
- Year built: 2002
Utilities & green energy
- Electric: 150 Amp Service, Underground
- Sewer: Public Sewer
- Water: Public
- Utilities for property: Cable Available, Electricity Connected, Sewer Connected, Water Connected
Community & HOA
Community
- Security: Smoke Detector(s)
- Subdivision: Somerville Subdivision Phase 2 Viera N Parce
HOA
- Has HOA: Yes
- Amenities included: Basketball Court, Park, Pickleball, Playground, Tennis Court(s)
- HOA fee: $240 annually
- HOA name: Viera HOA
- HOA phone: 321-777-7577
- Second HOA fee: $140 annually
Location
- Region: Rockledge
Financial & listing details
- Price per square foot: $186/sqft
- Tax assessed value: $392,220
- Annual tax amount: $5,898
- Date on market: 9/10/2026
- Listing terms: Cash,Conventional,FHA,VA Loan
- Road surface type: Asphalt
Estimated market value
$468,700
$445,000 - $492,000
$2,686/mo
Price history
| Date | Event | Price |
|---|---|---|
| 9/13/2026 | Contingent | $469,995$186/sqft |
Source: Space Coast AOR #1087059 Report a problem | ||
| 9/10/2026 | Listed for sale | $469,995+83.2%$186/sqft |
Source: Space Coast AOR #1087059 Report a problem | ||
| 2/13/2026 | Sold | $256,500-6.7%$102/sqft |
Source: Public Record Report a problem | ||
| 6/28/2016 | Sold | $274,900$109/sqft |
Source: Space Coast AOR #748726 Report a problem | ||
| 5/18/2016 | Pending sale | $274,900$109/sqft |
Source: RE/MAX Aerospace Realty #748726 Report a problem | ||
| 5/2/2016 | Price change | $274,900-1.8%$109/sqft |
Source: RE/MAX Aerospace Realty #748726 Report a problem | ||
| 4/25/2016 | Price change | $279,950-3%$111/sqft |
Source: RE/MAX Aerospace Realty #748726 Report a problem | ||
| 4/13/2016 | Price change | $288,500-0.9%$114/sqft |
Source: RE/MAX AEROSPACE REALTY #748726 Report a problem | ||
| 4/5/2016 | Price change | $291,000-1.3%$115/sqft |
Source: RE/MAX AEROSPACE REALTY #748726 Report a problem | ||
| 3/22/2016 | Price change | $294,900-0.3%$117/sqft |
Source: RE/MAX AEROSPACE REALTY #748726 Report a problem | ||
| 3/11/2016 | Listed for sale | $295,901+84.9%$117/sqft |
Source: RE/MAX AEROSPACE REALTY #748726 Report a problem | ||
| 7/6/2009 | Sold | $160,000-41.8%$63/sqft |
Source: Public Record Report a problem | ||
| 9/6/2006 | Sold | $275,000+49.1%$109/sqft |
Source: Public Record Report a problem | ||
| 1/3/2003 | Sold | $184,400$73/sqft |
Source: Public Record Report a problem | ||
Public tax history
| Year | Property taxes | Tax assessment |
|---|---|---|
| 2025 | $6,144 +3.4% | $392,220 -3.5% |
| 2024 | $5,940 +2.5% | $406,600 +1.5% |
| 2023 | $5,797 +11.5% | $400,670 +8.7% |
| 2022 | $5,201 +6.1% | $368,670 +31.2% |
| 2021 | $4,901 +3.9% | $281,070 +6.8% |
| 2020 | $4,717 +1.4% | $263,230 +2.5% |
| 2019 | $4,654 | $256,710 +11.5% |
| 2018 | $4,654 +5.6% | $230,140 -2.4% |
| 2017 | $4,406 -4.7% | $235,920 +10% |
| 2016 | $4,621 +8.4% | $214,410 +23.1% |
| 2015 | $4,262 +11.4% | $174,180 +8.1% |
| 2014 | $3,824 | $161,120 -0.9% |
| 2013 | -- | $162,620 +22.1% |
| 2012 | $2,312 -9.4% | $133,170 -9.3% |
| 2011 | $2,551 +5.7% | $146,820 -3.3% |
| 2010 | $2,412 -3.7% | $151,780 -9.7% |
| 2009 | $2,506 -24.1% | $168,070 -24% |
| 2008 | $3,303 -6.3% | $221,000 -7.1% |
| 2007 | $3,526 -9.2% | $238,000 -7.8% |
| 2005 | $3,882 +22.2% | $258,120 +40.8% |
| 2004 | $3,175 +14.1% | $183,270 +16.1% |
| 2003 | $2,784 +496.5% | $157,850 +557.7% |
| 2002 | $467 | $24,000 |
Find assessor info on the county website
Monthly payment
Est. payment
Payment breakdown
Explore the cost of this home by adjusting the details. Changes won't be saved.Climate risks
Neighborhood: Viera East
Nearby schools
Schools provided by the listing agent
- Elementary: Williams
- Middle: McNair
- High: Viera
Source: Space Coast AOR. This data may not be complete. We recommend contacting the local school district to confirm school assignments for this home.


Similar homes
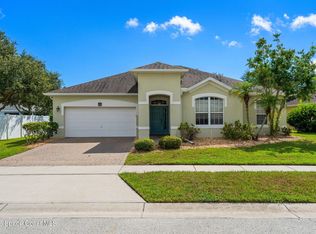
- $439,9004 bd3 ba2.3k sqft1851 Bridgeport Cir, Rockledge, FL 32955For Sale
 MLS ID #1086078, Karen Kuta. Space Coast AOR
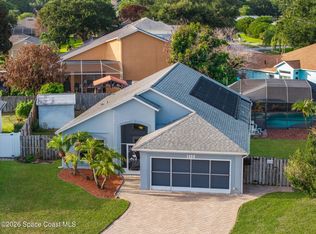
 - $455,0003 bd2 ba1.8k sqft3211 Merrick Ave, Rockledge, FL 32955For Sale
 MLS ID #1087317, Gerard Patrick Floyd II. Space Coast AOR
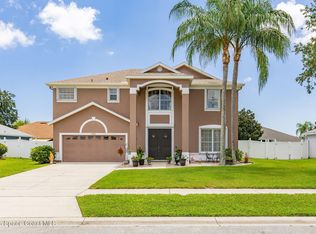
 - $484,9003 bd2 ba1.8k sqft1227 Creek Side Cir, Rockledge, FL 32955For Sale
 MLS ID #1082193, Andrew Deck. Space Coast AOR
 - $549,9004 bd3 ba2.8k sqft406 Wenthrop Cir, Rockledge, FL 32955For Sale
 MLS ID #1082283, Nicholas LaMonica. Space Coast AOR
