Welcome to this charming 3-bedroom, 2-bathroom villa situated in Summit Pines Unit 2, West Palm Beach. This single-story residence offers 1,268 square feet of finished living space, providing an efficient and comfortable layout for everyday living. The villa design maximizes functionality across its well-proportioned rooms, making it an excellent option for those seeking a low-maintenance home. Located in the established Summit Pines community, this property presents a solid residential opportunity in West Palm Beach.
Foreclosure
Est. $360,000
5373 Gene Circle, West Palm Beach, FL 33415
3beds
1,268sqft
Single Family Residence
Built in 1986
2,240 Square Feet Lot
$355,400 Zestimate®
$284/sqft
$170/mo HOA
What's special
Well-proportioned roomsSingle-story residence
- 41 days |
- 3,219 |
- 143 |
Likely to sell faster than
Zillow last checked:
Listing updated:
Listed by:
Tracey Sefchick 561-267-4004,
LPT Realty, LLC
Source: BeachesMLS,MLS#: B26045854 Originating MLS: BeachesMLS
Originating MLS: BeachesMLSFacts & features
Interior
Bedrooms & bathrooms
- Bedrooms: 3
- Bathrooms: 2
- Full bathrooms: 2
- Main level bathrooms: 2
- Main level bedrooms: 3
Primary bedroom
- Description: GROUND
- Level: First
- Area: 180
- Dimensions: 15 X 12
Primary bedroom
- Description: GROUND
- Level: First
- Area: 180
- Dimensions: 15 X 12
Primary bedroom
- Description: GROUND
- Level: First
- Area: 180
- Dimensions: 15 X 12
Bedroom 2
- Description: GROUND
- Level: First
- Area: 110
- Dimensions: 11 X 10
Bedroom 2
- Description: GROUND
- Level: First
- Area: 110
- Dimensions: 11 X 10
Bedroom 2
- Description: GROUND
- Level: First
- Area: 110
- Dimensions: 11 X 10
Bedroom 3
- Description: GROUND
- Level: First
- Area: 110
- Dimensions: 11 X 10
Bedroom 3
- Description: GROUND
- Level: First
- Area: 110
- Dimensions: 11 X 10
Bedroom 3
- Description: GROUND
- Level: First
- Area: 110
- Dimensions: 11 X 10
Kitchen
- Description: GROUND
- Level: First
- Area: 150
- Dimensions: 10 X 15
Kitchen
- Description: GROUND
- Level: First
- Area: 150
- Dimensions: 10 X 15
Kitchen
- Description: GROUND
- Level: First
- Area: 150
- Dimensions: 10 X 15
Living room
- Description: GROUND
- Level: First
- Area: 350
- Dimensions: 25 X 14
Living room
- Description: GROUND
- Level: First
- Area: 350
- Dimensions: 25 X 14
Living room
- Description: GROUND
- Level: First
- Area: 350
- Dimensions: 25 X 14
Heating
- Central, Electric
Cooling
- Ceiling Fan(s), Electric
Appliances
- Included: Dryer, Dishwasher, Electric Range, Electric Water Heater, Disposal, Ice Maker, Microwave, Oven, Range, Refrigerator, Water Heater, Washer
- Laundry: Outside
Features
- Breakfast Bar, Closet Cabinetry, Cathedral Ceiling(s), Eat-in Kitchen, Family/Dining Room, High Ceilings, Main Level Primary, Pantry, Split Bedrooms, Vaulted Ceiling(s), Walk-In Closet(s)
- Flooring: Ceramic Tile, Laminate, Parquet
- Windows: Blinds
- Has fireplace: No
Interior area
- Total structure area: 1,372
- Total interior livable area: 1,268 sqft
Video & virtual tour
Property
Parking
- Total spaces: 2
- Parking features: Driveway
- Uncovered spaces: 2
Accessibility
- Accessibility features: None
Features
- Levels: One
- Stories: 1
- Entry location: Entry Level Living Area Y
- Patio & porch: Patio, Screened
- Exterior features: Outdoor Living Area
- Pool features: Association
- Fencing: Fenced
- Has view: Yes
- View description: Garden, Other
- Waterfront features: None
Lot
- Size: 2,240 Square Feet
- Features: Fruit Trees, Sprinklers Automatic, < 1/4 Acre
Details
- Additional structures: Shed(s)
- Parcel number: 00424411210000911
- Zoning: RS
- Special conditions: Real Estate Owned,Listed As-Is
Construction
Type & style
- Home type: SingleFamily
- Architectural style: Ranch
- Property subtype: Single Family Residence
Materials
- Block, Concrete
- Roof: Barrel,Mixed
Condition
- Resale
- New construction: No
- Year built: 1986
Utilities & green energy
- Electric: 3 Phase
- Sewer: Public Sewer
- Water: Public
- Utilities for property: Electricity Available, Water Available
Community & HOA
Community
- Features: Home Owners Association, Street Lights
- Subdivision: SUMMIT PINES UNIT 2
HOA
- Has HOA: Yes
- Amenities included: Clubhouse, Pool, Sidewalks, Tennis Court(s)
- Services included: Common Areas, Maintenance Grounds
- HOA fee: $170 monthly
- HOA name: Summit Run HOA
- HOA phone: 561-697-4990
Location
- Region: West Palm Beach
Financial & listing details
- Price per square foot: $284/sqft
- Tax assessed value: $193,106
- Annual tax amount: $8,208
- Date on market: 6/26/2026
- Cumulative days on market: 41 days
- Listing terms: Cash,Conventional,FHA
- Electric utility on property: Yes
Foreclosure details
Estimated market value
$355,400
$338,000 - $373,000
$2,541/mo
Price history
| Date | Event | Price |
|---|---|---|
| 10/23/2017 | Sold | $217,000-5.6%$171/sqft |
Source:  BeachesMLS #R10349690 Report a problem BeachesMLS #R10349690 Report a problem | ||
| 7/11/2017 | Listed for sale | $229,900-14.5%$181/sqft |
Source: Highlight Realty Corp/LW #RX-10349690 Report a problem | ||
| 4/16/2008 | Listing removed | $269,000$212/sqft |
Source: Close Realty #r2800057 Report a problem | ||
| 2/25/2008 | Listed for sale | $269,000+199.2%$212/sqft |
Source: Close Realty #r2800057 Report a problem | ||
| 12/3/1999 | Sold | $89,900$71/sqft |
Source: Public Record Report a problem | ||
Public tax history
| Year | Property taxes | Tax assessment |
|---|---|---|
| 2025 | $8,208 +1% | $193,106 +2.9% |
| 2024 | $8,123 +185% | $187,664 +3% |
| 2023 | $2,850 +1.2% | $182,198 +3% |
| 2022 | $2,815 +1.8% | $176,891 +3% |
| 2021 | $2,765 +1.1% | $171,739 +1.4% |
| 2020 | $2,735 +1.3% | $169,368 +2.3% |
| 2019 | $2,699 | $165,560 +13% |
| 2018 | $2,699 -8.7% | $146,560 +112.5% |
| 2017 | $2,957 +209.3% | $68,963 +2.1% |
| 2016 | $956 -0.4% | $67,545 +0.7% |
| 2015 | $960 -2.2% | $67,075 +0.8% |
| 2014 | $982 +1.1% | $66,543 +1.5% |
| 2013 | $971 -1.6% | $65,560 |
| 2012 | $987 -1.7% | $65,560 |
| 2011 | $1,004 -28.2% | $65,560 -28.3% |
| 2010 | $1,398 +8.5% | $91,482 +2.7% |
| 2009 | $1,288 +10.8% | $89,077 +0.1% |
| 2008 | $1,163 -9.2% | $88,988 +3% |
| 2007 | $1,281 -7% | $86,396 +2.5% |
| 2006 | $1,377 | $84,289 +3% |
| 2005 | -- | $81,834 +3% |
| 2004 | $565 +161.5% | $79,450 +1.9% |
| 2003 | $216 -82.2% | $77,969 +2.4% |
| 2002 | $1,214 +1% | $76,142 +1.6% |
| 2001 | $1,202 +5.1% | $74,943 +3% |
| 2000 | $1,144 +45.5% | $72,760 +7.4% |
| 1999 | $786 | $67,760 |
Find assessor info on the county website
Monthly payment
Climate risks
Neighborhood: 33415
Nearby schools
GreatSchools rating
- 7/10Pine Jog Elementary SchoolGrades: PK-5Distance: 1 mi
- 6/10Palm Springs Middle SchoolGrades: 6-8Distance: 1.5 mi
- 3/10John I. Leonard High SchoolGrades: PK,9-12Distance: 1.8 mi
Schools provided by the listing agent
- Elementary: Pine Jog
- Middle: Palm Springs Community (Palm Beach)
- High: John I. Leonard
Source: BeachesMLS. This data may not be complete. We recommend contacting the local school district to confirm school assignments for this home.
- $369,0003 bd2 ba1.2k sqft5369 Gene Cir, West Palm Beach, FL 33415For Sale

- $313,3002 bd2 ba1.1k sqft5377 Gene Cir, West Palm Beach, FL 33415Off Market
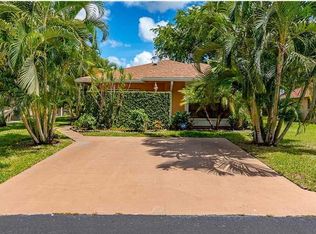
- $373,8004 bd2 ba1.3k sqft1318 Summit Run Cir, West Palm Beach, FL 33415Off Market

- $367,4004 bd2 ba1.3k sqft1314 Summit Run Cir, West Palm Beach, FL 33415Off Market
- $349,0003 bd2 ba1.2k sqft5381 Gene Cir, West Palm Beach, FL 33415Off Market
- $367,5003 bd2 ba1.2k sqft5365 Gene Cir, West Palm Beach, FL 33415Off Market
- $331,2002 bd2 ba1.1k sqft1322 Summit Run Cir, West Palm Beach, FL 33415Off Market
- $378,6003 bd2 ba1.2k sqft1310 Summit Run Cir, West Palm Beach, FL 33415Off Market
A local agent can set up tours, give advice and negotiate with sellers.
Similar homes
- $385,0003 bd2 ba1.4k sqft1387 Longarzo Place, West Palm Beach, FL 33415For Sale

 MLS ID #B26001953, Erin Estelle Ellis, KW Innovations. BeachesMLS
 - $299,9002 bd2 ba1k sqft1875 Abbey Road, West Palm Beach, FL 33415For Sale
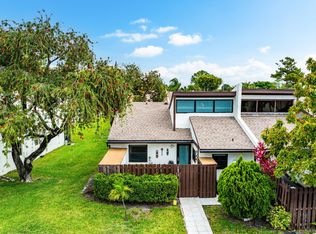 MLS ID #B26016879, Katty R Cavalieri, The Cavalieri Property Managem. BeachesMLS
 - $427,0003 bd2 ba1.2k sqft412 Trotters Lane, Greenacres, FL 33413For Sale
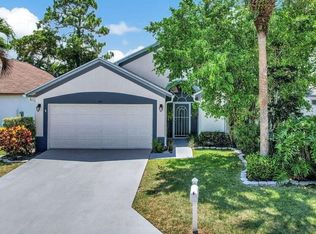 MLS ID #R11136218, Troy Henderson, The Keyes Company. BeachesMLS
 - $477,0003 bd2 ba1.2k sqft2179 Pepper Road, West Palm Beach, FL 33415For Sale
 MLS ID #B26034139, Morgan Clark, Illustrated Properties LLC (Jupiter). BeachesMLS
 - $325,0003 bd2 ba1.8k sqft6730 Starkeys Place, Lake Worth, FL 33467For SaleMLS ID #R11161041, Linda Barnaby, United Realty Group, Inc. BeachesMLS
- $369,0003 bd2 ba1.3k sqft2340 Windjammer Way, West Palm Beach, FL 33411For SaleMLS ID #B26039817, Lawrence A Mastropieri, Mastropieri Group LLC. BeachesMLS
- $368,8893 bd3 ba1.6k sqft1545 W Forest Lakes Circle W #B, West Palm Beach, FL 33406For SaleMLS ID #R11162872, William Martin, The Keyes Company (Tequesta). BeachesMLS
- $475,0002 bd2 ba1.3k sqft1308 Fishers Place, Greenacres, FL 33413For SaleMLS ID #B26058635, Jeffrey L Tricoli PA, KW Reserve Palm Beach. BeachesMLS
- $389,9993 bd2 ba1.6k sqft3897 Dafilee Circle, West Palm Beach, FL 33417For SaleMLS ID #B26040714, Diego Cisneros, United Realty Group Inc.. BeachesMLS
- $220,0002 bd2 ba1.3k sqft2886 Fernley Drive E #5, West Palm Beach, FL 33415For SaleMLS ID #B26057445, Dilenia Rivas, RE/MAX Prestige Realty/Wellington. BeachesMLS
- $345,0003 bd2 ba1k sqft23 Chelsea Lane, Boynton Beach, FL 33426For SaleMLS ID #B26039581, Quazi Sami Jawwad, Coldwell Banker Realty. BeachesMLS
- $368,0002 bd3 ba1.3k sqft6148 Eaton Street, West Palm Beach, FL 33411For SaleMLS ID #R11134779, Yanira J Pena Santiago, Partnership Realty Inc.. BeachesMLS
- $420,0003 bd2 ba1.5k sqft8541 Water Cay, West Palm Beach, FL 33411For SaleMLS ID #B26029408, Loodmy Jacques, KW Reserve Palm Beach. BeachesMLS
- $467,5003 bd2 ba1.2k sqft19 MISTY MEADOW Drive, Boynton Beach, FL 33436For SaleMLS ID #B26058132, Michael Anthony Biancardi, Move In Realty LLC. BeachesMLS
- $309,0002 bd2 ba1.4k sqft6335 Tall Cypress Circle, Greenacres, FL 33463For SaleMLS ID #R11142120, Joseph N Carbonell, LAER Realty Partners Bowen/Wellington. BeachesMLS
- $298,5003 bd2 ba1k sqft11893 Sturbridge Lane, Wellington, FL 33414For SaleMLS ID #B26022520, Amparo Trujillo, Trueway Realty LLC. BeachesMLS
- $395,0003 bd2 ba1.6k sqft6088 Caladium Road, Delray Beach, FL 33484For SaleMLS ID #B26057089, Danuta Stein Blashfield PA, William Raveis Real Estate. BeachesMLS
- $240,0002 bd2 ba999 sqft5800 Fernley Dr W #64, West Palm Beach, FL 33415For SaleMLS ID #B26021057, Wildalys Luciano, RE/MAX Prestige Realty/LW. BeachesMLS
- $210,0002 bd2 ba1k sqft2886 Fernley Drive E #76, West Palm Beach, FL 33415For SaleMLS ID #B26047177, Lorena Fuentes, CGI Realty. BeachesMLS
- $420,0002 bd2 ba1.2k sqft7285 Burgess Drive, Lake Worth, FL 33467For SaleMLS ID #B26058804, Michelle Pierce, Exit Realty Premier Elite. BeachesMLS
