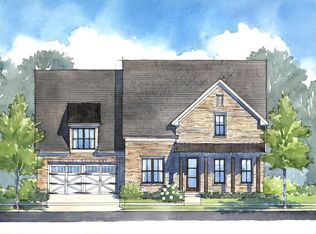
Imagine starting your day with a quiet walk beneath the trees of Sawnee Mountain Preserve, the morning light breaking through as the trails come to life. By evening, you’re strolling through Cumming City Center—music playing, lights glowing, laughter in the air—before heading home to your own private retreat in Heirloom. The Ashland welcomes you with sun-filled spaces framed by striking bronze windows, where every room feels warm, open, and inviting. Thoughtfully designed with no carpet, the home offers a clean, elevated feel that’s as practical as it is beautiful. The heart of the home flows effortlessly to a covered back porch—perfect for slow mornings, lively gatherings, or quiet nights under the sky. Upstairs, a versatile bonus room creates space for whatever inspires you next—movie nights, a home office, or a place to simply unwind. This is our Envision home—crafted for those who love to dream, design, and make a home truly their own. It’s a glimpse into what’s possible at Heirloom, where our design center becomes your playground and elevated living comes together at a value that’s simply unmatched. Book an appointment for your first visit with our team and we will include you in on our private offers for this month. Please note: The listing price is reduced already for 40K in design savings. Book your appointment with our Heirloom Team and additional savings can we unlocked. Amazing incentives schedule to get private offers structured for you and your needs.
Active
$826,113
5375 NE Keepsake Ct, Cumming, GA 30040
3beds
2,939sqft
Single Family Residence, Residential
Built in 2026
0.39 Acres Lot
$811,200 Zestimate®
$281/sqft
$300/mo HOA
What's special
Versatile bonus roomCovered back porch
- 28 days |
- 123 |
- 10 |
Zillow last checked:
Listing updated:
Listed by:
KRISTEN TRIPLETT Gideon,
EAH Brokerage, LP 770-541-5250
Source: FMLS GA,MLS#: 7786779
Loading...
Facts & features
Interior
Bedrooms & bathrooms
- Bedrooms: 3
- Bathrooms: 3
- Full bathrooms: 2
- 1/2 bathrooms: 1
- Main level bathrooms: 2
- Main level bedrooms: 3
Rooms
- Room types: Bonus Room, Family Room, Office
Primary bedroom
- Description: Spacious, light-filled, and made to unwind.
- Level: Main
- Area: 285 Square Feet
- Dimensions: 15 x 19
Bonus room
- Description: Perfect movie nights, playtime, or a quiet escape.
- Level: Upper
- Area: 240 Square Feet
- Dimensions: 12 x 20
Family room
- Description: Open, inviting, and made for connection.
- Level: Main
- Area: 342 Square Feet
- Dimensions: 19 x 18
Heating
- Natural Gas
Cooling
- Central Air, Electric
Appliances
- Included: Dishwasher, Disposal, Electric Oven, Gas Cooktop, Microwave, Range Hood, Refrigerator
- Laundry: Laundry Room, Main Level, Mud Room, Sink
Features
- Crown Molding, Entrance Foyer, High Ceilings 9 ft Main, High Ceilings 9 ft Upper, Tray Ceiling(s), Walk-In Closet(s)
- Flooring: Ceramic Tile, Luxury Vinyl
- Windows: Double Pane Windows, Insulated Windows
- Basement: None
- Number of fireplaces: 1
- Fireplace features: Family Room, Gas Log
- Common walls with other units/homes: No Common Walls
Interior area
- Total structure area: 2,939
- Total interior livable area: 2,939 sqft
- Finished area above ground: 2,939
Video & virtual tour
Property
Parking
- Total spaces: 2
- Parking features: Attached, Garage, Garage Door Opener, Garage Faces Front
- Attached garage spaces: 2
Accessibility
- Accessibility features: None
Features
- Levels: One and One Half
- Stories: 1
- Patio & porch: Covered, Front Porch, Rear Porch
- Exterior features: Private Yard
- Pool features: None
- Spa features: None
- Fencing: Wood
- Has view: Yes
- View description: Mountain(s)
- Waterfront features: None
- Body of water: None
Lot
- Size: 0.39 Acres
- Features: Back Yard, Front Yard, Landscaped, Mountain Frontage, Sprinklers In Front, Sprinklers In Rear
Details
- Additional structures: None
- Parcel number: 124 181
- Other equipment: Irrigation Equipment
- Horse amenities: None
Construction
Type & style
- Home type: SingleFamily
- Architectural style: Cottage,Farmhouse,Ranch
- Property subtype: Single Family Residence, Residential
Materials
- Blown-In Insulation, Brick 3 Sides, HardiPlank Type
- Foundation: Slab
- Roof: Metal,Ridge Vents,Shingle
Condition
- To Be Built
- New construction: Yes
- Year built: 2026
Details
- Builder name: Empire Homes
- Warranty included: Yes
Utilities & green energy
- Electric: None
- Sewer: Public Sewer
- Water: Public
- Utilities for property: Cable Available, Electricity Available, Natural Gas Available, Phone Available, Sewer Available, Underground Utilities, Water Available
Green energy
- Energy efficient items: None
- Energy generation: None
- Water conservation: Low-Flow Fixtures
Community & HOA
Community
- Features: Clubhouse, Homeowners Assoc, Near Schools, Near Shopping, Near Trails/Greenway, Pickleball, Pool, Sidewalks, Street Lights
- Security: Carbon Monoxide Detector(s), Smoke Detector(s)
- Subdivision: Heirloom
HOA
- Has HOA: Yes
- Services included: Maintenance Grounds
- HOA fee: $300 monthly
- HOA phone: 404-631-6404
Location
- Region: Cumming
Financial & listing details
- Price per square foot: $281/sqft
- Date on market: 6/11/2026
- Cumulative days on market: 93 days
- Electric utility on property: Yes
- Road surface type: Paved
Estimated market value
$811,200
$771,000 - $852,000
$3,065/mo
Price history
| Date | Event | Price |
|---|---|---|
| 6/11/2026 | Listed for sale | $826,113+8.1%$281/sqft |
Source:  FMLS GA #7786779 Report a problem FMLS GA #7786779 Report a problem | ||
| 6/1/2026 | Listing removed | $764,492$260/sqft |
Source:  GAMLS #10736327 Report a problem GAMLS #10736327 Report a problem | ||
| 4/18/2026 | Price change | $764,492-1.3%$260/sqft |
Source: GAMLS #10736327 Report a problem | ||
| 3/26/2026 | Listed for sale | $774,492$264/sqft |
Source: FMLS GA #7742118 Report a problem | ||
Public tax history
Tax history is unavailable.
Monthly payment
Est. payment$--/mo
Payment breakdown
Explore the cost of this home by adjusting the details. Changes won't be saved.All calculations are estimates and provided by Zillow, Inc. for informational purposes only. Actual amounts may vary.
HOA fees may include property taxes on listings classified as Co-Ops. Contact the listing agent and/or owner for fee details.
Mortgage interest rates are dependent on a number of factors, including credit score, down payment, and repayment length. Interest rate data provided by Zillow Group Marketplace, Inc. as of 1/1/1970 from various mortgage lenders with which we have lead or other similar arrangements; the Estimated Payment is an average of those rates.
See how much you could borrow to make a competitive offer.
Climate risks
Neighborhood: 30040
Nearby schools
GreatSchools rating
- 9/10Sawnee Elementary SchoolGrades: PK-5Distance: 0.8 mi
- 5/10Otwell Middle SchoolGrades: 6-8Distance: 2.4 mi
- 8/10Forsyth Central High SchoolGrades: 9-12Distance: 2.3 mi
Schools provided by the listing agent
- Elementary: Sawnee
- Middle: Otwell
- High: Forsyth Central
Source: FMLS GA. This data may not be complete. We recommend contacting the local school district to confirm school assignments for this home.

A local agent can set up tours, give advice and negotiate with sellers.



- Georgia
- Forsyth County
- Cumming
- 30040
- 5375 NE Keepsake Ct
Nearby cities
Nearby neighborhoods
Nearby zip codes
Other Cumming Topics
