Virtually Staged. Welcome to your dream home near The World Equestrian Center & I-75! This stunning new construction offers a blend of modern design and comfortable living, providing the perfect backdrop for your next chapter. Spanning 1,003 square feet, this charming residence features 3 spacious bedrooms and 2 pristine bathrooms, thoughtfully designed to maximize both space and style. Step inside to find an open-concept living area filled with natural light, where every detail has been carefully curated to enhance your lifestyle. The contemporary kitchen is a chef's delight, boasting sleek quartz countertops, all new stainless steel appliances, and ample storage, perfect for both everyday meals and entertaining guests. Each bedroom is a cozy retreat, offering tranquility and comfort. The master suite comes complete with an en-suite bathroom, providing a private oasis for relaxation. The additional bedrooms are versatile spaces, ideal for family, guests, or a home office. Located just a few minutes from WEC, Ocala Airport, & Shopping & Dining, this home allows you to enjoy the beauty of living with easy access to outdoor activities. Embrace a lifestyle of leisure and convenience in this prime location. Don't miss out on the opportunity to make this exquisite new home yours. Schedule a showing today and start living the life you've always dreamed of!
New construction
$219,900
5384 NW 7TH PLACE, OCALA, FL 34482
3beds
1,003sqft
Single Family Residence
Built in 2026
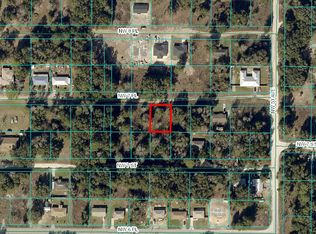
7,405 Square Feet Lot
$-- Zestimate®
$219/sqft
$-- HOA
What's special
Sleek quartz countertopsAmple storageContemporary kitchenPrivate oasis for relaxation
- 15 days
- 2,555
- 360
Likely to sell faster than
Zillow last checked:
Listing updated:
Listed by:
Jordan Matson 352-840-3620,
COMPASS FLORIDA LLC 561-714-8184
Source: Stellar MLS,MLS#: OM731668 Originating MLS: Ocala - Marion
Originating MLS: Ocala - Marion
Facts & features
Interior
Bedrooms & bathrooms
- Bedrooms: 3
- Bathrooms: 2
- Full bathrooms: 2
Primary bedroom
- Features: En Suite Bathroom, Built-in Closet
- Level: First
- Area: 168 Square Feet
- Dimensions: 14x12
Kitchen
- Features: Stone Counters, Storage Closet
- Level: First
- Area: 168 Square Feet
- Dimensions: 12x14
Living room
- Features: Ceiling Fan(s), No Closet
- Level: First
- Area: 224 Square Feet
- Dimensions: 14x16
Heating
- Central, Electric
Cooling
- Central Air
Appliances
- Included: Dishwasher, Electric Water Heater, Exhaust Fan, Microwave, Range, Refrigerator
- Laundry: In Garage
Features
- Ceiling Fan(s), Solid Surface Counters, Thermostat, Vaulted Ceiling(s)
- Flooring: Luxury Vinyl
- Has fireplace: No
Interior area
- Total structure area: 1,473
- Total interior livable area: 1,003 sqft
Video & virtual tour
Property
Parking
- Total spaces: 1
- Parking features: Driveway, Off Street
- Attached garage spaces: 1
- Has uncovered spaces: Yes
Features
- Levels: One
- Stories: 1
- Patio & porch: Covered, Front Porch, Patio, Rear Porch
- Exterior features: Private Yard
Lot
- Size: 7,405 Square Feet
- Dimensions: 75 x 100
- Features: Cleared, Landscaped, Level, Private
- Residential vegetation: Trees/Landscaped
Details
- Parcel number: 2307110016
- Zoning: R2
- Special conditions: None
Construction
Type & style
- Home type: SingleFamily
- Property subtype: Single Family Residence
Materials
- Vinyl Siding, Wood Frame
- Foundation: Slab
- Roof: Shingle
Condition
- Completed
- New construction: Yes
- Year built: 2026
Details
- Warranty included: Yes
Utilities & green energy
- Sewer: Septic Tank
- Water: Well
- Utilities for property: BB/HS Internet Available, Electricity Connected, Sewer Connected, Water Connected
Community & HOA
Community
- Security: Smoke Detector(s)
- Pet fee: $0 monthly
- Subdivision: OCALA RDG UN 07
HOA
- Has HOA: No
Location
- Region: Ocala
Financial & listing details
- Price per square foot: $219/sqft
- Annual tax amount: $140
- Date on market: 9/4/2026
- Cumulative days on market: 16 days
- Listing terms: Cash,Conventional,FHA,USDA Loan,VA Loan
- Ownership: Fee Simple
- Total actual rent: 0
- Electric utility on property: Yes
- Road surface type: Limerock
Estimated market value
Not available
Estimated sales range
Not available
Not available
Price history
| Date | Event | Price |
|---|---|---|
| 9/4/2026 | Listed for sale | $219,900$219/sqft |
Source:  Stellar MLS #OM731668 Report a problem Stellar MLS #OM731668 Report a problem | ||
Public tax history
Tax history is unavailable.
Monthly payment
Est. payment
Payment breakdown
Explore the cost of this home by adjusting the details. Changes won't be saved.Climate risks
Neighborhood: 34482

Similar homes
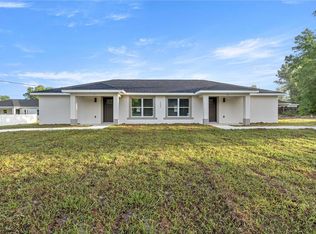
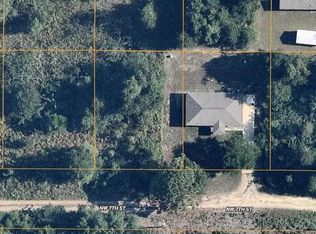
- $239,9003 bd2 ba1.4k sqft5805 NW 16TH STREET, OCALA, FL 34482For Sale
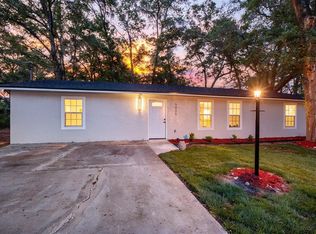
 MLS ID #OM724514, Debra Bernardo, EVM TOTAL REAL ESTATE SOLUTION. Stellar MLS
 - $245,0003 bd2 ba1.4k sqft6382 NW 61 AVENUE, OCALA, FL 34482For Sale
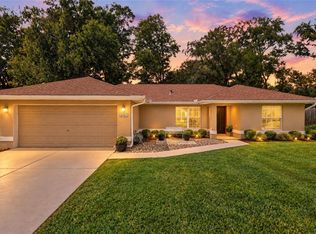 MLS ID #OM731574, Lucinda Striker, COMPASS FLORIDA LLC. Stellar MLS
 - $248,9003 bd2 ba1.3k sqft5522 NW 60TH TERRACE, OCALA, FL 34482For Sale
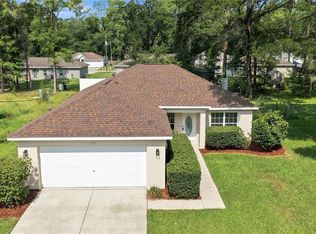 MLS ID #OM729413, Joshua Smith, ASHLAR REALTY. Stellar MLS
 - $248,5003 bd2 ba1.2k sqft13314 W HIGHWAY 328, OCALA, FL 34482For Sale
 MLS ID #OM731192, Alejandro Echeverri, TCT REALTY GROUP LLC. Stellar MLS
 - $199,0003 bd2 ba1.3k sqft2216 NE 36TH PLACE, OCALA, FL 34479For SaleMLS ID #O6441359, Tamar Hill, THE PROPERTY PROS REAL ESTATE, INC. Stellar MLS
- $279,9003 bd2 ba1.2k sqft6525 NW 62ND AVENUE, OCALA, FL 34482For SaleMLS ID #OM722000, Brandon Perry, NEWGATE REALTY, LLC. Stellar MLS
- $217,9003 bd2 ba1k sqft4187 SW 155TH COURT, OCALA, FL 34481New ConstructionMLS ID #OM731774, Sergio Rebollo, REAL ESTATE TEAMMATES LLC. Stellar MLS
- $269,9003 bd2 ba1.3k sqft6026 NW 65TH STREET, OCALA, FL 34482New ConstructionMLS ID #OM727578, Donna Knox, RE/MAX FOXFIRE - HWY 40. Stellar MLS
- $229,9003 bd2 ba1.1k sqft14905 SW 24 PLACE, OCALA, FL 34481New ConstructionMLS ID #OM731714, Alberto Rodriguez, CENTRAL CITY REALTY. Stellar MLS
- $292,9003 bd2 ba1.4k sqft5861 NW 64TH STREET, OCALA, FL 34482New ConstructionMLS ID #OM729631, Brandon Perry, NEWGATE REALTY, LLC. Stellar MLS
- $292,9003 bd2 ba1.4k sqft6283 NW 61ST STREET, OCALA, FL 34482New ConstructionMLS ID #OM729629, Brandon Perry, NEWGATE REALTY, LLC. Stellar MLS
- $219,9122 bd2 ba1.2k sqft10452 SW 62ND TERRACE ROAD, OCALA, FL 34476For SaleMLS ID #OM729674, Jacqueline Smith, NEXT GENERATION REALTY OF MARION COUNTY. Stellar MLS
- $244,9003 bd2 ba1k sqft6747 SW 86TH PLACE, OCALA, FL 34476New ConstructionMLS ID #OM729410, Michael Mazzurco, KELLER WILLIAMS CORNERSTONE RE. Stellar MLS
- $258,9002 bd2 ba1k sqft4333 NE 22ND COURT, OCALA, FL 34479For SaleMLS ID #OM732111, Kenneth Hoffman, SOUTHERN CHARM REALTY OF CF. Stellar MLS
- $209,0003 bd2 ba1k sqft14703 SW 23RD PLACE, OCALA, FL 34481New ConstructionMLS ID #OM728562, Alyson Aldana, ALDANA REALTY LLC. Stellar MLS
- $240,0003 bd2 ba1k sqft3 PECAN DRIVE COURSE, OCALA, FL 34472New ConstructionMLS ID #OM731458, Michael Mazzurco, KELLER WILLIAMS CORNERSTONE RE. Stellar MLS
- $260,0003 bd3 ba1.3k sqft716 SE 31ST AVENUE, OCALA, FL 34471For SaleMLS ID #OM729096, Taylor Smith, SOUTHERN CHARM REALTY OF CF. Stellar MLS
- $235,0003 bd2 ba1.2k sqft8392 SW 139TH LANE ROAD, OCALA, FL 34473For SaleMLS ID #OM729482, Maribel Kattoura, BERKSHIRE HATHAWAY HS FLORIDA. Stellar MLS
- $243,0003 bd2 ba1k sqft147 JUNIPER CIRCLE, OCALA, FL 34480New ConstructionMLS ID #OM728011, Whitney Fowler, PLATINUM HOMES AND LAND REALTY. Stellar MLS
- $249,9003 bd2 ba1.3k sqft89 PECAN COURSE CIRCLE, OCALA, FL 34472For SaleMLS ID #OM728112, Steven Billington, EXP REALTY LLC. Stellar MLS
