Great location right on the edge of the park! Built in 2018, this spacious 4-bedroom, 2-bath home offers an inviting open floor plan with two generous living areas, perfect for entertaining or everyday living. The modern kitchen, stylish finishes, and abundance of natural light create a warm and welcoming atmosphere throughout. Enjoy the convenience of central A/C, forced-air heat, and a storage shed for additional space. A rare bonus is the extra space above, offering even more flexibility and potential! With its newer construction, comfortable layout, and low-maintenance living, this home has so much to offer!
Active
$175,000
5385 Stacy Trl #405, Stacy, MN 55079
4beds
1,848sqft
Manufactured Home
Built in 2018
6,011 Square Feet Lot
$173,300 Zestimate®
$95/sqft
$-- HOA
What's special
Stylish finishesComfortable layoutInviting open floor planAbundance of natural lightModern kitchenForced-air heat
- 11 days
- 791
- 66
Likely to sell faster than
Zillow last checked:
Listing updated:
Listed by:
Miranda Gray 651-746-9965,
RE/MAX Synergy,
Chris M. Siverhus 651-464-7070
Source: NorthstarMLS as distributed by MLS GRID,MLS#: 7164408
Facts & features
Interior
Bedrooms & bathrooms
- Bedrooms: 4
- Bathrooms: 2
- Full bathrooms: 1
- 3/4 bathrooms: 1
Bedroom
- Level: Main
- Area: 210 Square Feet
- Dimensions: 15x14
Bedroom 2
- Level: Main
- Area: 110 Square Feet
- Dimensions: 11x10
Bedroom 3
- Level: Main
- Area: 110 Square Feet
- Dimensions: 11x10
Bedroom 4
- Level: Main
- Area: 165 Square Feet
- Dimensions: 15x11
Dining room
- Level: Main
- Area: 154 Square Feet
- Dimensions: 14x11
Living room
- Level: Main
- Area: 216 Square Feet
- Dimensions: 18x12
Heating
- Forced Air
Cooling
- Central Air
Appliances
- Included: Dishwasher, Refrigerator, Washer
- Laundry: Main Level
Features
- Basement: None
- Number of fireplaces: 1
Interior area
- Total structure area: 1,848
- Total interior livable area: 1,848 sqft
- Finished area above ground: 1,848
- Finished area below ground: 0
Property
Parking
- Parking features: Concrete
- Details: Garage Dimensions (0), Garage Door Height (0), Garage Door Width (0)
Accessibility
- Accessibility features: No Stairs Internal
Features
- Levels: One
- Stories: 1
- Fencing: None
Lot
- Size: 6,011 Square Feet
- Dimensions: 100 x 60
Details
- Foundation area: 1848
- Parcel number: 190012900
- On leased land: Yes
- Lease amount: $570
- Zoning description: Residential-Single Family
Construction
Type & style
- Home type: MobileManufactured
- Property subtype: Manufactured Home
Materials
- Roof: Age 8 Years or Less
Condition
- New construction: No
- Year built: 2018
Utilities & green energy
- Gas: Natural Gas
- Sewer: Shared Septic
- Water: Shared System
Community & HOA
HOA
- Has HOA: No
Location
- Region: Stacy
Financial & listing details
- Price per square foot: $95/sqft
- Annual tax amount: $1,032
- Date on market: 10/23/2026
- Cumulative days on market: 4 days
Estimated market value
$173,300
$165,000 - $182,000
Not available
Price history
| Date | Event | Price |
|---|---|---|
| 10/23/2026 | Listed for sale | $175,000$95/sqft |
Source:  NorthstarMLS as distributed by MLS GRID #7164408 Report a problem | ||
Public tax history
Tax history is unavailable.
Monthly payment
Climate risks
Neighborhood: 55079

Similar homes
- $149,9003 bd2 ba1.6k sqft30160 Olinda Trl Trailer 112, Lindstrom, MN 55045For Sale
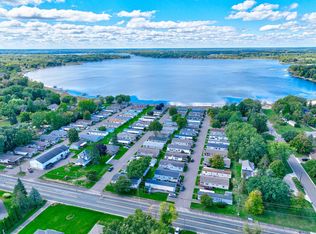
 MLS ID #7161714, Lana Cook, Coldwell Banker Realty. NorthstarMLS as distributed by MLS GRID
- $--2 bd1 ba1.5k sqft124 Center Ave, Center City, MN 55012Auction
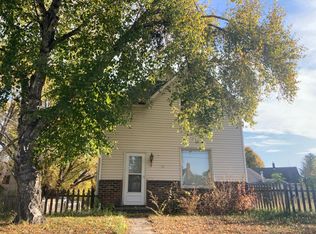 Auction.com 2
- $134,9003 bd2 ba1.4k sqft4134 235th Ln NW, Saint Francis, MN 55070For Sale
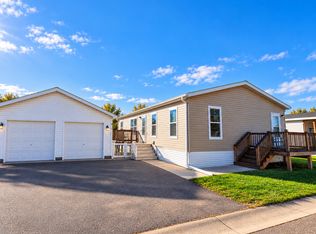 MLS ID #7167601, Tammy M. Nehmzow, Get You Moved Realty. NorthstarMLS as distributed by MLS GRID
- $--3 bd2 ba1.2k sqft6338 207th St N, Forest Lake, MN 55025Auction
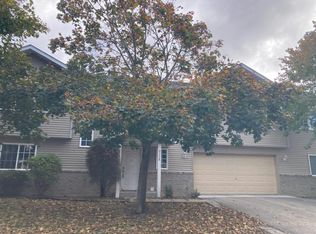 Auction.com 2
- $185,0002 bd1 ba1k sqft619 2nd Ave SW, Forest Lake, MN 55025For SaleMLS ID #7160800, Verna Campbell, LPT Realty, LLC. NorthstarMLS as distributed by MLS GRID
- $261,5003 bd2 ba1.6k sqft40084 Harvester Ave, North Branch, MN 55056For SaleMLS ID #7164649, Michael Nehmzow, Get You Moved Realty. NorthstarMLS as distributed by MLS GRID
- $220,0006 bd3 ba1.9k sqft6824 Sunset Ave, Lino Lakes, MN 55014For SaleMLS ID #7104928, Jan Bourke, Exit Realty Nexus. NorthstarMLS as distributed by MLS GRID
- $189,0002 bd2 ba1.7k sqft2200 Black Pine Dr, Cambridge, MN 55008For SaleMLS ID #7139695, Guy F. Sering, LPT Realty, LLC. NorthstarMLS as distributed by MLS GRID
- $190,0004 bd2 ba1.5k sqft606 River St, Osceola, WI 54020For SaleMLS ID #7151838, Jena R Paquette, Saphire Realty. NorthstarMLS as distributed by MLS GRID
- $260,0003 bd2 ba1.5k sqft6651 380th Ct, North Branch, MN 55056For SaleMLS ID #7157408, Melissa LaFayette, Edina Realty, Inc.. NorthstarMLS as distributed by MLS GRID
- $189,9003 bd2 ba1.3k sqft5010 149th St N Unit 4, Hugo, MN 55038For SaleMLS ID #7133375, Tammy M. Nehmzow, Get You Moved Realty. NorthstarMLS as distributed by MLS GRID
- $195,0002 bd2 ba950 sqft4961 Emmit Dr Unit 3, Hugo, MN 55038For SaleMLS ID #7164223, Undreas William Schwantes, Meta Realty. NorthstarMLS as distributed by MLS GRID
- $224,9003 bd2 ba1.3k sqft2195 Cleveland Way S, Cambridge, MN 55008For SaleMLS ID #7166211, Levi LaRowe, RE/MAX RESULTS. NorthstarMLS as distributed by MLS GRID
- $250,0003 bd2 ba1.6k sqft237 4th Ave NE, Cambridge, MN 55008For SaleMLS ID #7166612, Jordan Pouliot, Edina Realty, Inc.. NorthstarMLS as distributed by MLS GRID
- $199,9002 bd2 ba1.6k sqft2727 230th Ct NW, Saint Francis, MN 55070For SaleMLS ID #7134434, Doyle Real Estate Team, RE/MAX Results. NorthstarMLS as distributed by MLS GRID
- $209,0003 bd2 ba1.5k sqft2170 Red Pine Dr, Cambridge, MN 55008For SaleMLS ID #7166539, Guy F. Sering, LPT Realty, LLC. NorthstarMLS as distributed by MLS GRID
- $219,9002 bd2 ba1.4k sqft20669 Fenston Ave N, Forest Lake, MN 55025For SaleMLS ID #7163665, Robert Randall, RE/MAX Synergy. NorthstarMLS as distributed by MLS GRID
- $250,0002 bd2 ba1.3k sqft20661 Fenston Ave N, Forest Lake, MN 55025For SaleMLS ID #7167192, Katie Niehaus, Coldwell Banker Realty. NorthstarMLS as distributed by MLS GRID
