Beautiful 2026 double wide 24x66 Adventure home with double carport and 12x16 shed. Like new home in
great condition, located in a 55+ community. Pine Village is a highly sought after mobile home park in
Cambridge and is close to walking trails, parks, shopping, restaurants and the hospital. Home has an open
concept layout, tray ceilings, recessed lighting, LVP flooring, and covered front porch that is connected to the front deck. Spacious living room is open to the kitchen and dining room. Kitchen has stainless steel appliances and a large center island.
Master bedroom complete with walk in closet and private bathroom. There is a second deck accessible
through the back door. Affordable & convenient to everything Cambridge has to offer.
Active
$209,000
2170 Red Pine Dr, Cambridge, MN 55008
3beds
1,584sqft
Manufactured Home
Built in 2026
-- sqft lot
$208,800 Zestimate®
$132/sqft
$-- HOA
What's special
Large center islandDouble carportLvp flooringTray ceilingsRecessed lighting
- 7 days
- 440
- 16
Zillow last checked:
Listing updated:
Listed by:
Guy F. Sering 651-353-7559,
LPT Realty, LLC
Source: NorthstarMLS as distributed by MLS GRID,MLS#: 7166539
Facts & features
Interior
Bedrooms & bathrooms
- Bedrooms: 3
- Bathrooms: 2
- Full bathrooms: 1
- 3/4 bathrooms: 1
Bedroom
- Level: Main
- Area: 168 Square Feet
- Dimensions: 12x14
Bedroom 2
- Level: Main
- Area: 110 Square Feet
- Dimensions: 10x11
Bedroom 3
- Level: Main
- Area: 90 Square Feet
- Dimensions: 10x9
Deck
- Level: Main
- Area: 96 Square Feet
- Dimensions: 8x12
Deck
- Level: Main
- Area: 32 Square Feet
- Dimensions: 4x8
Dining room
- Level: Main
- Area: 96 Square Feet
- Dimensions: 8x12
Kitchen
- Level: Main
- Area: 240 Square Feet
- Dimensions: 12x20
Laundry
- Level: Main
- Area: 32 Square Feet
- Dimensions: 4x8
Living room
- Level: Main
- Area: 240 Square Feet
- Dimensions: 12x20
Porch
- Level: Main
- Area: 96 Square Feet
- Dimensions: 8x12
Heating
- Forced Air
Cooling
- Central Air
Appliances
- Included: Dishwasher, Disposal, Dryer, Gas Water Heater, Microwave, Range, Refrigerator, Washer
Features
- Basement: None
- Has fireplace: No
Interior area
- Total structure area: 1,584
- Total interior livable area: 1,584 sqft
- Finished area above ground: 1,584
- Finished area below ground: 0
Property
Parking
- Total spaces: 2
- Parking features: Carport
- Carport spaces: 2
Accessibility
- Accessibility features: None
Features
- Levels: One
- Stories: 1
- Patio & porch: Deck, Front Porch
Details
- Additional structures: Storage Shed
- Foundation area: 1584
- Parcel number: 158000428
- On leased land: Yes
- Lease amount: $435
- Zoning description: Residential-Single Family
Construction
Type & style
- Home type: MobileManufactured
- Property subtype: Manufactured Home
Materials
- Roof: Age 8 Years or Less
Condition
- New construction: No
- Year built: 2026
Utilities & green energy
- Electric: Power Company: East Central Energy
- Gas: Natural Gas
- Sewer: City Sewer/Connected
- Water: City Water/Connected
Community & HOA
HOA
- Has HOA: No
- Services included: Professional Mgmt, Recreation Facility, Sanitation, Shared Amenities
- HOA name: Brakemeier Properties
- HOA phone: 763-689-3512
Location
- Region: Cambridge
Financial & listing details
- Price per square foot: $132/sqft
- Annual tax amount: $1,492
- Date on market: 10/29/2026
- Cumulative days on market: 3 days
- Road surface type: Paved
Estimated market value
$208,800
$198,000 - $219,000
Not available
Price history
| Date | Event | Price |
|---|---|---|
| 10/29/2026 | Listed for sale | $209,000$132/sqft |
Source:  NorthstarMLS as distributed by MLS GRID #7166539 Report a problem | ||
Public tax history
Tax history is unavailable.
Monthly payment
Climate risks
Neighborhood: 55008

Similar homes
- $250,0003 bd2 ba1.6k sqft237 4th Ave NE, Cambridge, MN 55008For Sale
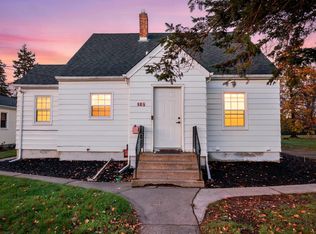
 MLS ID #7166612, Jordan Pouliot, Edina Realty, Inc.. NorthstarMLS as distributed by MLS GRID
- $284,9003 bd2 ba1.1k sqft413 Redwood St N, Cambridge, MN 55008For Sale
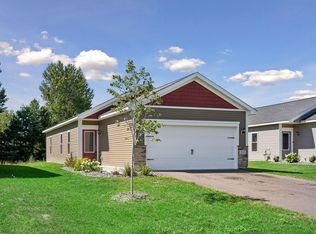 MLS ID #7169251, Elise Schmitz, Coldwell Banker Realty - Southwest Regional. NorthstarMLS as distributed by MLS GRID
- $--3 bd1 ba1.8k sqft29504 128th St NW, Princeton, MN 55371Auction
 Auction.com 1
- $289,0003 bd2 ba1.5k sqft626 Old Main St N, Cambridge, MN 55008For Sale
 MLS ID #7155842, Brenda M. Benson, Trilogy Properties of MN, LLC. NorthstarMLS as distributed by MLS GRID
- $285,0002 bd1 ba1k sqft31552 London Dr NE, Cambridge, MN 55008For SaleMLS ID #7158030, The Leonhardt Team, Coldwell Banker Realty. NorthstarMLS as distributed by MLS GRID
- $299,9004 bd3 ba2.3k sqft2119 Cleveland Ln S, Cambridge, MN 55008For SaleMLS ID #7150560, Jennifer Hingos, Real Broker, LLC. NorthstarMLS as distributed by MLS GRID
- $230,0003 bd2 ba1.4k sqft33988 Xenon Dr NW, Princeton, MN 55371For SaleMLS ID #7163171, Leslie D. Szlavich, Core Realty LLC. NorthstarMLS as distributed by MLS GRID
- $309,9004 bd3 ba2.2k sqft2117 Cleveland Ln S, Cambridge, MN 55008For SaleMLS ID #7073301, Gina Connell, Set Apart Realty. NorthstarMLS as distributed by MLS GRID
- $229,9003 bd2 ba1.5k sqft833 Winsome Way NW, Isanti, MN 55040For SaleMLS ID #7126239, Jen Rogness, Epique Realty. NorthstarMLS as distributed by MLS GRID
- $139,0002 bd1 ba815 sqft1150 Dellwood St S APT 306, Cambridge, MN 55008For SaleMLS ID #7100128, Samantha Snyder, Coldwell Banker Realty - Southwest Regional. NorthstarMLS as distributed by MLS GRID
- $219,9002 bd2 ba1.3k sqft717 Park Brook Rd NW, Isanti, MN 55040For SaleMLS ID #7124812, Katherine R Willmert, Century 21 Moline Realty Inc. NorthstarMLS as distributed by MLS GRID
- $299,9003 bd2 ba1.1k sqft514 Redwood St N, Cambridge, MN 55008New ConstructionNorthstarMLS as distributed by MLS GRID
- $224,9002 bd2 ba1.2k sqft3853 232nd Ave NW APT 107, Saint Francis, MN 55070For SaleMLS ID #7169263, Bobbi Lymer, Bridge Realty, LLC. NorthstarMLS as distributed by MLS GRID
- $261,5003 bd2 ba1.6k sqft40084 Harvester Ave, North Branch, MN 55056For SaleMLS ID #7164649, Michael Nehmzow, Get You Moved Realty. NorthstarMLS as distributed by MLS GRID
