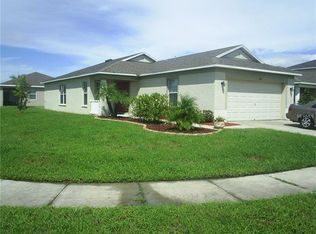
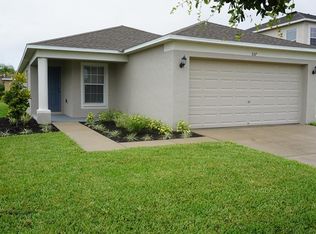
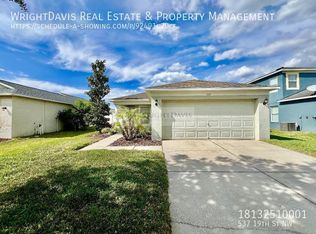
HUGE corner lot in the gated community of Mira Lago West! This home has tons of updates including a new roof(2023), new water heater(2023), new LVP flooring(2022), updated bathrooms, and new appliances! Enjoy the extra space and privacy in the fully fenced in backyard while overlooking the koi pond and veggie garden. The Mira Lago West community has a beautiful community pool and playground and is located just down the road from EG Simmons Park and Bahia Beach.
Sold for $323,500
$323,500
539 19th St NW, Ruskin, FL 33570
3beds
1,296sqft
Single Family Residence
Built in 2009
6,551 Square Feet Lot
$265,100 Zestimate®
$250/sqft
$2,050 Estimated rent
Home value
$265,100
$233,000 - $297,000
$2,050/mo
Zestimate® history
Owner options
List your home for rent
$2,050/mo
Rent Zestimate®
Find your next renter with Zillow Rental Manager. Plus, with online applications, you can quickly screen prospective tenants – for free.
$2,050/mo
Rent Zestimate®
Refinance and save
$2,299/mo
Est. payment
Refinancing to a lower rate could help reduce your monthly payments and save thousands over the life of the loan.
$2,299/mo
Est. payment
Explore your selling options
Work with a Zillow partner agent
Leverage their expertise and Zillow's premium Showcase listings to get your home seen by more buyers.
Get startedList with your own agent
Get your home in front of millions of buyers by listing it on Zillow.
Learn how to do itSell it yourself
Take full control of how buyers see your home on Zillow by listing For Sale by Owner (FSBO).
List your homeWhat's special
Zillow last checked:
Listing updated:
Listing Provided by:
Dani Smith 231-620-6072,
KW COASTAL LIVING II 941-556-0500
Bought with:
Tania Ortiz Fernandez, 3315333
EMPIRE NETWORK REALTY
Source: Stellar MLS,MLS#: A4575757 Originating MLS: Sarasota - Manatee
Originating MLS: Sarasota - Manatee
Facts & features
Interior
Bedrooms & bathrooms
- Bedrooms: 3
- Bathrooms: 2
- Full bathrooms: 2
Primary bedroom
- Features: Walk-In Closet(s)
- Level: First
- Dimensions: 10x11
Bathroom 2
- Level: First
- Dimensions: 11x10
Kitchen
- Level: First
- Dimensions: 12x11
Living room
- Level: First
- Dimensions: 16x12
Heating
- Central, Electric
Cooling
- Central Air
Appliances
- Included: Oven, Cooktop, Dishwasher, Disposal, Electric Water Heater, Refrigerator
- Laundry: Inside, Laundry Closet
Features
- Ceiling Fan(s), Kitchen/Family Room Combo, Living Room/Dining Room Combo, Primary Bedroom Main Floor, Solid Wood Cabinets, Thermostat, Walk-In Closet(s)
- Flooring: Tile, Vinyl
- Doors: Sliding Doors
- Has fireplace: No
Interior area
- Total structure area: 1,296
- Total interior livable area: 1,296 sqft
Property
Parking
- Total spaces: 2
- Parking features: Driveway
- Attached garage spaces: 2
- Has uncovered spaces: Yes
Features
- Levels: One
- Stories: 1
- Patio & porch: Rear Porch
- Exterior features: Sidewalk
- Fencing: Vinyl
Lot
- Size: 6,551 sqft
- Dimensions: 60.66 x 10⁸
- Features: Corner Lot, Sidewalk
Details
- Parcel number: U01321890V00000000530.0
- Zoning: PD
- Special conditions: None
Construction
Type & style
- Home type: SingleFamily
- Property subtype: Single Family Residence
Materials
- Block, Stucco
- Foundation: Slab
- Roof: Shingle
Condition
- Completed
- New construction: No
- Year built: 2009
Utilities & green energy
- Sewer: Public Sewer
- Water: Public
- Utilities for property: Electricity Connected, Water Connected
Community & neighborhood
Community
- Community features: Clubhouse, Gated Community - No Guard, Playground, Pool, Sidewalks
Location
- Region: Ruskin
- Subdivision: MIRA LAGO WEST PH 3
HOA & financial
HOA
- Has HOA: Yes
- HOA fee: $80 monthly
- Amenities included: Clubhouse, Playground, Pool
- Association name: Sunstate Property Management/Sean Noonan
Other fees
- Pet fee: $0 monthly
Other financial information
- Total actual rent: 0
Other
Other facts
- Listing terms: Cash,Conventional,FHA,VA Loan
- Ownership: Fee Simple
- Road surface type: Concrete
Price history
| Date | Event | Price |
|---|---|---|
| 8/24/2024 | Listing removed | $225,000-30.4%$174/sqft |
Source:  Stellar MLS #T3303471 Report a problem Stellar MLS #T3303471 Report a problem | ||
| 8/24/2023 | Sold | $323,500-0.4%$250/sqft |
Source: Stellar MLS #A4575757 Report a problem | ||
| 7/16/2023 | Pending sale | $324,900$251/sqft |
Source: Stellar MLS #A4575757 Report a problem | ||
| 7/12/2023 | Price change | $324,900+44.4%$251/sqft |
Source: Stellar MLS #A4575757 Report a problem | ||
| 7/12/2021 | Pending sale | $225,000$174/sqft |
Source: Stellar MLS #T3303471 Report a problem | ||
| 7/9/2021 | Listed for sale | $225,000$174/sqft |
Source: Stellar MLS #T3303471 Report a problem | ||
Public tax history
Tax history is unavailable.
Neighborhood: 33570
Nearby schools
GreatSchools rating
- 2/10Thompson ElementaryGrades: PK-5Distance: 3.3 mi
- 2/10Shields Middle SchoolGrades: 6-8Distance: 5.7 mi
- 3/10Lennard High SchoolGrades: 9-12Distance: 3.3 mi
Schools provided by the listing agent
- Elementary: Thompson Elementary
- Middle: Shields-HB
- High: Lennard-HB
Source: Stellar MLS. This data may not be complete. We recommend contacting the local school district to confirm school assignments for this home.
Get a cash offer in 3 minutes
Find out how much your home could sell for in as little as 3 minutes with a no-obligation cash offer.
Estimated market value
$265,100
Get a cash offer in 3 minutes
Find out how much your home could sell for in as little as 3 minutes with a no-obligation cash offer.
Estimated market value
$265,100
- Florida
- Hillsborough County
- Ruskin
- 33570
- 539 19th St NW
Nearby cities
Nearby zip codes
Other Ruskin Topics
