Welcome to easy, elevated condo living at Fort Wright Trace! This beautifully updated home features a spacious open floor plan with soaring ceilings and an abundance of natural light. Enjoy balcony access from both the living room and primary bedroom, creating the perfect indoor-outdoor retreat. The updated kitchen and baths showcase granite and slate finishes, adding style and character throughout. All this in an incredibly convenient location--close to shopping, dining and entertainment and just 10 minutes from downtown Cincinnati!
For sale
Price cut: $2K (9/14)
$178,000
539 Cloverfield Ln APT 308, Fort Wright, KY 41011
2beds
--sqft
Condominium, Residential
Built in 1991
-- sqft lot
$-- Zestimate®
$--/sqft
$273/mo HOA
What's special
Beautifully updated homeUpdated kitchenGranite and slate finishesSpacious open floor planSoaring ceilingsAbundance of natural light
- 65 days
- 355
- 39
Zillow last checked:
Listing updated:
Listed by:
Kelly Barrett 859-907-5775,
Huff Realty - Florence
Source: NKMLS,MLS#: 645886
Facts & features
Interior
Bedrooms & bathrooms
- Bedrooms: 2
- Bathrooms: 2
- Full bathrooms: 2
Primary bedroom
- Features: Bath Adjoins, Cathedral Ceiling(s), Ceiling Fan(s), Walk-In Closet(s)
- Level: First
- Area: 252
- Dimensions: 18 x 14
Bedroom 2
- Features: Bath Adjoins, Carpet Flooring
- Level: First
- Area: 220
- Dimensions: 20 x 11
Bathroom 2
- Features: Full Finished Bath, Jetted Tub, Shower, Tile Flooring
- Level: First
- Area: 40
- Dimensions: 8 x 5
Dining room
- Features: Chandelier, Luxury Vinyl Flooring
- Level: First
- Area: 100
- Dimensions: 10 x 10
Entry
- Features: Luxury Vinyl Flooring
- Level: First
- Area: 112
- Dimensions: 14 x 8
Kitchen
- Features: Breakfast Bar, Eat-in Kitchen, Luxury Vinyl Flooring
- Level: First
- Area: 80
- Dimensions: 10 x 8
Laundry
- Features: Tile Flooring
- Level: First
- Area: 40
- Dimensions: 8 x 5
Living room
- Features: Ceiling Fan(s), Fireplace(s), Luxury Vinyl Flooring, Walk-Out Access
- Level: First
- Area: 280
- Dimensions: 20 x 14
Primary bath
- Features: Shower, Tile Flooring
- Level: First
- Area: 48
- Dimensions: 8 x 6
Heating
- Electric
Cooling
- Central Air
Appliances
- Included: Stainless Steel Appliance(s), Electric Oven, Electric Range, Dishwasher, Microwave, Refrigerator
- Laundry: Electric Dryer Hookup
Features
- Walk-In Closet(s), Storage, Soaking Tub, Open Floorplan, High Speed Internet, Granite Counters, Chandelier, Breakfast Bar, Cathedral Ceiling(s), Ceiling Fan(s), High Ceilings
- Doors: Multi Panel Doors
- Number of fireplaces: 1
- Fireplace features: Electric
Property
Parking
- Parking features: No Garage
Features
- Levels: One
- Stories: 1
- Exterior features: Balcony
- Has view: Yes
- View description: Neighborhood
Details
- Parcel number: 8421000016.28
Construction
Type & style
- Home type: Condo
- Architectural style: Traditional
- Property subtype: Condominium, Residential
- Attached to another structure: Yes
Materials
- Brick, Vinyl Siding
- Foundation: Slab
- Roof: Shingle
Condition
- Existing Structure
- New construction: No
- Year built: 1991
Utilities & green energy
- Sewer: Private Sewer
- Water: Public
- Utilities for property: Cable Available
Community & HOA
Community
- Security: Closed Circuit Camera(s)
- Subdivision: Ft Wright Trace
HOA
- Has HOA: Yes
- Amenities included: Landscaping, Pool, Clubhouse, Management
- Services included: Association Fees, Maintenance Grounds, Sewer, Trash, Water
- HOA fee: $273 monthly
Location
- Region: Fort Wright
Financial & listing details
- Tax assessed value: $147,600
- Annual tax amount: $1,513
- Date on market: 8/20/2026
- Cumulative days on market: 66 days
Estimated market value
Not available
Estimated sales range
Not available
Not available
Price history
| Date | Event | Price |
|---|---|---|
| 9/14/2026 | Price change | $178,000-1.1% |
Source:  NKMLS #645886 Report a problem NKMLS #645886 Report a problem | ||
| 8/20/2026 | Listed for sale | $180,000-0.3% |
Source: NKMLS #645886 Report a problem | ||
| 6/24/2024 | Sold | $180,500+3.1% |
Source: NKMLS #622879 Report a problem | ||
| 5/20/2024 | Pending sale | $175,000 |
Source: NKMLS #622879 Report a problem | ||
| 5/16/2024 | Listed for sale | $175,000+54.9% |
Source: NKMLS #622879 Report a problem | ||
| 7/16/2019 | Sold | $113,000+2.7% |
Source: Public Record Report a problem | ||
| 12/6/2016 | Listing removed | $110,000 |
Source: Star One REALTORS #461185 Report a problem | ||
| 10/28/2016 | Listed for sale | $110,000+4.8% |
Source: Star One REALTORS #461185 Report a problem | ||
| 1/19/2016 | Listing removed | $105,000 |
Source: Star One REALTORS #450721 Report a problem | ||
| 12/28/2015 | Listed for sale | $105,000-11.8% |
Source: Star One REALTORS #450721 Report a problem | ||
| 12/2/2009 | Sold | $119,000+41.7% |
Source: Public Record Report a problem | ||
| 5/14/1997 | Sold | $84,000 |
Source: Public Record Report a problem | ||
Public tax history
| Year | Property taxes | Tax assessment |
|---|---|---|
| 2024 | $1,513 +25.6% | $147,600 +30.6% |
| 2023 | $1,205 -2.4% | $113,000 |
| 2022 | $1,234 -2.1% | $113,000 |
| 2021 | $1,261 -6.6% | $113,000 |
| 2020 | $1,349 | $113,000 +7.6% |
| 2019 | $1,349 +8.6% | $105,000 |
| 2018 | $1,242 | $105,000 -11.8% |
| 2017 | $1,242 -5.1% | $119,000 |
| 2015 | $1,310 +1.7% | $119,000 |
| 2014 | $1,288 | $119,000 |
| 2013 | $1,288 | $119,000 |
| 2012 | -- | $119,000 |
| 2011 | -- | $119,000 |
| 2010 | -- | $119,000 +40% |
| 2004 | -- | $85,000 |
Find assessor info on the county website
Monthly payment
Est. payment
Payment breakdown
Explore the cost of this home by adjusting the details. Changes won't be saved.Climate risks
Neighborhood: 41011
Nearby schools
Schools provided by the listing agent
- Elementary: Ft Wright Elementary
- Middle: Woodland Middle School
- High: Scott High
Source: NKMLS. This data may not be complete. We recommend contacting the local school district to confirm school assignments for this home.
- $18,712 sqftHighland Park, Covington, KY 41011Off Market
- $176,2002 bd2 ba1.1k sqft564 Cloverfield Ln APT 106, Fort Wright, KY 41011Off Market
- $173,5002 bd2 ba1.1k sqft564 Cloverfield Ln APT 108, Fort Wright, KY 41011Off Market
- $187,1002 bd2 ba1.1k sqft564 Cloverfield Ln APT 207, Fort Wright, KY 41011Off Market
Similar homes
- $185,0002 bd2 ba1.3k sqft576 Cloverfield Ln APT 108, Fort Wright, KY 41011For Sale
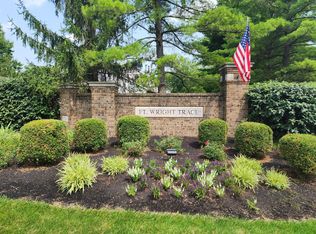 MLS ID #646623, Pamela Brownfield, Pulse Property Management, LLC. NKMLS
 - $179,9002 bd2 ba1k sqft112 Winding Way Unit G, Covington, KY 41011For Sale
 MLS ID #646473, Caldwell Group, eXp Realty, LLC. NKMLS
 - $179,9002 bd1 ba784 sqft2739 Melton Ave, Covington, KY 41015For Sale
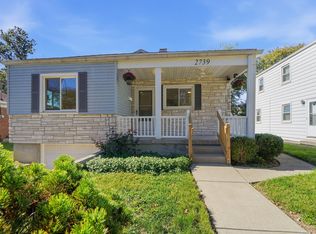 MLS ID #647799, Patrick Grosser, eXp Realty, LLC. NKMLS
 - $175,0002 bd2 ba904 sqft111 Winding Way Unit L, Covington, KY 41011For Sale
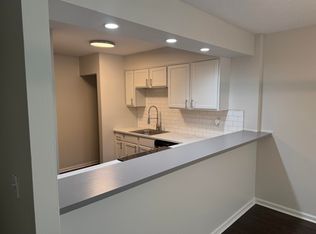 MLS ID #642899, Cameron Kidwell, eXp Realty, LLC. NKMLS
