100 percent Financing Available Through the Covington ''Yes You Can'' Program! This move-in-ready, updated home in Covington, KY offers an open floor plan, ample natural light, and low-maintenance flooring, making it an ideal option for first-time home buyers, downsizers, or investors seeking rental potential in a prime location near downtown Cincinnati. The remodeled kitchen features butcher block countertops, tiled backsplash, stainless steel appliances, and a bar serving counter, perfect for entertaining and everyday living. Additional highlights include recessed lighting, neutral décor, an updated bathroom, and convenient first-floor laundry. Enjoy outdoor living with a covered front porch and a private covered rear patio, offering multiple spaces to relax. Located just 0.1 miles from the Garden of Hope with breathtaking panoramic Cincinnati skyline views and only 3 miles from downtown Cincinnati, this home offers excellent walkability and quick access to city amenities. Conveniently situated near the expressway, restaurants, grocery stores, and everyday conveniences, this home delivers affordability, location, and move-in-ready condition--a rare opportunity in today's market.
For sale
$185,900
621 Edgecliff St, Covington, KY 41014
3beds
--sqft
Single Family Residence, Residential
Built in 1952
8,712 Square Feet Lot
$-- Zestimate®
$--/sqft
$-- HOA
What's special
Updated bathroomMove-in-ready updated homeConvenient first-floor laundryPrivate covered rear patioLow-maintenance flooringRemodeled kitchenStainless steel appliances
- 4 days
- 387
- 44
Zillow last checked:
Listing updated:
Listed by:
Bradley Treas 859-801-1088,
Huff Realty - Florence,
Matthew Fehler 859-743-0678,
Huff Realty - Florence
Source: NKMLS,MLS#: 646860
Facts & features
Interior
Bedrooms & bathrooms
- Bedrooms: 3
- Bathrooms: 1
- Full bathrooms: 1
Primary bedroom
- Features: Ceiling Fan(s), Carpet Flooring
- Level: First
- Area: 144
- Dimensions: 12 x 12
Bedroom 2
- Features: Ceiling Fan(s), Carpet Flooring
- Level: First
- Area: 108
- Dimensions: 12 x 9
Bedroom 3
- Features: Carpet Flooring
- Level: First
- Area: 108
- Dimensions: 12 x 9
Dining room
- Features: Laminate Flooring, Recessed Lighting
- Level: First
- Area: 96
- Dimensions: 12 x 8
Entry
- Features: Laminate Flooring
- Level: First
- Area: 16
- Dimensions: 4 x 4
Kitchen
- Features: Recessed Lighting, Wood Cabinets, Walk-Out Access, Eat-in Kitchen, Laminate Flooring
- Level: First
- Area: 96
- Dimensions: 12 x 8
Living room
- Features: Laminate Flooring, Recessed Lighting
- Level: First
- Area: 192
- Dimensions: 16 x 12
Heating
- Forced Air
Cooling
- Central Air
Appliances
- Included: Stainless Steel Appliance(s), Electric Range, Dishwasher, Microwave, Refrigerator
- Laundry: Main Level
Features
- Eat-in Kitchen, Double Vanity, Ceiling Fan(s), Recessed Lighting
- Doors: Multi Panel Doors
- Windows: Vinyl Frames
- Basement: Crawl Space
Video & virtual tour
Property
Parking
- Parking features: On Street
- Has uncovered spaces: Yes
Features
- Levels: One
- Stories: 1
- Patio & porch: Covered, Patio, Porch
Lot
- Size: 8,712 Square Feet
- Residential vegetation: Partially Wooded
Details
- Parcel number: 0413000029.00
Construction
Type & style
- Home type: SingleFamily
- Architectural style: Ranch
- Property subtype: Single Family Residence, Residential
Materials
- Brick
- Foundation: Block
- Roof: Shingle
Condition
- Existing Structure
- New construction: No
- Year built: 1952
Utilities & green energy
- Sewer: Public Sewer
- Water: Public
- Utilities for property: Cable Available
Community & HOA
HOA
- Has HOA: No
Location
- Region: Covington
Financial & listing details
- Tax assessed value: $170,000
- Annual tax amount: $2,253
- Date on market: 9/22/2026
- Cumulative days on market: 79 days
Estimated market value
Not available
Estimated sales range
Not available
Not available
Price history
| Date | Event | Price |
|---|---|---|
| 9/22/2026 | Listed for sale | $185,900 |
Source:  NKMLS #646860 Report a problem NKMLS #646860 Report a problem | ||
| 7/22/2025 | Listing removed | $185,900 |
Source: NKMLS #631996 Report a problem | ||
| 4/30/2025 | Listed for sale | $185,900 |
Source: NKMLS #631996 Report a problem | ||
| 4/30/2025 | Listing removed | $185,900 |
Source: NKMLS #630354 Report a problem | ||
| 4/1/2025 | Listed for sale | $185,900 |
Source: NKMLS #630354 Report a problem | ||
| 3/22/2025 | Pending sale | $185,900 |
Source: NKMLS #630354 Report a problem | ||
| 3/5/2025 | Listed for sale | $185,900 |
Source: NKMLS #630354 Report a problem | ||
| 3/5/2025 | Listing removed | $185,900 |
Source: NKMLS #629936 Report a problem | ||
| 2/26/2025 | Price change | $185,900-0.3% |
Source: NKMLS #629936 Report a problem | ||
| 2/19/2025 | Price change | $186,500-0.7% |
Source: NKMLS #629936 Report a problem | ||
| 2/17/2025 | Listed for sale | $187,900 |
Source: NKMLS #629936 Report a problem | ||
| 2/17/2025 | Listing removed | $187,900 |
Source: NKMLS #629045 Report a problem | ||
| 2/10/2025 | Price change | $187,900-0.5% |
Source: NKMLS #629045 Report a problem | ||
| 2/3/2025 | Price change | $188,900-0.5% |
Source: NKMLS #629045 Report a problem | ||
| 1/7/2025 | Listed for sale | $189,900+11.7% |
Source: NKMLS #629045 Report a problem | ||
| 3/22/2024 | Sold | $170,000+3% |
Source: NKMLS #620550 Report a problem | ||
| 2/22/2024 | Pending sale | $165,000 |
Source: NKMLS #620550 Report a problem | ||
| 2/19/2024 | Listed for sale | $165,000+5.1% |
Source: NKMLS #620550 Report a problem | ||
| 4/4/2022 | Sold | $157,000-4.8% |
Source: Public Record Report a problem | ||
| 3/22/2022 | Pending sale | $164,900 |
Source: NKMLS #602106 Report a problem | ||
| 3/16/2022 | Listed for sale | $164,900+12.9% |
Source: NKMLS #602106 Report a problem | ||
| 3/25/2021 | Sold | $146,000+0.8% |
Source: Public Record Report a problem | ||
| 2/20/2021 | Pending sale | $144,900 |
Source: NKMLS #545470 Report a problem | ||
| 1/27/2021 | Price change | $144,900-9.4% |
Source: NKMLS #545470 Report a problem | ||
| 1/22/2021 | Listed for sale | $159,900+39% |
Source: NKMLS #545470 Report a problem | ||
| 9/5/2019 | Sold | $115,000+557.1% |
Source: Public Record Report a problem | ||
| 2/6/2019 | Listing removed | $17,500 |
Source: Affordable Realty Services LLC #521612 Report a problem | ||
| 1/4/2019 | Pending sale | $17,500+25% |
Source: Affordable Realty Services LLC #521612 Report a problem | ||
| 1/3/2019 | Sold | $14,000-58% |
Source: Public Record Report a problem | ||
| 8/20/2018 | Sold | $33,334 |
Source: Public Record Report a problem | ||
Public tax history
| Year | Property taxes | Tax assessment |
|---|---|---|
| 2025 | $2,253 +9.1% | $170,000 +8.3% |
| 2024 | $2,065 -1.3% | $157,000 |
| 2023 | $2,091 +8.4% | $157,000 +7.5% |
| 2022 | $1,929 +9.9% | $146,000 +27% |
| 2021 | $1,754 -20.1% | $115,000 |
| 2020 | $2,196 | $115,000 +721.4% |
| 2019 | $2,196 +104.5% | $14,000 -78.5% |
| 2018 | $1,074 | $65,000 |
| 2017 | $1,074 +58.5% | $65,000 |
| 2015 | $678 -0.9% | $65,000 |
| 2014 | $684 | $65,000 |
| 2013 | $684 | $65,000 |
| 2012 | -- | $65,000 |
| 2011 | -- | $65,000 |
| 2010 | -- | $65,000 |
| 2009 | -- | $65,000 |
| 2008 | -- | $65,000 |
| 2007 | -- | $65,000 |
| 2006 | -- | $65,000 +8.3% |
| 2005 | -- | $60,000 |
| 2004 | -- | $60,000 |
| 2003 | -- | $60,000 |
| 2002 | -- | $60,000 +13.2% |
| 2001 | -- | $53,000 |
| 2000 | -- | $53,000 |
Find assessor info on the county website
Monthly payment
Est. payment
Payment breakdown
Explore the cost of this home by adjusting the details. Changes won't be saved.Climate risks
Neighborhood: 41014
Nearby schools
Schools provided by the listing agent
- Elementary: Glenn O. Swing Elementary
- Middle: Holmes Middle School
- High: Holmes Senior High
Source: NKMLS. This data may not be complete. We recommend contacting the local school district to confirm school assignments for this home.
Similar homes
- $197,5003 bd1 ba976 sqft2414 Herman St, Covington, KY 41014For Sale
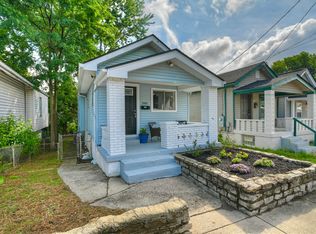 MLS ID #645984, Patricia Coslett, Huff Realty - Ft. Mitchell. NKMLS
 - $175,0002 bd1 ba532 sqft843 Elm St, Ludlow, KY 41016For Sale
 MLS ID #646923, Joseph Wirth, Coldwell Banker Realty FM. NKMLS
 - $239,9003 bd2 ba2.1k sqft1914 Garrard St, Covington, KY 41014For Sale
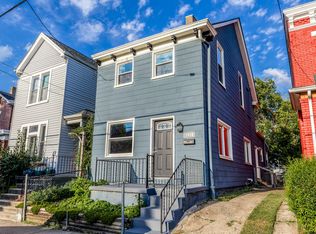 MLS ID #646132, Andrew Duncan, Keller Williams Advisors. NKMLS
 - $229,0003 bd2 ba1.2k sqft120 Daniels St, Covington, KY 41015For Sale
 MLS ID #646613, Paige Nantz, Bluegrass Real Estate Group. NKMLS
 - $199,9003 bd2 ba1.3k sqft260 Twain Ave, Cincinnati, OH 45233For Sale
 MLS ID #1892703, Katie M Lyle, eXp Realty. Cincy MLS
 - $229,0003 bd1 ba1.1k sqft5889 Willow Oak Ln, Cincinnati, OH 45239For SaleMLS ID #1894794, William K. Lutts, Align Right Realty Infinity. Cincy MLS
- $190,0004 bd2 ba2.9k sqft3935 Washington Ave, Cincinnati, OH 45211For SaleMLS ID #1885738, Bradley Sparks, eXp Realty. Cincy MLS
