Step inside this beautiful piece of history and fall in love with all the charm and character this home has to offer! Located just blocks from downtown Bristol, 539 Edmond Street combines timeless details with incredible flexibility and space.
From the moment you arrive, you'll be welcomed by the large front porch complete with a charming porch swing . It's the perfect spot to relax and enjoy your morning coffee or unwind in the evenings after a long day. Just across the street, you'll find a public park featuring a gazebo and playground, adding even more convenience to this wonderful home!
Inside, you'll notice the gorgeous hardwood floors, tall ceilings, and abundance of natural light flowing throughout the home. The spacious living room features a beautiful fireplace and oversized windows that create a warm and inviting atmosphere.
The large dining room sits perfectly between the living room and kitchen, making it ideal for gatherings and everyday living. Just off the kitchen, you'll find a versatile bonus room that could serve as a pantry or additional storage space, along with a laundry area offering room for a deep freezer, extra cabinetry, or even more storage.
The main level also features three bedrooms and a full bathroom with a step-in shower.
Upstairs, the possibilities continue! The second level offers the potential for additional living space or a separate apartment setup. You'll find one bedroom, a large room with plumbing already in place that could easily function as a kitchen or additional bedroom, another living room, a full bathroom, and a second laundry room.
Previously configured as a multi-family property, this home could easily accommodate two separate living spaces, making it a fantastic opportunity for multi-generational living or investment potential. Outside, you'll also appreciate the partially fenced backyard with room to garden, play, or entertain.
This home is ready for you! Schedule your showing today.
Seller will install HVAC prior to closing with an acceptable offer.
Realtor is related to the seller.
Pending
Price cut: $26K (8/18)
$199,000
539 Edmond St, Bristol, VA 24201
4beds
2,749sqft
Single Family Residence, Residential
Built in 1921
7,405 Square Feet Lot
$-- Zestimate®
$72/sqft
$-- HOA
What's special
Tall ceilingsGorgeous hardwood floors
- 144 days
- 128
- 0
Zillow last checked:
Listing updated:
Listed by:
Amanda Marr 423-444-2870,
KW Johnson City 423-433-6500
Source: TVRMLS,MLS#: 9995765
Facts & features
Interior
Bedrooms & bathrooms
- Bedrooms: 4
- Bathrooms: 2
- Full bathrooms: 2
Primary bedroom
- Level: Lower
Heating
- Natural Gas
Cooling
- See Remarks
Appliances
- Included: Dishwasher, Electric Range, Refrigerator
- Laundry: Electric Dryer Hookup, Washer Hookup
Features
- Master Downstairs, Eat-in Kitchen, Laminate Counters, Soaking Tub
- Flooring: Hardwood, Laminate, Vinyl
- Basement: Concrete,Sump Pump,Unfinished,Walk-Out Access,Workshop
- Number of fireplaces: 2
- Fireplace features: Great Room, Living Room
Interior area
- Total structure area: 3,170
- Total interior livable area: 2,749 sqft
Property
Parking
- Parking features: Driveway
- Has uncovered spaces: Yes
Features
- Levels: Two
- Stories: 2
- Patio & porch: Back, Covered, Front Porch, Rear Porch
Lot
- Size: 7,405 Square Feet
- Dimensions: 0.17
- Topography: Level
Details
- Additional structures: Second Residence, Shed(s)
- Parcel number: 28 121 6
- Zoning: R
Construction
Type & style
- Home type: SingleFamily
- Architectural style: Other
- Property subtype: Single Family Residence, Residential
Materials
- Wood Siding, Plaster
- Roof: Shingle
Condition
- Average
- New construction: No
- Year built: 1921
Utilities & green energy
- Sewer: Public Sewer
- Water: Public
- Utilities for property: Electricity Connected, Natural Gas Connected, Sewer Connected, Water Connected
Community & HOA
Community
- Features: Sidewalks
- Security: Smoke Detector(s)
- Subdivision: Not In Subdivision
HOA
- Has HOA: No
Location
- Region: Bristol
Financial & listing details
- Price per square foot: $72/sqft
- Tax assessed value: $189,100
- Annual tax amount: $1,759
- Date on market: 5/22/2026
- Listing terms: Cash,Conventional
- Electric utility on property: Yes
Estimated market value
Not available
Estimated sales range
Not available
$2,079/mo
Price history
| Date | Event | Price |
|---|---|---|
| 9/1/2026 | Pending sale | $199,000$72/sqft |
Source: TVRMLS #9995765 Report a problem | ||
| 8/18/2026 | Price change | $199,000-11.6%$72/sqft |
Source: TVRMLS #9995765 Report a problem | ||
| 7/22/2026 | Price change | $225,000-10%$82/sqft |
Source: TVRMLS #9995765 Report a problem | ||
| 5/22/2026 | Listed for sale | $250,000$91/sqft |
Source: TVRMLS #9995765 Report a problem | ||
Public tax history
| Year | Property taxes | Tax assessment |
|---|---|---|
| 2025 | $1,759 +41.3% | $189,100 +70.2% |
| 2024 | $1,244 -4.3% | $111,100 |
| 2023 | $1,300 +4.5% | $111,100 |
| 2022 | $1,244 | $111,100 +28.4% |
| 2021 | $1,244 +23% | $86,500 |
| 2019 | $1,012 +100% | $86,500 |
| 2018 | $506 | $86,500 |
| 2016 | -- | -- |
| 2015 | -- | -- |
| 2012 | -- | -- |
| 2011 | -- | -- |
| 2010 | -- | -- |
| 2009 | -- | -- |
| 2008 | -- | -- |
Find assessor info on the county website
Monthly payment
Est. payment
Payment breakdown
Explore the cost of this home by adjusting the details. Changes won't be saved.Climate risks
Neighborhood: 24201
Nearby schools
Schools provided by the listing agent
- Elementary: Washington Lee Elementary
- Middle: Virginia
- High: Virginia
Source: TVRMLS. This data may not be complete. We recommend contacting the local school district to confirm school assignments for this home.
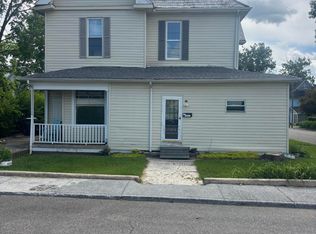
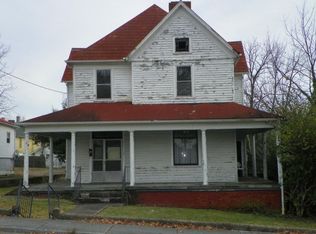

Similar homes
- $200,0004 bd2 ba2.1k sqft1000 Highland Ave, Bristol, VA 24201For Sale

 MLS ID #111078, Devin Moore, Innovation Properties, LLC. SWVAR
 - $219,9004 bd3 ba2.3k sqft835 Highland Ave, Bristol, VA 24201For Sale
 MLS ID #9997485, Brittany Rutherford. TVRMLS
 - $199,9003 bd1 ba1.7k sqft400 Randolph St, Bristol, VA 24201For Sale
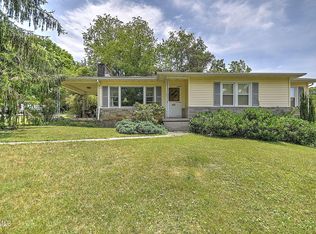 MLS ID #9997071, Cody Davenport. TVRMLS
 - $189,5002 bd2 ba1.4k sqft340 Page St, Bristol, VA 24201For Sale
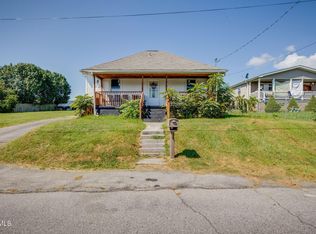 MLS ID #10000813, Traci Mercer. TVRMLS
 - $198,0003 bd2 ba1.4k sqft18204 Nordyke Rd, Bristol, VA 24202For SaleMLS ID #111704, Sandra Rhymer, Uptown Properties LLC. SWVAR
