This very nice and exceptionally well maintained, vinyl sided, 3-bedroom, 2 full bath, Cape Cod style home is definitely one you need to have a look at! As soon as you drive up, you see the love and care the owners have put into this property. Features include the front porch, good size living room, formal dining room is currently used as a den but could be an office; there is a first-floor bedroom and full bathroom plus a wonderful, bright and cheery, eat-in kitchen with all appliances, separate dining area and sliding glass door leading to the side and back oversize trex deck overlooking the back yard. Upstairs there are 2 nice size bedrooms and a full bathroom plus storage closets and attic storage. The lower level/basement is mostly finished and has a large recreation room as well as a small partially equipped kitchenette area plus there is a laundry room with washer and dryer included and extra storage space. Forced air heat, central air, shed, beautiful yard, many extra features. This is a great house. Don't miss this one!
Pending
$209,500
539 W Franklin St, Horseheads, NY 14845
3beds
1,593sqft
Single Family Residence
Built in 1948
10,724 Square Feet Lot
$-- Zestimate®
$132/sqft
$-- HOA
What's special
Vinyl sidedFront porchCentral airLarge recreation roomForced air heatExtra storage spaceBeautiful yard
- 26 days |
- 660 |
- 25 |
Zillow last checked:
Listing updated:
Listed by:
Howard Hanna Elmira 607-733-2700,
Arthur D. Ambrose 607-738-8900
Source: NYSAMLSs,MLS#: R1694662 Originating MLS: Elmira Corning Regional Association Of REALTORS
Originating MLS: Elmira Corning Regional Association Of REALTORSFacts & features
Interior
Bedrooms & bathrooms
- Bedrooms: 3
- Bathrooms: 2
- Full bathrooms: 2
- Main level bathrooms: 1
- Main level bedrooms: 1
Heating
- Gas, Forced Air
Cooling
- Central Air
Appliances
- Included: Dryer, Dishwasher, Electric Oven, Electric Range, Freezer, Gas Water Heater, Microwave, Refrigerator, Washer
- Laundry: In Basement
Features
- Den, Separate/Formal Living Room, Pantry, Sliding Glass Door(s), Window Treatments, Bedroom on Main Level
- Flooring: Carpet, Hardwood, Varies, Vinyl
- Doors: Sliding Doors
- Windows: Drapes
- Basement: Partially Finished
- Has fireplace: No
Interior area
- Total structure area: 1,593
- Total interior livable area: 1,593 sqft
Property
Parking
- Parking features: No Garage
Features
- Levels: One
- Stories: 1
- Patio & porch: Deck
- Exterior features: Blacktop Driveway, Deck
Lot
- Size: 10,724 Square Feet
- Dimensions: 75 x 143
- Features: Rectangular, Rectangular Lot, Residential Lot
Details
- Additional structures: Shed(s), Storage
- Parcel number: 07340105900900010480000000
- Special conditions: Standard
Construction
Type & style
- Home type: SingleFamily
- Architectural style: Cape Cod
- Property subtype: Single Family Residence
Materials
- Attic/Crawl Hatchway(s) Insulated, Vinyl Siding
- Foundation: Block
- Roof: Shingle
Condition
- Resale
- Year built: 1948
Utilities & green energy
- Electric: Circuit Breakers
- Sewer: Connected
- Water: Connected, Public
- Utilities for property: Cable Available, Electricity Available, Electricity Connected, Sewer Connected, Water Connected
Community & HOA
Location
- Region: Horseheads
Financial & listing details
- Price per square foot: $132/sqft
- Tax assessed value: $109,600
- Annual tax amount: $3,280
- Date on market: 6/29/2026
- Cumulative days on market: 26 days
- Listing terms: Cash,Conventional,FHA
Estimated market value
Not available
Estimated sales range
Not available
Not available
Price history
| Date | Event | Price |
|---|---|---|
| 7/2/2026 | Pending sale | $209,500$132/sqft |
Source:  NYSAMLSs #R1694662 Report a problem NYSAMLSs #R1694662 Report a problem | ||
| 6/30/2026 | Listed for sale | $209,500$132/sqft |
Source: NYSAMLSs #R1694662 Report a problem | ||
Public tax history
| Year | Property taxes | Tax assessment |
|---|---|---|
| 2025 | -- | $109,600 |
| 2024 | -- | $109,600 |
| 2023 | -- | $109,600 |
| 2022 | -- | $109,600 +22.7% |
| 2021 | -- | $89,300 |
| 2020 | -- | $89,300 |
| 2019 | -- | $89,300 +3% |
| 2018 | -- | $86,700 |
| 2017 | $1,100 | $86,700 |
| 2016 | -- | $86,700 |
| 2015 | -- | $86,700 |
| 2014 | -- | $86,700 |
| 2013 | -- | $86,700 |
| 2012 | -- | $86,700 |
| 2011 | -- | $86,700 |
| 2010 | -- | $86,700 |
| 2009 | -- | $86,700 +2% |
| 2008 | -- | $85,000 +7.2% |
| 2007 | -- | $79,300 +3% |
| 2006 | -- | $77,000 +2.5% |
| 2005 | -- | $75,100 |
| 2004 | -- | $75,100 +7% |
| 2003 | -- | $70,200 |
| 2002 | -- | $70,200 |
| 2001 | -- | $70,200 |
Find assessor info on the county website
Monthly payment
Climate risks
Neighborhood: 14845
Nearby schools
GreatSchools rating
- 5/10Center Street SchoolGrades: PK-4Distance: 0.5 mi
- 4/10Horseheads Middle SchoolGrades: 7-8Distance: 1.4 mi
- 6/10Horseheads Senior High SchoolGrades: 9-12Distance: 0.4 mi
Schools provided by the listing agent
- District: Horseheads
Source: NYSAMLSs. This data may not be complete. We recommend contacting the local school district to confirm school assignments for this home.
- $173,2003 bd1 ba880 sqft543 W Franklin St, Horseheads, NY 14845Off Market
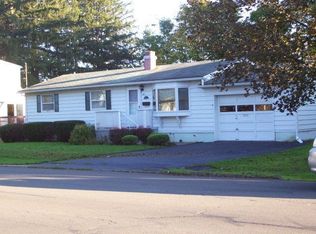
- $199,5003 bd3 ba2.1k sqft533 W Franklin St, Horseheads, NY 14845Off Market
- $169,4003 bd1 ba2.1k sqft545 W Franklin St, Horseheads, NY 14845Off Market
- $190,3005 bd2 ba960 sqft538 W Franklin St, Horseheads, NY 14845Off Market
- $399,0003 bd3 ba2.4k sqft606 W Broad St, Horseheads, NY 14845For Sale
- $215,8003 bd2 ba1.7k sqft536 W Franklin St, Horseheads, NY 14845Off Market
- $165,0003 bd1 ba1.2k sqft541 Westlake St, Horseheads, NY 14845Off Market
- $189,0004 bd2 ba1.3k sqft542 W Franklin St, Horseheads, NY 14845Off Market
A local agent can set up tours, give advice and negotiate with sellers.
Similar homes
- $199,9003 bd1 ba1k sqft208 Winding Way, Horseheads, NY 14845For Sale

 MLS ID #R1689729, Abby M. Russell, Listing by: Russell Real Estate Solutions. NYSAMLSs
 - $225,0002 bd2 ba1.4k sqft417 Perkins Ave, Horseheads, NY 14845For Sale
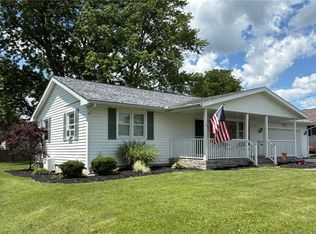 MLS ID #R1691279, Ronald (Ron) E. Finefrock, Listing by: Signature Properties. NYSAMLSs
 - $225,0004 bd1 ba1.6k sqft153 Fairview Rd, Horseheads, NY 14845For Sale By Owner
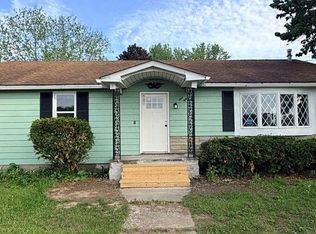
- $239,9003 bd2 ba1.3k sqft196 Meadowlark Rd, Horseheads, NY 14845For Sale
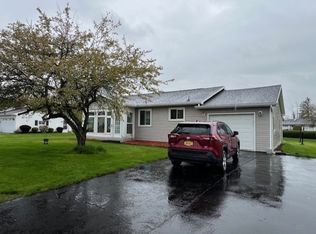 MLS ID #R1676730, Michael (Mike) S. Hamilton, Listing by: Howard Hanna Elmira. NYSAMLSs
 - $176,0003 bd1 ba1.4k sqft307 Ohanlon Ave, Elmira Heights, NY 14903For SaleMLS ID #R1696486, Joseph David Iles, Listing by: Keller Williams Realty Southern Tier & Finger Lakes. NYSAMLSs
- $145,0003 bd1 ba900 sqft338 Day St, Horseheads, NY 14845For SaleMLS ID #R1686707, Jennifer Silata, Listing by: Howard Hanna Corning. NYSAMLSs
- $195,0003 bd2 ba1.4k sqft1002 W Church St, Elmira, NY 14905For SaleMLS ID #R1695325, Rickey (Rick) E. Paul, Listing by: REP Home Sales & Services. NYSAMLSs
- $165,0003 bd1 ba1.1k sqft318 Grant St, Elmira, NY 14901For SaleMLS ID #R1701049, Jessica A. Mahon, Listing by: Keller Williams Realty Southern Tier & Finger Lakes. NYSAMLSs
- $189,0003 bd1 ba1.8k sqft109 Fairview Rd, Erin, NY 14838For SaleMLS ID #R1693402, Jody Saunders, Listing by: Howard Hanna Corning. NYSAMLSs
- $174,9004 bd2 ba1.7k sqft315 Glen Ave, Elmira, NY 14905For SaleMLS ID #R1700269, Sue Larson, Listing by: Howard Hanna Elmira. NYSAMLSs
- $224,9006 bd3 ba2.3k sqft1995 Mill St, Millport, NY 14864For SaleMLS ID #R1697559, Kelly N. Squires, Listing by: Keller Williams Realty Southern Tier & Finger Lakes. NYSAMLSs
- $232,0004 bd3 ba2.3k sqft607 Cornell Rd, Elmira, NY 14905For SaleMLS ID #R1668303, Abby M. Russell, Listing by: Russell Real Estate Solutions. NYSAMLSs
- $299,0004 bd2 ba1.7k sqft92 Thomas Rd, Horseheads, NY 14845For SaleMLS ID #R1697155, Morgan Leach, Listing by: Howard Hanna Corning. NYSAMLSs
- $299,5004 bd3 ba2.3k sqft67 Briarcliff Dr, Horseheads, NY 14845For SaleMLS ID #R1678274, Julie M. (Jules) Costello, Listing by: Signature Properties. NYSAMLSs
- $169,9002 bd2 ba1.3k sqft1063 W Water St, Elmira, NY 14905For SaleMLS ID #R1697102, Darlene S. Weiermiller, Listing by: Signature Properties. NYSAMLSs
- $169,9003 bd2 ba1.8k sqft1655 W Water St, Elmira, NY 14905For SaleMLS ID #R1696170, Leonard Ostrander, Listing by: Howard Hanna Elmira. NYSAMLSs
- $234,0003 bd2 ba1.9k sqft16 Coleman Ave, Elmira, NY 14905For SaleMLS ID #R1684232, Charles Cerio, Listing by: Keller Williams Realty Southern Tier & Finger Lakes. NYSAMLSs
- $115,0003 bd2 ba1.3k sqft461 W Hudson St, Elmira, NY 14904For SaleMLS ID #R1701713, Travis Connell, Listing by: Warren Real Estate. NYSAMLSs
- $185,0002 bd1 ba1.7k sqft4575 Meads Creek Rd, Painted Post, NY 14870For SaleMLS ID #R1701005, Nicole L. Dye, Listing by: Howard Hanna Corning. NYSAMLSs
- $124,9003 bd1 ba1k sqft1879 Grand Central Ave, Horseheads, NY 14845For SaleMLS ID #R1690563, Deborah Barner, Listing by: Signature Properties. NYSAMLSs
