Welcome to this beautifully maintained and move in ready 3 bedroom 2 bath condo offering a comfort & versatility. Enjoy the bright eat in kitchen and dedicated dining area open to welcoming living room with a cozy fireplace and access to the private deck, while the skylights bring in an abundance of natural light all year long! A large loft provides additional flexible living space, perfect or a home office, family room, hobby area or reading retreat. The spacious primary offers a walk-in closet, and full bath with jetted tub. Additional features include two underground parking spaces, and a convenient private storage room. This thoughtfully designed condo offers comfort and convenience and easy living and is ready for you to make it your own. Schedule your private showing today!
For sale
$359,900
5397 Blue Bill Park Dr APT 11, Waunakee, WI 53597
3beds
2,152sqft
:
Get pre-qualified$2,828/mo
Condominium
Built in 2002
-- sqft lot
$358,400 Zestimate®
$167/sqft
$375/mo HOA
What's special
- --
- on Zillow |
- 486
- views |
- 17
- saves |
Zillow last checked:
Listing updated:
Listed by:
Kristin Vomhof,
Realty Executives Capital City
Source: SCWMLS,MLS#: 2027940
Facts & features
Interior
Bedrooms & bathrooms
- Bedrooms: 3
- Bathrooms: 2
- Full bathrooms: 2
- Main level bathrooms: 2
Primary bedroom
- Level: Main
- Area: 204
- Dimensions: 12 x 17
Bedroom 2
- Level: Main
- Area: 187
- Dimensions: 11 x 17
Bedroom 3
- Level: Main
- Area: 170
- Dimensions: 10 x 17
Kitchen
- Features: Breakfast Bar, Range/Oven, Refrigerator, Dishwasher, Microwave, Disposal
- Level: Main
- Area: 108
- Dimensions: 9 x 12
Living room
- Level: Main
- Area: 260
- Dimensions: 13 x 20
Heating
- Forced Air
Cooling
- Central Air
Appliances
- Included: Washer, Dryer
- Laundry: Main Level
Features
- Walk-In Closet(s), Vaulted Ceiling(s), Jetted bathtub, Storage Unit Inc, At Least 1 tub, Loft
- Windows: Skylight(s), Window Coverings
- Basement: None
- Number of fireplaces: 1
- Fireplace features: Gas, 1 fireplace
Interior area
- Total structure area: 2,152
- Total interior livable area: 2,152 sqft
- Finished area above ground: 2,152
Video & virtual tour
Property
Parking
- Parking features: Underground, Heated Garage, 2+ spaces assigned, Garage Door Opener, Concrete
- Has attached garage: Yes
Features
- Patio & porch: Deck/Balcony
- Exterior features: Private Entrance
Details
- Parcel number: 080922445210
- Zoning: Pud
- Other equipment: Intercom
Construction
Type & style
- Home type: Condo
- Property subtype: Condominium
Materials
- Vinyl Siding, Brick
Condition
- Year built: 2002
Utilities & green energy
- Sewer: Public Sewer
- Water: Public
- Utilities for property: Cable/Satellite Available, Internet - Cable
Community & HOA
Community
- Features: Elevator
HOA
- Has HOA: Yes
- Amenities included: Parking
- Services included: Water/Sewer, Trash, Snow Removal, Common area maintenance, Common area insurance, Reserve fund
- HOA fee: $375 monthly
Location
- Region: Waunakee
Financial & listing details
- Price per square foot: $167/sqft
- Tax assessed value: $341,400
- Annual tax amount: $4,244
- Date on market: 7/13/2026
- Inclusions: Range/Oven, Refrigerator, Dishwasher, Disposal, Microwave, Washer, Dryer, Bar Stools
- Exclusions: Sellers Personal Property
Estimated market value
$358,400
$340,000 - $376,000
$1,962/mo
Price history
| Date | Event | Price |
|---|---|---|
| 7/13/2026 | Listed for sale | $359,900+75.6%$167/sqft |
Source: SCWMLS #2027940 Report a problem | ||
| 6/2/2008 | Sold | $205,000+13.9%$95/sqft |
Source: Public Record Report a problem | ||
| 4/20/2006 | Sold | $180,000$84/sqft |
Source: Public Record Report a problem | ||
Public tax history
| Year | Property taxes | Tax assessment |
|---|---|---|
| 2024 | $3,693 -2.6% | $206,200 |
| 2023 | $3,793 +9.7% | $206,200 |
| 2022 | $3,459 +2.8% | $206,200 |
| 2021 | $3,364 +7.1% | $206,200 |
| 2020 | $3,143 +7.9% | $206,200 |
| 2019 | $2,912 0% | $206,200 +17.5% |
| 2018 | $2,912 +0.4% | $175,500 |
| 2017 | $2,899 +1.3% | $175,500 |
| 2016 | $2,863 +1.3% | $175,500 |
| 2015 | $2,827 +3.7% | $175,500 |
| 2014 | $2,726 -16.3% | $175,500 |
| 2013 | $3,255 -7.3% | $175,500 -12.9% |
| 2012 | $3,511 +10.1% | $201,400 |
| 2011 | $3,188 | $201,400 |
| 2010 | $3,188 +4.8% | $201,400 |
| 2009 | $3,043 +5.5% | $201,400 |
| 2008 | $2,883 +3.2% | $201,400 +18.1% |
| 2007 | $2,795 +1.1% | $170,500 |
| 2006 | $2,764 +9.8% | $170,500 |
| 2005 | $2,517 | $170,500 |
| 2004 | $2,517 -10.4% | $170,500 +9.3% |
| 2003 | $2,809 +1.8% | $156,000 |
| 2002 | $2,760 +10.1% | $156,000 |
| 2001 | $2,505 | $156,000 |
Find assessor info on the county website
Monthly payment
Est. payment
Payment breakdown
Explore the cost of this home by adjusting the details. Changes won't be saved.Climate risks
Neighborhood: 53597
Nearby schools
GreatSchools rating
- 10/10Arboretum Elementary SchoolGrades: PK-4Distance: 1.8 mi
- 6/10Waunakee Middle SchoolGrades: 7-8Distance: 3.1 mi
- 8/10Waunakee High SchoolGrades: 9-12Distance: 3.3 mi
Schools provided by the listing agent
- Elementary: Heritage
- Middle: Waunakee
- High: Waunakee
- District: Waunakee
Source: SCWMLS. This data may not be complete. We recommend contacting the local school district to confirm school assignments for this home.
- $275,0003 bd2 ba1.7k sqft5397 Blue Bill Park Dr APT 1, Waunakee, WI 53597Sold

- $270,0002 bd2 ba1.3k sqft5397 Blue Bill Park Dr APT 2, Waunakee, WI 53597Sold
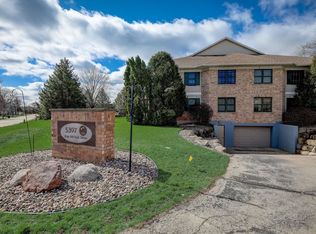
- $210,0002 bd2 ba1.6k sqft5397 Blue Bill Park Dr APT 5, Waunakee, WI 53597Sold

- $310,0002 bd2 ba2k sqft5397 Blue Bill Park Dr APT 8, Waunakee, WI 53597Sold

- $325,0003 bd2 ba2.1k sqft5397 Blue Bill Park Dr APT 9, Waunakee, WI 53597Sold
- $300,0003 bd2 ba2.1k sqft5397 Blue Bill Park Dr APT 10, Waunakee, WI 53597Sold
- $302,4003 bd2 ba1.6k sqft5397 Blue Bill Park Dr APT 3, Waunakee, WI 53597Off Market
- $308,6003 bd2 ba1.6k sqft5397 Blue Bill Park Dr APT 4, Waunakee, WI 53597Off Market
A local agent can set up tours, give advice and negotiate with sellers.
A local lender can help you make sure your offer is ready when you are.
Similar homes
- $490,0003 bd2 ba1.8k sqft513 Prospect Rd, Waunakee, WI 53597For Sale
 MLS ID #2029132, Sarah Goetsch. SCWMLS
 - $389,9003 bd2 ba1k sqft406 E Verleen Ave, Waunakee, WI 53597For Sale
 MLS ID #2028068, Alex Arndt. SCWMLS
 - $300,0003 bd2 ba1.5k sqftCastle Oaks Condominiums, Waunakee, WI 53597Active
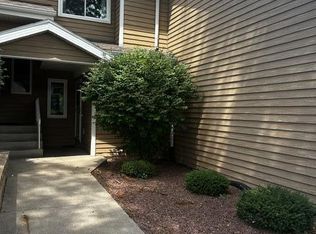 MLS ID #1971177, Joanne Larson. WIREX MLS
 - $385,0003 bd2 ba1.6k sqft202 W 3rd St, Waunakee, WI 53597For Sale
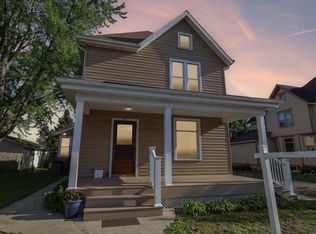 MLS ID #2024606, Deanna L Prochaska. SCWMLS
 - $275,0003 bd2 ba1.4k sqft1418 Wheeler Rd Unit H, Madison, WI 53704For SaleMLS ID #2028947, Aaron Weber. SCWMLS
- $367,0002 bd2 ba1.7k sqft1605 S Golf Gln Unit G, Madison, WI 53704For SaleMLS ID #2024446, Michele Williams. SCWMLS
- $350,0002 bd2 ba1.5k sqft1520 Wheeler Rd Unit E, Madison, WI 53704For SaleMLS ID #2027465, Joe Shipley. SCWMLS
- $529,0003 bd2 ba2.3k sqft5383 Mariners Cove Dr Unit 405, Madison, WI 53704For SaleMLS ID #2023477, Ian Olson. SCWMLS
- $365,0003 bd2 ba1.4k sqft1638 Arkansas Ave, Madison, WI 53704For SaleMLS ID #2027309, Abby M Carpenter. SCWMLS
- $379,9003 bd2 ba1.5k sqft1121 Debra Ln, Madison, WI 53704For SaleMLS ID #2027774, Michael Weiss. SCWMLS
- $359,9003 bd1 ba1.1k sqft1002 Monica Ln, Madison, WI 53704For SaleMLS ID #2027422, Daron Lenzendorf. SCWMLS
- $390,0003 bd2 ba1.9k sqft3550 Valley Ridge Rd, Middleton, WI 53562For SaleMLS ID #2028701, Jeannie LaMarre. SCWMLS
- $349,9903 bd1 ba1.4k sqft2610 Moland St, Madison, WI 53704For SaleMLS ID #2028436, Steven Schuster. SCWMLS
- $325,0002 bd2 ba1.5k sqft49 Cherokee Cir Unit 101, Madison, WI 53704For SaleMLS ID #2025093, Marc Gerothanas. SCWMLS
- $344,5003 bd2 ba1.5k sqft3501 Valley Ridge Rd, Middleton, WI 53562For SaleMLS ID #2022729, Dan Breunig. SCWMLS
- $329,9003 bd3 ba1.9k sqft1027 Melvin Ct, Madison, WI 53704For SaleMLS ID #2021401, Thomsen Team. SCWMLS
- $340,0003 bd2 ba1.2k sqft4513 Esch Ln, Madison, WI 53704For SaleMLS ID #2025101, Erin L Swenson. SCWMLS
- $525,0006 bd4 ba3.1k sqft4498-4500 Maple Ln, Windsor, WI 53598For SaleMLS ID #2029023, Bob Tidwell. SCWMLS
- $359,9003 bd1 ba1.1k sqft3814 Ridgeway Ave, Madison, WI 53704For SaleMLS ID #2028285, Rico Sabatini. SCWMLS
- $495,0004 bd3 ba2.6k sqft305 Raymond Rd, Waunakee, WI 53597For SaleMLS ID #2025616, Mindi S Kessenich. SCWMLS
