Rare East Texas Opportunity: 16.55 Private Wooded Acres with Custom Home, Guest Suite & Highway Frontage – Gilmer, TX Imagine waking up every morning surrounded by towering pines, birdsong, and complete peace — yet just minutes from town and Lake of the Pines. This is your chance to own a true private sanctuary in the heart of the East Texas Piney Woods. PRESENTING this stunning 2012-built 2,787 sq ft brick and stucco veneer home featuring 2 bedrooms and 2.5 baths. Beautifully designed and solidly constructed, this spacious residence sits perfectly centered on 16.55 heavily wooded acres with an impressive 789 feet of prime road frontage along State Highway 155 — just north of Gilmer, Texas. Additional Income-Producing & Family-Friendly Improvements Include: A well-built 1999 775 sq ft guest/in-law quarters with 1 bedroom, 1 bath, a generous loft, and functional kitchen area — ideal for extended family, adult children, rental income, or visitors. A massive 2000-built 1,260 sq ft storage building — perfect for equipment, vehicles, workshop, or future expansion. The land is a nature lover’s dream: densely wooded with a rich variety of mature hardwoods and pines creating lush, natural privacy and beauty. This serene setting delivers the deep connection to nature many only dream about. Whether you're searching for: A peaceful primary residence A spacious family compound A versatile investment property with multiple uses (recreation, short-term rentals, or future development) …this property checks every box. The sellers have smartly combined four parcels into one seamless 16.55-acre tract, making it turn-key and ready for you. Located only 5.5 miles from Gilmer and conveniently close to Lake of the Pines, you get the best of both worlds: total seclusion with easy access to amenities, dining, shopping, and recreation. Properties like this — with mature timber, highway frontage, quality improvements, and versatile acreage — are extremely rare in today’s mark
Pending
$500,000
5397 State Highway 155 N, Gilmer, TX 75645
2beds
2,787sqft
Single Family Residence
Built in 2012
16.55 Acres Lot
$484,700 Zestimate®
$179/sqft
$-- HOA
What's special
Generous loftTowering pinesCustom homeSpacious residenceGuest suite
- 176 days
- 398
- 45
Zillow last checked:
Listing updated:
Listed by:
Stephany Gilbert 903-705-2560,
eXp Realty LLC
Source: GTARMLS,MLS#: 26006247
Facts & features
Interior
Bedrooms & bathrooms
- Bedrooms: 2
- Bathrooms: 3
- Full bathrooms: 2
- 1/2 bathrooms: 1
Bathroom
- Features: Shower/Tub, Walk-In Closet(s), Soaking Tub
Heating
- Central/Electric
Cooling
- Central Electric, Ceiling Fan(s)
Appliances
- Included: Gas Range, Dishwasher, Microwave, Refrigerator, Standard Gas
Features
- Central Vacuum, Ceiling Fan
- Flooring: Carpet, Wood, Tile
- Windows: Skylight(s)
- Fireplace features: Wood Burning, Electric
Interior area
- Total structure area: 2,787
- Total interior livable area: 2,787 sqft
Property
Parking
- Parking features: Garage, Paved
- Has garage: Yes
Features
- Levels: One
- Stories: 1
- Patio & porch: Porch
- Pool features: None
- Fencing: Barbwire Fence
Lot
- Size: 16.55 Acres
Details
- Additional structures: Outbuilding
- Parcel number: 65031082
Construction
Type & style
- Home type: SingleFamily
- Architectural style: Traditional,Spanish/Mediterranean
- Property subtype: Single Family Residence
Materials
- Brick, Stucco
- Foundation: Slab
- Roof: Composition,Spanish Tile
Condition
- Pre-owned
- Year built: 2012
Utilities & green energy
- Sewer: Aerobic Septic
- Water: Public, Cooperative
- Utilities for property: Cable Available
Community & HOA
Community
- Subdivision: A525, GILMER ISD North
HOA
- Has HOA: No
Location
- Region: Gilmer
Financial & listing details
- Price per square foot: $179/sqft
- Tax assessed value: $513,200
- Annual tax amount: $2,800
- Date on market: 5/1/2026
- Listing terms: Conventional,FHA,VA Loan,Cash,USDA Loan
Estimated market value
$484,700
$460,000 - $509,000
$2,962/mo
Price history
| Date | Event | Price |
|---|---|---|
| 10/6/2026 | Pending sale | $500,000$179/sqft |
Source:  GTARMLS #26006247 Report a problem GTARMLS #26006247 Report a problem | ||
| 7/19/2026 | Price change | $500,000-9.1%$179/sqft |
Source: GTARMLS #26006247 Report a problem | ||
| 6/2/2026 | Price change | $550,000-5.2%$197/sqft |
Source: GTARMLS #26006247 Report a problem | ||
| 5/2/2026 | Listed for sale | $580,000$208/sqft |
Source: eXp Realty #26006247 Report a problem | ||
Public tax history
| Year | Property taxes | Tax assessment |
|---|---|---|
| 2025 | $2,260 -26.4% | $513,200 +7.9% |
| 2024 | $3,071 | $475,565 +12.1% |
| 2023 | -- | $424,383 +11.2% |
| 2022 | -- | $381,660 +10% |
| 2021 | -- | $346,970 -0.7% |
| 2020 | -- | $349,420 -0.7% |
| 2019 | -- | $351,760 +5.9% |
| 2018 | -- | $332,140 +1.4% |
| 2017 | -- | $327,680 -2.1% |
| 2016 | -- | $334,850 +1.8% |
| 2015 | -- | $329,090 +2.9% |
| 2014 | -- | $319,970 |
Find assessor info on the county website
Monthly payment
Est. payment
Payment breakdown
Explore the cost of this home by adjusting the details. Changes won't be saved.Climate risks
Neighborhood: 75645
Nearby schools
Schools provided by the listing agent
- Elementary: Gilmer
- Middle: Gilmer
- High: Gilmer
Source: GTARMLS. This data may not be complete. We recommend contacting the local school district to confirm school assignments for this home.
Similar homes
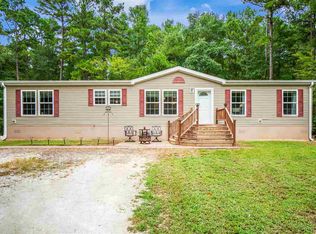
- $569,0003 bd3 ba2.4k sqft152 Black Hawk Ln, Gilmer, TX 75645For Sale
 MLS ID #26007445, Benjamin Norris, Norris Real Estate. GTARMLS
 - $499,0004 bd3 ba2.3k sqft1776 Mustang Rd, Gilmer, TX 75645For Sale
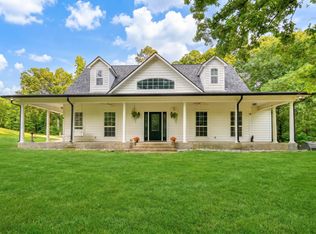 MLS ID #20263633, Stacy Sapp, Ember Realty. LGVBOARD
 - $499,0004 bd3 ba2.6k sqft378 Eagle Rd, Gilmer, TX 75645For Sale
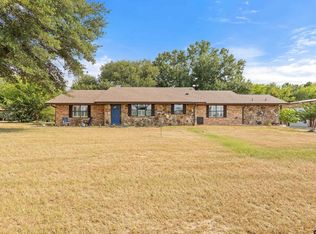 MLS ID #26010962, Dee Martin, RE/MAX Alight. GTARMLS
 - $549,9002 bd2 ba2.2k sqft2379 Cherry Laurel Rd, Gilmer, TX 75645For Sale
 MLS ID #20267072, Lori Keebaugh, Keebaugh & Company. LGVBOARD
