
At the end of a private road, set on approximately 2.19 acres in Bonsall, this distinctive 4 bedroom, 3.5 bath Victorian home is surrounded by mature avocado and citrus trees in a serene country setting. Convenient access to Highway 76 and I-15 keeps Fallbrook, shopping, dining, and the North County coast within easy reach. Inside, colorful eclectic design gives the home a personality all its own. Hickory pecan wood flooring, high ceilings, crown molding, and natural light provide the backdrop for collected pieces, vintage inspired details, and unexpected elements chosen over time rather than found in a typical design store. The remodeled kitchen features custom cabinetry, granite counters, and a striking AGA range. Two primary suites, one downstairs and one upstairs, create flexibility for multigenerational living or guests. A remodeled bath features an enlarged tiled shower and custom finishes, while an upper level balcony provides another vantage point over the surrounding landscape. A covered patio and front porch extend the living areas outdoors. The fully fenced grounds provide options for gardening, animals, hobbies, or projects, complemented by a three car garage and additional parking. With no HOA or Mello Roos, this is a memorable property for buyers looking for something beyond the expected.
For sale
$1,450,000
5398 Camino Jasmine, Bonsall, CA 92003
4beds
3,156sqft
Single Family Residence
Built in 1990
2.19 Acres Lot
$-- Zestimate®
$459/sqft
$-- HOA
What's special
Three car garageFront porchUpper level balconySerene country settingFully fenced groundsStriking aga rangeAdditional parking
- 14 days
- 1,121
- 110
Zillow last checked:
Listing updated:
Listed by:
Mike Chiesl DRE #01783300 760-473-0000,
Real Broker,
Kirsten Snyder DRE #02119336,
Real Broker
Source: SDMLS,MLS#: 260023761 Originating MLS: SDMLS
Originating MLS: SDMLSFacts & features
Interior
Bedrooms & bathrooms
- Bedrooms: 4
- Bathrooms: 4
- Full bathrooms: 3
- 1/2 bathrooms: 1
Heating
- Fireplace, Forced Air Unit
Cooling
- Central Forced Air
Appliances
- Included: Dishwasher, Disposal, Dryer, Range/Oven, Refrigerator, Washer, 6 Burner Stove, Ice Maker, Range/Stove Hood, Self Cleaning Oven, Vented Exhaust Fan, Water Line to Refr, Water Purifier, Gas Water Heater
- Laundry: Electric, Gas, Gas & Electric Dryer HU
Features
- Bidet, Crown Moldings, Granite Counters, High Ceilings (9 Feet+), Remodeled Kitchen, Sump Pump
- Flooring: Tile, Wood
- Number of fireplaces: 1
- Fireplace features: FP in Living Room
Interior area
- Total structure area: 3,156
- Total interior livable area: 3,156 sqft
Video & virtual tour
Property
Parking
- Total spaces: 8
- Parking features: Attached, EV Charging Station(s), Garage Door Opener
- Garage spaces: 3
Features
- Levels: 2 Story
- Patio & porch: Balcony, Covered, Patio, Porch - Front
- Pool features: N/K
- Fencing: Full,Gate
Lot
- Size: 2.19 Acres
Details
- Additional structures: Out Building, Shed
- Parcel number: 1260104200
Construction
Type & style
- Home type: SingleFamily
- Property subtype: Single Family Residence
Materials
- Concrete, Drywall Walls
- Roof: Composition
Condition
- Year built: 1990
Utilities & green energy
- Sewer: Conventional Septic
- Water: Public
Community & HOA
Community
- Security: Automatic Gate
- Subdivision: BONSALL
Location
- Region: Bonsall
Financial & listing details
- Price per square foot: $459/sqft
- Tax assessed value: $1,165,248
- Date on market: 9/30/2026
- Listing terms: Cash,Conventional,VA
Estimated market value
Not available
Estimated sales range
Not available
Not available
Price history
| Date | Event | Price |
|---|---|---|
| 9/30/2026 | Listed for sale | $1,450,000+29.5%$459/sqft |
Source:  SDMLS #260023761 Report a problem SDMLS #260023761 Report a problem | ||
| 12/11/2023 | Sold | $1,120,000-6.7%$355/sqft |
Source:  CRMLS #NDP2308607 Report a problem CRMLS #NDP2308607 Report a problem | ||
| 11/11/2023 | Pending sale | $1,200,000$380/sqft |
Source: CRMLS #NDP2308607 Report a problem | ||
| 11/4/2023 | Listed for sale | $1,200,000+242.9%$380/sqft |
Source: CRMLS #NDP2308607 Report a problem | ||
| 10/26/1995 | Sold | $350,000$111/sqft |
Source: Public Record Report a problem | ||
Public tax history
| Year | Property taxes | Tax assessment |
|---|---|---|
| 2026 | -- | $1,165,248 +2% |
| 2025 | $12,075 +1.9% | $1,142,400 +2% |
| 2024 | $11,855 +98.4% | $1,120,000 +98% |
| 2023 | $5,975 +1.7% | $565,544 +2% |
| 2022 | $5,874 +1.7% | $554,456 +2% |
| 2021 | $5,776 +0.7% | $543,585 +1% |
| 2020 | $5,733 +4.9% | $538,012 +2% |
| 2019 | $5,465 -3.4% | $527,463 +2% |
| 2018 | $5,657 +2% | $517,122 +2% |
| 2017 | $5,547 +2.4% | $506,983 +2% |
| 2016 | $5,418 +1.7% | $497,043 +1.5% |
| 2015 | $5,327 +2% | $489,578 +2% |
| 2014 | $5,222 | $479,989 +0.5% |
| 2013 | -- | $477,821 +2% |
| 2012 | -- | $468,453 +2% |
| 2011 | -- | $459,268 +0.8% |
| 2010 | -- | $455,836 -0.2% |
| 2009 | -- | $456,920 +2% |
| 2008 | -- | $447,962 +2% |
| 2007 | -- | $439,180 +2% |
| 2006 | -- | $430,569 +2% |
| 2005 | -- | $422,127 +3.2% |
| 2004 | -- | $408,949 +1.9% |
| 2003 | -- | $401,455 +2% |
| 2002 | -- | $393,584 +10.2% |
| 2001 | -- | $357,000 |
Find assessor info on the county website
Monthly payment
Est. payment
Payment breakdown
Explore the cost of this home by adjusting the details. Changes won't be saved.Climate risks
Neighborhood: 92003
Nearby schools
Schools provided by the listing agent
- District: Bonsall Unified
Source: SDMLS. This data may not be complete. We recommend contacting the local school district to confirm school assignments for this home.
Similar homes
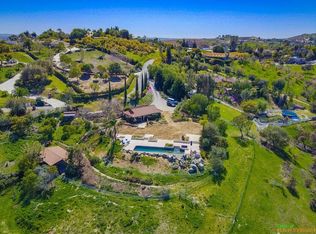
- $1,900,0004 bd4 ba3.3k sqft4236 Valle Del Sol, Bonsall, CA 92003For Sale
 MLS ID #NDP2604083, Matthew Amos, MLA Homes Inc.. CRMLS
 - $1,395,0004 bd4 ba3.5k sqft4057 Ladera Vista Rd, Fallbrook, CA 92028For Sale
 MLS ID #NDP2608611, JulieRae MacLeod, Mylene Merlo, Broker. CRMLS
 - $1,200,0004 bd3 ba2.4k sqft349 Puerta De Lomas, Fallbrook, CA 92028For Sale
 MLS ID #SW26218012, Matthew Schaeffer, Arrive Real Estate. CRMLS
 - $1,385,0004 bd3 ba2.9k sqft111 Morro Hills Rd, Fallbrook, CA 92028For Sale
 MLS ID #260019653, Mike Chiesl, Real Broker. SDMLS
