Located on scenic Blueberry Hill Drive with the beautiful Killington Mountain range as its backdrop, this spectacular white brick home offers lovely views from nearly every room in the home. Offering over 2,360 square feet of above-grade living space plus more than 1,500 finished square feet below grade, this spacious four-bedroom, three-bath residence provides exceptional room for both everyday living and entertaining. The dramatic living room features large windows, a striking brick fireplace, and direct access to a large Trex deck where the view takes center stage. Adjacent to the dining room, a charming glass sitting room creates the perfect place to relax and enjoy the ever-changing mountain scenery. The thoughtfully designed kitchen overlooks beautiful gardens and a stone patio and features cherry cabinetry, Corian countertops, and a comfortable eat-in counter area. Downstairs, the expansive Great Room offers a second impressive stone fireplace, bar, and wet bar, creating an ideal space for gatherings. A bright and inviting office or studio provides flexibility for remote work, hobbies, or creative pursuits. All four generously sized bedrooms are conveniently located on the same level. The primary suite enjoys its own private bath, while three additional bedrooms share a full bathroom. Practical amenities include a two-car garage and an oversized tiled mudroom with entrances from both the driveway and garage. A laundry area and additional bathroom complete this functional space. Set on 2.47 private acres, with opportunity to purchase an additional 2.16 acre parcel located directly below this home on Blueberry Hill Drive. Ideally situated 3.5 miles from the Lebanon Green, five miles from Dartmouth Hitchcock Medical Center and less than six miles from Dartmouth College this home has a wonderful location! Agent has personal interest in this property. Home is vacant and has been digitally staged in photos.
Pending
Listed by: C.G. Shepherd Realty, LLC • Debbie Goodwin
Price cut: $95K (7/10)
$895,000
54 Blueberry Hill Drive, Lebanon, NH 03766
4beds
3,930sqft
:
Get pre-qualified$6,491/mo
Single Family Residence
Built in 1977
2.47 Acres Lot
$841,500 Zestimate®
$228/sqft
$-- HOA
What's special
Two-car garageStriking brick fireplaceSecond impressive stone fireplaceSpacious four-bedroom three-bath residenceAdditional bathroomLaundry areaFour generously sized bedrooms
- 61 days |
- 936 |
- 36 |
Zillow last checked:
Listing updated:
Listed by:
Debbie Goodwin,
C.G. Shepherd Realty, LLC 603-863-3278
Source: PrimeMLS,MLS#: 5091823
Facts & features
Interior
Bedrooms & bathrooms
- Bedrooms: 4
- Bathrooms: 3
- Full bathrooms: 1
- 3/4 bathrooms: 2
Heating
- Oil, Hot Water
Cooling
- None
Appliances
- Included: Dishwasher, Disposal, Dryer, Microwave, Electric Range, Refrigerator, Washer, Electric Stove, Water Heater off Boiler, Exhaust Fan, Vented Exhaust Fan
- Laundry: 1st Floor Laundry
Features
- Bar, Ceiling Fan(s), Hearth, Kitchen Island, Primary BR w/ BA, Natural Light, Indoor Storage
- Flooring: Carpet, Ceramic Tile, Combination, Laminate, Wood
- Windows: Skylight(s), Window Treatments, Screens
- Basement: Climate Controlled,Concrete,Concrete Floor,Daylight,Finished,Insulated,Partially Finished,Interior Stairs,Storage Space,Interior Entry
- Number of fireplaces: 2
- Fireplace features: Fireplace Screens/Equip, Wood Burning, 2 Fireplaces
Interior area
- Total structure area: 3,930
- Total interior livable area: 3,930 sqft
- Finished area above ground: 2,361
- Finished area below ground: 1,569
Video & virtual tour
Property
Parking
- Total spaces: 2
- Parking features: Brick/Pavers, Paved
- Garage spaces: 2
Features
- Levels: Two,Tri-Level
- Stories: 2
- Exterior features: Deck, Garden, Shed, Storage
- Has view: Yes
- View description: Mountain(s)
- Frontage length: Road frontage: 594
Lot
- Size: 2.47 Acres
- Features: Alternative Lots Avail, Country Setting, Open Lot, Sloped, Views, Wooded, Near Shopping, Near Skiing, Near Snowmobile Trails, Rural, Near Hospital
Details
- Parcel number: LBANM30B41L
- Zoning description: RL-2
- Other equipment: Standby Generator
Construction
Type & style
- Home type: SingleFamily
- Architectural style: Contemporary
- Property subtype: Single Family Residence
Materials
- Brick Exterior
- Foundation: Block, Concrete
- Roof: Architectural Shingle,Asphalt Shingle
Condition
- New construction: No
- Year built: 1977
Utilities & green energy
- Electric: 200+ Amp Service, 220 Plug
- Sewer: Private Sewer
- Utilities for property: Cable, Phone Available, Other, Fiber Optic Internt Avail
Community & HOA
Community
- Security: Security, Security System, Smoke Detector(s)
Location
- Region: Lebanon
Financial & listing details
- Price per square foot: $228/sqft
- Tax assessed value: $990,100
- Annual tax amount: $21,317
- Date on market: 5/30/2026
- Road surface type: Paved
Estimated market value
$841,500
$799,000 - $884,000
$4,888/mo
Price history
| Date | Event | Price |
|---|---|---|
| 7/20/2026 | Pending sale | $895,000$228/sqft |
Source:  PrimeMLS #5091823 Report a problem PrimeMLS #5091823 Report a problem | ||
| 7/10/2026 | Price change | $895,000-9.6%$228/sqft |
Source: PrimeMLS #5091823 Report a problem | ||
| 6/13/2026 | Price change | $990,000-9.2%$252/sqft |
Source: PrimeMLS #5091823 Report a problem | ||
| 5/30/2026 | Listed for sale | $1,090,000+738.5%$277/sqft |
Source: PrimeMLS #5091823 Report a problem | ||
| 11/29/2006 | Sold | $130,000$33/sqft |
Source: Agent Provided Report a problem | ||
Public tax history
| Year | Property taxes | Tax assessment |
|---|---|---|
| 2024 | $16,596 +8.2% | $631,500 |
| 2023 | $15,333 +5.4% | $631,500 |
| 2022 | $14,550 +13.6% | $631,500 +49.8% |
| 2021 | $12,807 | $421,700 |
| 2020 | $12,807 | $421,700 |
| 2019 | $12,807 +2.2% | $421,700 |
| 2018 | $12,533 +2.2% | $421,700 |
| 2017 | $12,263 +3.4% | $421,700 |
| 2016 | $11,861 | $421,700 |
| 2015 | $11,861 -0.7% | $421,700 -7.3% |
| 2014 | $11,950 +2.8% | $454,900 -0.2% |
| 2013 | $11,625 +10.2% | $455,700 +0.9% |
| 2010 | $10,547 +12.2% | $451,700 +7.9% |
| 2007 | $9,398 | $418,600 |
Find assessor info on the county website
Monthly payment
Est. payment
Payment breakdown
Explore the cost of this home by adjusting the details. Changes won't be saved.Climate risks
Neighborhood: 03766
Nearby schools
GreatSchools rating
- 6/10Lebanon Middle SchoolGrades: 5-8Distance: 2.7 mi
- 7/10Lebanon High SchoolGrades: 9-12Distance: 3 mi
- 8/10Hanover Street SchoolGrades: K-4Distance: 3 mi
Schools provided by the listing agent
- Elementary: Hanover Street School
- Middle: Lebanon Middle School
- High: Lebanon High School
- District: Lebanon Sch District SAU #88
Source: PrimeMLS. This data may not be complete. We recommend contacting the local school district to confirm school assignments for this home.
- $137,800-- bd-- ba-- sqft54 Blueberry Hill Dr, Lebanon, NH 03766Off Market
- $674,4003 bd1 ba1.8k sqft55 Westview Ln, Lebanon, NH 03766Off Market
- $855,7003 bd2 ba1.4k sqft102 Blueberry Hill Dr, Lebanon, NH 03755Off Market
- $800,0003 bd3 ba3.1k sqft60 Westview Ln, Lebanon, NH 03766Sold
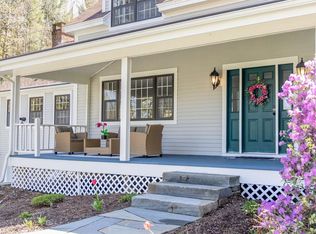
- $861,8003 bd1 ba2.9k sqft54 Westview Ln, Lebanon, NH 03766Off Market
- $1,017,9003 bd3 ba2.3k sqft1 Juniper Ln, Hanover, NH 03755Off Market
- $474,6001 bd1 ba972 sqft7 Westview Ln, Lebanon, NH 03766Off Market
- $682,6003 bd1 ba1.7k sqft47 Westview Ln, Lebanon, NH 03766Off Market
A local agent can set up tours, give advice and negotiate with sellers.
A local lender can help you make sure your offer is ready when you are.
Similar homes
- $875,0004 bd3 ba3k sqft52 Farr Road, Lebanon, NH 03766Active
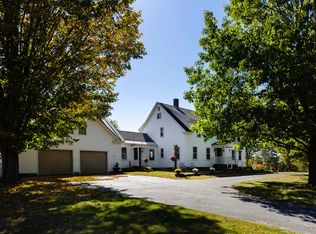 MLS ID #5080628, Shane MacDonald. PrimeMLS
 - $899,0004 bd3 ba2.7k sqft328 Hanover Center Road, Hanover, NH 03750Active
 MLS ID #5095421, Wynne W Washburn. PrimeMLS
 - $695,0004 bd3 ba2.1k sqft9 Placid Square, Lebanon, NH 03766Active
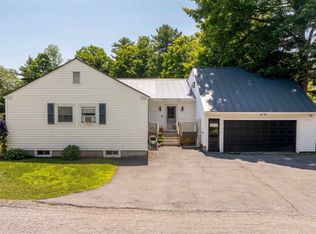 MLS ID #5101183, Erika L Smith. PrimeMLS
 - $675,0006 bd5 ba4.1k sqft207 River Rd, Lyme, NH 03768For Sale By Owner

- $895,0005 bd3 ba4k sqft491 Canaan Street, Canaan, NH 03741ActiveMLS ID #5096541, Doreen Wyman. PrimeMLS
- $459,0003 bd2 ba2.3k sqft265 Bank Street Extension, Lebanon, NH 03766ActiveMLS ID #5088147, Erika L Smith. PrimeMLS
- $824,9005 bd4 ba2.4k sqft25 Pinneo Hill Road, Hanover, NH 03755ActiveMLS ID #5095082, Lori Shipulski. PrimeMLS
- $899,0003 bd4 ba3k sqft118 Sawyer Hill Road, Canaan, NH 03741ActiveMLS ID #5079510, David Donegan. PrimeMLS
- $899,0004 bd4 ba3.3k sqft2 White Birch Lane, Lebanon, NH 03784ActiveMLS ID #5097601, Shane MacDonald. PrimeMLS
- $699,0004 bd2 ba3.1k sqft27 Shaker Hill Road, Enfield, NH 03748ActiveMLS ID #5092158, Heidi Reiss. PrimeMLS
- $749,0005 bd3 ba4.3k sqft15 Old Pine Tree Cemetery Road, Lebanon, NH 03784ActiveMLS ID #5072870, Peter Roberts. PrimeMLS
- $899,9993 bd5 ba3.1k sqft119 Shedd Road, Grantham, NH 03753ActiveMLS ID #5069671, Carol Shepherd. PrimeMLS
- $899,8004 bd3 ba2.9k sqft242 Jerusalem Road, Canaan, NH 03741ActiveMLS ID #5058931, Robbie McLoud. PrimeMLS
- $949,0004 bd3 ba3.1k sqft63 Royall Tyler Road, Hartford, VT 05059ActiveMLS ID #5092669, Herb Hart. PrimeMLS
- $730,0004 bd3 ba4.1k sqftN/A, Hartford, VT 05059ActiveMLS ID #5093911, Lyndsey Freeman. PrimeMLS
- $779,0004 bd4 ba3k sqft408 Morgan Road, Hartford, VT 05059ActiveMLS ID #5092537, Katie Ladue Gilbert. PrimeMLS
- $845,0003 bd3 ba2.5k sqft201 Dorchester Road, Lyme, NH 03768ActiveMLS ID #5098098, Jonathan Minerick. PrimeMLS
- $999,9994 bd4 ba4k sqft8 Sandy Brae, Grantham, NH 03753ActiveMLS ID #5053556, Carol Shepherd. PrimeMLS
- $945,0003 bd3 ba3.1k sqft206 River Road, Groton, NH 03266ActiveMLS ID #5097816, Aaron Woods. PrimeMLS
- $899,9003 bd3 ba2.4k sqft269 Knowles Hill Road, Alexandria, NH 03222ActiveMLS ID #5094780, Lorna Platts Sirois. PrimeMLS
