This floor plan has it all--open living area, den/office and upstairs loft for a second hang out spot. This home has 9 ft ceilings on the first floor and a tray ceiling in the master bedroom. The kitchen features 42-in cabinets, granite counters and stainless steel appliances. The master bathroom has dual sinks, garden tub and walk-in shower. Enjoy morning coffee or relaxing evenings on the covered patio. Home is Energy Star Certified!
Pre-foreclosure
Est. $352,500
54 Crescent Cove Ct, Jacksonville, FL 32218
3beds
2,403sqft
SingleFamily
Built in 2016
6,630 Square Feet Lot
$352,500 Zestimate®
$147/sqft
$45/mo HOA
Overview
- 362 days |
- 8 |
- 4 |
Facts & features
Interior
Bedrooms & bathrooms
- Bedrooms: 3
- Bathrooms: 2
- Full bathrooms: 2
Heating
- Forced air, Electric
Cooling
- Central
Appliances
- Included: Dishwasher, Range / Oven, Refrigerator
Features
- Flooring: Tile, Carpet
Interior area
- Total interior livable area: 2,403 sqft
Property
Features
- Exterior features: Stucco, Vinyl
Lot
- Size: 6,630 Square Feet
Details
- Parcel number: 1080949090
Construction
Type & style
- Home type: SingleFamily
Materials
- Roof: Asphalt
Condition
- Year built: 2016
Utilities & green energy
- Utilities for property: Water - Public, Sewer - Public
Community & HOA
HOA
- Has HOA: Yes
- HOA fee: $45 monthly
Location
- Region: Jacksonville
Financial & listing details
- Price per square foot: $147/sqft
- Tax assessed value: $313,364
- Annual tax amount: $5,711
Foreclosure details
Estimated market value
$352,500
$335,000 - $370,000
$2,370/mo
Price history
| Date | Event | Price |
|---|---|---|
| 3/22/2017 | Sold | $224,900-1.4%$94/sqft |
Source: Public Record Report a problem | ||
| 1/13/2017 | Pending sale | $227,990$95/sqft |
Source: ROUND TABLE REALTY #852810 Report a problem | ||
| 1/2/2017 | Listed for sale | $227,990$95/sqft |
Source: ROUND TABLE REALTY #852810 Report a problem | ||
Public tax history
| Year | Property taxes | Tax assessment |
|---|---|---|
| 2024 | $5,711 +3.8% | $304,760 +10% |
| 2023 | $5,503 +14.9% | $277,055 +10% |
| 2022 | $4,791 +13.6% | $251,869 +10% |
| 2021 | $4,219 +0.5% | $228,972 +1.1% |
| 2020 | $4,198 +5.2% | $226,396 +7% |
| 2019 | $3,991 +2.9% | $211,527 +4% |
| 2018 | $3,878 | $203,417 -4.3% |
| 2017 | $3,878 -5.2% | $212,651 +507.6% |
| 2016 | $4,089 +529.3% | $35,000 |
| 2015 | $650 | $35,000 |
Find assessor info on the county website
Monthly payment
Climate risks
Neighborhood: Pecan Park
Nearby schools
GreatSchools rating
- 8/10Oceanway Elementary SchoolGrades: PK-5Distance: 4.7 mi
- 4/10Oceanway SchoolGrades: 6-8Distance: 4.3 mi
- 3/10First Coast High SchoolGrades: 9-12Distance: 3.3 mi
Schools provided by the listing agent
- Elementary: Oceanway
- Middle: Oceanway
- High: First Coast
Source: The MLS. This data may not be complete. We recommend contacting the local school district to confirm school assignments for this home.
- $329,4003 bd2 ba2k sqft60 Crescent Cove Ct, Jacksonville, FL 32218Off Market
- $363,0003 bd2 ba2.5k sqft48 Crescent Cove Ct, Jacksonville, FL 32218Off Market
- $359,0004 bd3 ba2.4k sqft66 Crescent Cove Ct, Jacksonville, FL 32218Off Market

- $343,8003 bd2 ba2.3k sqft15892 Hutton Ln, Jacksonville, FL 32218Off Market
- $380,6004 bd3 ba2.7k sqft15898 Hutton Ln, Jacksonville, FL 32218Off Market
- $310,9003 bd2 ba1.8k sqft15904 Hutton Ln, Jacksonville, FL 32218Off Market
- $290,8003 bd2 ba1.4k sqft15910 Hutton Ln, Jacksonville, FL 32218Off Market
- $311,6003 bd2 ba1.6k sqft42 Crescent Cove Ct, Jacksonville, FL 32218Off Market
Similar homes
- $345,0003 bd2 ba1.8k sqft15971 HUTTON Lane, Jacksonville, FL 32218For Sale
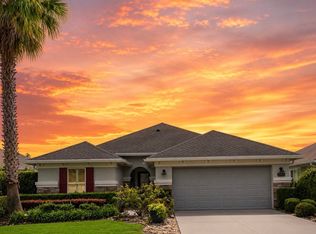 MLS ID #2159489, CARYN HERZBERG. realMLS
 - $374,9004 bd3 ba2.5k sqft162 BRADFORD LAKE Circle, Jacksonville, FL 32218For Sale
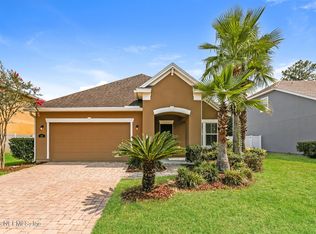 MLS ID #2157467, JOSHUA CURTIS NOGOWSKI. realMLS
 - $375,0004 bd2 ba2k sqft454 NORTHSIDE Drive S, Jacksonville, FL 32218For Sale
 MLS ID #2159722, ANGELA WAKEFIELD-MANNING. realMLS
 - $359,0004 bd2 ba1.7k sqft15757 JIM Court, Jacksonville, FL 32218For Sale
 MLS ID #2156764, RAFID MUKHTAR. realMLS
 - $384,9003 bd3 ba2.1k sqft15755 Northside Dr E, Jacksonville, FL 32218For SaleMLS ID #115962, Brad Braddock, DIAMOND REALTY GROUP OF AMELIA. AINCAR
- $334,9003 bd2 ba2.1k sqft16198 BLOSSOM LAKE Drive, Jacksonville, FL 32218For SaleMLS ID #2135096, ARLECIA GRANGER. realMLS
- $355,9004 bd3 ba2k sqft16187 BLOSSOM LAKE Drive, Jacksonville, FL 32218For SaleMLS ID #2144875, CHRISTINA MARIE PRIEST. realMLS
- $310,0003 bd2 ba1.7k sqft16178 KAYLA COVE Court, Jacksonville, FL 32218For SaleMLS ID #2160484, STEVEN KOLENO. realMLS
- $445,0004 bd4 ba3.1k sqft15849 TISONS BLUFF Road, Jacksonville, FL 32218For SaleMLS ID #2161398, CARRAY YOUNG. realMLS
- $315,0003 bd2 ba1.7k sqft16190 KAYLA COVE Court, Jacksonville, FL 32218For SaleMLS ID #2158761, REBECCA PARKER. realMLS
- $372,5003 bd2 ba1.8k sqft15738 NORTHSIDE Drive E, Jacksonville, FL 32218For SaleMLS ID #2133293, KATIE LOUISE SHODA. realMLS
- $415,0003 bd2 ba2k sqft15822 TISONS BLUFF Road, Jacksonville, FL 32218For SaleMLS ID #2159543, ERICA WASHKILL. realMLS
- $319,9003 bd2 ba2k sqft15769 TWIN CREEK Drive, Jacksonville, FL 32218For SaleMLS ID #2156810, JENNIFER CROXTON. realMLS
- $325,0003 bd2 ba1.6k sqft15793 TWIN CREEK Drive, Jacksonville, FL 32218For SaleMLS ID #2157927, SANDRA HUME. realMLS
- $439,0003 bd2 ba1.8k sqft16013 HUTTON Lane, Jacksonville, FL 32218For SaleMLS ID #2153917, SERGIO BARAHONA. realMLS
- $375,0003 bd2 ba1.9k sqft97 ZACHARY Drive N, Jacksonville, FL 32218For SaleMLS ID #2152419, LESLIE RISER. realMLS
- $322,9004 bd2 ba2.1k sqft16229 MAGNOLIA GROVE Way, Jacksonville, FL 32218For SaleMLS ID #2130096, BRANDON HOWELL. realMLS
- $339,9004 bd2 ba1.7k sqft16243 MAIN Street, Jacksonville, FL 32218New ConstructionMLS ID #2145344, Debarah Percival. realMLS
- $469,9003 bd3 ba2.6k sqft16250 STANIS Court, Jacksonville, FL 32218For SaleMLS ID #2160432, APOSTOLOS VASILEIADIS. realMLS
- $309,9004 bd2 ba1.8k sqft16421 TISONS BLF Road, Jacksonville, FL 32218For SaleMLS ID #2147569, STEVEN CROY. realMLS
