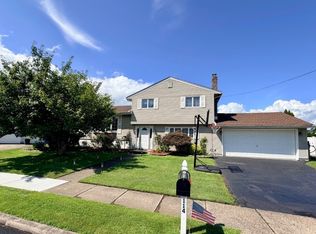
Welcome to the stunning fully renovated 4 bedroom expanded ranch on an oversized lot in one of Roseland's most desirable neighborhoods. This move-in-ready home has been thoughtfully updated with high-end finishes throughout. A charming enclosed front porch welcomes you into a bright interior featuring hardwood and tile floors, a convenient laundry room, and an updated full bath. The chef's kitchen offers stainless steel appliances, quartzite countertops, a center island, abundant cabinetry, and an open layout overlooking the living and dining areas. The living room features a natural stone gas fireplace and large windows with beautiful backyard views. The spacious primary suite includes a dual vanity en-suite bath, 2 walk-in closets, and a new sliding glass door leading to the expanded rear deck. Three additional sun-filled bedrooms feature brand-new built-in closets. Enjoy a private, fully fenced backyard with mature trees, an oversized deck, and endless possibilities for a pool, outdoor kitchen, or play area. The walkout basement offers high ceilings, a French drain, and approx. 1,000 sq ft of potential finished living space. Preexisting architect plans for a future second-story addition add even more potential. Conveniently located near Rt 280 and Garden State Parkway and within close distance of Fairchild's Market, the library, parks, and tennis and pickleball courts. This exceptional home offers modern living, outstanding outdoor space, and an unbeatable location.
Under contract
$799,999
54 Davenport Ave, Roseland Boro, NJ 07068
4beds
1,983sqft
Single Family Residence
Built in 1920
0.3 Acres Lot
$831,300 Zestimate®
$403/sqft
$-- HOA
What's special
- 35 days |
- 2,635 |
- 227 |
Zillow last checked:
Listing updated:
Listed by:
Muzio Prioletti 973-634-3251,
Signature Realty Nj
Source: GSMLS,MLS#: 4040008
Facts & features
Interior
Bedrooms & bathrooms
- Bedrooms: 4
- Bathrooms: 2
- Full bathrooms: 2
Primary bedroom
- Description: 1st Floor, Walk-In Closet
Bedroom 1
- Level: First
- Area: 192
- Dimensions: 12 x 16
Bedroom 2
- Level: First
- Area: 120
- Dimensions: 10 x 12
Bedroom 3
- Level: First
- Area: 168
- Dimensions: 14 x 12
Bedroom 4
- Level: First
- Area: 130
- Dimensions: 10 x 13
Primary bathroom
- Features: Stall Shower
Dining room
- Features: Living/Dining Combo
- Level: First
- Area: 169
- Dimensions: 13 x 13
Family room
- Level: First
Kitchen
- Features: Kitchen Island, Eat-in Kitchen, Pantry
- Level: First
- Area: 169
- Dimensions: 13 x 13
Living room
- Level: First
- Area: 200
- Dimensions: 10 x 20
Basement
- Features: Exercise Room, Outside Entrance, Storage Room, Utility Room, Walkout, Workshop
Heating
- 1 Unit, Baseboard - Hotwater, Zoned, Natural Gas
Cooling
- 1 Unit, Central Air
Appliances
- Included: Carbon Monoxide Detector, Dishwasher, Dryer, Kitchen Exhaust Fan, Microwave, Range/Oven-Gas, Refrigerator, Washer
- Laundry: Laundry Room
Features
- Pantry, Bathroom
- Flooring: Tile, Wood
- Basement: Yes,French Drain,Full,Unfinished,Walk-Out Access,Sump Pump
- Number of fireplaces: 1
- Fireplace features: Gas, Living Room
Interior area
- Total structure area: 1,983
- Total interior livable area: 1,983 sqft
Property
Parking
- Total spaces: 6
- Parking features: 2 Car Width, Asphalt
- Uncovered spaces: 6
Features
- Patio & porch: Deck, Screened Patio/Porch
Lot
- Size: 0.3 Acres
- Dimensions: 106 x 125
- Features: Level
Details
- Parcel number: 1618000120000000320000
Construction
Type & style
- Home type: SingleFamily
- Architectural style: Expanded Ranch,Ranch
- Property subtype: Single Family Residence
Materials
- Vinyl Siding
- Roof: Asphalt Shingle
Condition
- Year built: 1920
- Major remodel year: 2021
Utilities & green energy
- Gas: Gas-Natural
- Sewer: Public Sewer
- Water: Public
- Utilities for property: Natural Gas Connected
Community & HOA
Community
- Security: Carbon Monoxide Detector
Location
- Region: Roseland
Financial & listing details
- Price per square foot: $403/sqft
- Tax assessed value: $598,800
- Annual tax amount: $11,149
- Date on market: 7/15/2026
- Exclusions: Swing Set, Grill, Raised Garden
- Ownership type: Fee Simple
Estimated market value
$831,300
$790,000 - $873,000
$4,938/mo
Price history
| Date | Event | Price |
|---|---|---|
| 8/6/2026 | Pending sale | $799,999$403/sqft |
Source:  NJMLS #26026043 Report a problem NJMLS #26026043 Report a problem | ||
| 7/14/2026 | Listed for sale | $799,999+86%$403/sqft |
Source: NJMLS #26026043 Report a problem | ||
| 9/12/2019 | Sold | $430,000-5.5%$217/sqft |
Source:  GSMLS #3572805 Report a problem GSMLS #3572805 Report a problem | ||
| 8/2/2019 | Pending sale | $455,000$229/sqft |
Source: KELLER WILLIAMS VILLAGE SQUARE #3572805 Report a problem | ||
| 7/12/2019 | Price change | $455,000-0.9%$229/sqft |
Source: KELLER WILLIAMS VILLAGE SQUARE #3572805 Report a problem | ||
| 5/28/2019 | Price change | $459,000-3.3%$231/sqft |
Source: KELLER WILLIAMS VILLAGE SQUARE #3524054 Report a problem | ||
| 4/30/2019 | Price change | $474,900-3.1%$239/sqft |
Source: KELLER WILLIAMS VILLAGE SQUARE #3524054 Report a problem | ||
| 10/31/2018 | Listed for sale | $489,900-6.7%$247/sqft |
Source: Keller Williams Village Square Realty #1845032 Report a problem | ||
| 3/2/2012 | Listing removed | $525,000$265/sqft |
Source: Arcadia Realtors #2826620 Report a problem | ||
| 3/3/2011 | Listed for sale | $525,000$265/sqft |
Source: Arcadia Realtors #2826620 Report a problem | ||
Public tax history
| Year | Property taxes | Tax assessment |
|---|---|---|
| 2025 | $11,150 +3.2% | $598,800 |
| 2024 | $10,808 +7.7% | $598,800 +39.3% |
| 2023 | $10,038 +1.4% | $429,900 |
| 2022 | $9,901 +0.3% | $429,900 |
| 2021 | $9,866 -0.8% | $429,900 |
| 2020 | $9,949 +0.9% | $429,900 -1.7% |
| 2019 | $9,861 | $437,500 |
| 2018 | $9,861 +1.6% | $437,500 |
| 2017 | $9,704 -0.2% | $437,500 |
| 2016 | $9,726 +2.9% | $437,500 |
| 2015 | $9,454 +5.8% | $437,500 |
| 2014 | $8,934 +0.2% | $437,500 |
| 2013 | $8,912 +8.8% | $437,500 |
| 2012 | $8,194 +2.2% | $437,500 |
| 2011 | $8,019 +13.1% | $437,500 |
| 2010 | $7,090 +6.1% | $437,500 +691.1% |
| 2009 | $6,682 +5.7% | $55,300 |
| 2008 | $6,321 +9.8% | $55,300 |
| 2007 | $5,757 | $55,300 |
| 2006 | -- | $55,300 |
| 2005 | -- | $55,300 |
| 2004 | $5,270 | $55,300 |
| 2003 | -- | $55,300 |
| 2002 | -- | $55,300 |
| 2001 | -- | $55,300 |
Find assessor info on the county website
Monthly payment
Est. payment
Payment breakdown
Explore the cost of this home by adjusting the details. Changes won't be saved.Climate risks
Neighborhood: 07068
Nearby schools
GreatSchools rating
- 8/10Lester C. Noecker Elementary SchoolGrades: PK-6Distance: 0.4 mi
- 6/10West Essex Middle SchoolGrades: 7-8Distance: 4.1 mi
- 9/10West Essex High SchoolGrades: 9-12Distance: 4 mi
Schools provided by the listing agent
- Elementary: Noecker
- Middle: W Essex
- High: W Essex
Source: GSMLS. This data may not be complete. We recommend contacting the local school district to confirm school assignments for this home.
- $494,8004 bd3 ba2.1k sqft57 Davenport Ave, Roseland, NJ 07068Off Market
- $1,052,400-- bd-- ba-- sqft57 Davenport Ave, Roseland, NJ 07068Off Market
- $508,4004 bd3 ba2.3k sqft55 Davenport Ave, Roseland, NJ 07068Off Market
- $955,900-- bd-- ba-- sqft55 Davenport Ave, Roseland, NJ 07068Off Market
- $872,300-- bd-- ba1.2k sqft52 Davenport Ave, Roseland, NJ 07068Off Market
- $1,043,800-- bd-- ba2.5k sqft59 Davenport Ave, Roseland, NJ 07068Off Market
- $1,041,6004 bd3 ba2.6k sqft56 Davenport Ave, Roseland, NJ 07068Off Market
- $564,000-- bd-- ba1.1k sqft28 Conover Ave, Roseland, NJ 07068Off Market
A local agent can set up tours, give advice and negotiate with sellers.
Similar homes
- $699,9994 bd2 ba1.5k sqft9 Belaire Dr, Roseland Boro, NJ 07068For Sale
 MLS ID #4045630, Michael Joseph Balsamo, Re/Max Revolution. GSMLS
 - $799,0003 bd3 ba2.2k sqft260 Saint Cloud Ave, West Orange Twp., NJ 07052For Sale
 MLS ID #4044448, Justin Kiliszek, Exp Realty, Llc. GSMLS
 - $699,9004 bd2 ba1.6k sqft78 Forest Dr, Pequannock Twp., NJ 07444For Sale
 MLS ID #4046304, Deborah Daly, Weichert Realtors. GSMLS
 - $799,9993 bd2 ba1.5k sqft114 Sandra Dr, Totowa Boro, NJ 07512For Sale
 MLS ID #4045373, David Naseef, Re/Max Elite Realty. GSMLS
 - $763,0003 bd2 ba1.4k sqft31 Frederick St, Morristown Town, NJ 07960For SaleMLS ID #4045814, Susan Driscoll, Driscoll Real Estate Llc. GSMLS
- $830,0004 bd3 ba2.3k sqft169 Shongum Rd, Denville Twp., NJ 07834For SaleMLS ID #4036138, Ingrid Witty, Weichert Realtors. GSMLS
- $--4 bd3 ba1.9k sqft520 Hidden Holw, Scotch Plains, NJ 07076AuctionAuction.com 2
- $--4 bd3 ba2.4k sqft11 Dogwood Ct, Mahwah, NJ 07430AuctionXome
- $849,0004 bd3 ba1.8k sqft31 Surrey Dr, Wayne Twp., NJ 07470For SaleMLS ID #4044416, Allison Vitella, Howard Hanna Rand Realty. GSMLS
- $827,7774 bd3 ba1.8k sqft77 Schwinn Dr, Clark Twp., NJ 07066For SaleMLS ID #4037842, William Kilbride, Compass New Jersey Llc. GSMLS
- $685,0003 bd3 ba1.9k sqft12 Nottingham Rd, West Orange Twp., NJ 07052For SaleMLS ID #4044055, Tracy H. Mays, Weichert Realtors. GSMLS
- $799,8103 bd4 ba2.6k sqft30 Dogwood Dr, Chester Twp., NJ 07930For SaleMLS ID #4039867, Daniel L Fiedler, Fiedler Real Estate. GSMLS
- $649,9993 bd2 ba1.6k sqft157 W Lindsley Rd, Cedar Grove Twp., NJ 07009For SaleMLS ID #4039085, Suraj Sharma, Realty Of America. GSMLS
- $875,0003 bd2 ba1.6k sqft219 Ashland Rd, Summit City, NJ 07901For SaleMLS ID #4044364, Diane Terry, Keller Williams Realty. GSMLS
- $779,0005 bd3 ba2.1k sqft103 Minna Ave, Avenel, NJ 07001For Sale
 MLS ID #2616816R, JOSEPH DEVIZIO. All Jersey MLS
 - $--6 bd3 ba2.1k sqft75 Maple Ave, Woodland Park, NJ 07424AuctionAuction.com 2
- $575,0004 bd1 ba1.2k sqft30 Hunterdon Rd, West Orange Twp., NJ 07052For SaleMLS ID #4035618, William Murray, Highmark Real Estate. GSMLS
- $849,9005 bd3 ba2k sqft219 W 1st St, Edison, NJ 08820For SaleMLS ID #2702140R, OLGA VAZ. All Jersey MLS
- $740,0004 bd2 ba1.5k sqft9 Joan Pl, Clifton City, NJ 07012For SaleMLS ID #4037135, David Naseef, Re/Max Elite Realty. GSMLS
- $695,0004 bd5 ba1.5k sqft139 Weaver Ave, Bloomfield Twp., NJ 07003For SaleMLS ID #4034477, Rommel Gonzalez, Lim Bances Realty. GSMLS
