This listing is a coming-soon listing and cannot be shown until 8/14. Welcome to this well-maintained ranch nestled in the highly desirable community of Roseland. Offering 4 bedrooms, 2 full bathrooms, and approximately 1,502 square feet of living space, this inviting home combines classic charm with endless potential.A welcoming front porch sets the tone as you enter into a comfortable floor plan featuring a spacious living room with a bay window, a formal dining area, and an eat-in kitchen with ceramic tile flooring and sliding doors leading to the backyard. Hardwood floors are located beneath most of the carpeting, offering an excellent opportunity to enhance the home's character. The finished, heated walk-out basement provides valuable additional living space, perfect for a recreation room, home office, gym, or playroom.Step outside to enjoy the spacious backyard complete with a large deck. This home is conveniently located near shopping, dining, parks, major highways, and NYC transportation. This is a wonderful opportunity to make this lovingly maintained Roseland home your own.
Coming soon 08/14
$699,999
9 Belaire Dr, Roseland Boro, NJ 07068
4beds
1,502sqft
:
Get pre-qualifiedN/A
Single Family Residence
Built in 1953
0.27 Acres Lot
$-- Zestimate®
$466/sqft
$-- HOA
What's special
- 9 hours |
- 238 |
- 34 |
Zillow last checked:
Listing updated:
Listed by:
Michael Joseph Balsamo 732-410-7100,
Re/Max Revolution
Source: GSMLS,MLS#: 4045630
Facts & features
Interior
Bedrooms & bathrooms
- Bedrooms: 4
- Bathrooms: 2
- Full bathrooms: 2
Primary bathroom
- Features: Stall Shower
Dining room
- Features: Formal Dining Room
Kitchen
- Features: Separate Dining Area
Heating
- Forced Air, Natural Gas
Cooling
- Central Air
Appliances
- Included: Dishwasher, Disposal, Dryer, Kitchen Exhaust Fan, Refrigerator, Self Cleaning Oven, Washer, Water Filter
Features
- Flooring: See Remarks, Wood
- Basement: Yes,Finished,Full,Walk-Out Access
- Has fireplace: No
Interior area
- Total structure area: 1,502
- Total interior livable area: 1,502 sqft
Property
Parking
- Total spaces: 1
- Parking features: None, Attached Garage
- Attached garage spaces: 1
Lot
- Size: 0.27 Acres
- Dimensions: 75 x 158
Details
- Parcel number: 1618000210000000840000
Construction
Type & style
- Home type: SingleFamily
- Architectural style: Ranch
- Property subtype: Single Family Residence
Materials
- Vinyl Siding
- Roof: Asphalt Shingle
Condition
- Year built: 1953
Utilities & green energy
- Gas: Gas-Natural
- Sewer: Public Sewer
- Water: Public
- Utilities for property: Natural Gas Connected
Community & HOA
Location
- Region: Roseland
Financial & listing details
- Price per square foot: $466/sqft
- Tax assessed value: $463,700
- Annual tax amount: $8,634
- Date on market: 8/14/2026
- Ownership type: Fee Simple
Estimated market value
Not available
Estimated sales range
Not available
Not available
Price history
| Date | Event | Price |
|---|---|---|
| 8/7/2026 | Listed for sale | $699,999$466/sqft |
Source:  NJMLS #26029875 Report a problem NJMLS #26029875 Report a problem | ||
Public tax history
| Year | Property taxes | Tax assessment |
|---|---|---|
| 2025 | $8,634 +3.2% | $463,700 |
| 2024 | $8,370 -5.6% | $463,700 +18.8% |
| 2023 | $8,866 +1.4% | $390,400 |
| 2022 | $8,741 +0.4% | $390,400 |
| 2021 | $8,710 +1% | $390,400 |
| 2020 | $8,628 +9.1% | $390,400 |
| 2019 | $7,912 | $390,400 |
| 2018 | $7,912 -5.9% | $390,400 |
| 2017 | $8,409 -0.2% | $390,400 |
| 2016 | $8,429 +3% | $390,400 |
| 2015 | $8,187 +6% | $390,400 |
| 2014 | $7,722 +0.3% | $390,400 |
| 2013 | $7,702 +9.1% | $390,400 |
| 2012 | $7,062 +2.3% | $390,400 |
| 2011 | $6,906 -9.2% | $390,400 |
| 2010 | $7,609 +6.3% | $390,400 +536.9% |
| 2009 | $7,157 +5.9% | $61,300 |
| 2008 | $6,757 +5.9% | $61,300 |
| 2007 | $6,381 | $61,300 |
| 2006 | -- | $61,300 |
| 2005 | -- | $61,300 |
| 2004 | $5,842 | $61,300 |
| 2003 | -- | $61,300 |
| 2002 | -- | $61,300 |
| 2001 | -- | $61,300 |
Find assessor info on the county website
Monthly payment
Est. payment
Payment breakdown
Explore the cost of this home by adjusting the details. Changes won't be saved.Climate risks
Neighborhood: 07068
Nearby schools
GreatSchools rating
- 8/10Lester C. Noecker Elementary SchoolGrades: PK-6Distance: 1.1 mi
- 6/10West Essex Middle SchoolGrades: 7-8Distance: 3.7 mi
- 9/10West Essex High SchoolGrades: 9-12Distance: 3.6 mi
Schools provided by the listing agent
- Elementary: Noecker
- Middle: W Essex
- High: W Essex
Source: GSMLS. This data may not be complete. We recommend contacting the local school district to confirm school assignments for this home.
- $754,000-- bd-- ba1.7k sqft8 Belaire Dr, Roseland, NJ 07068Off Market
- $718,0003 bd2 ba-- sqft6 Belaire Dr, Roseland, NJ 07068Sold
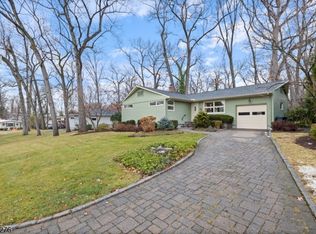
- $706,900-- bd-- ba1.3k sqft7 Belaire Dr, Roseland, NJ 07068Off Market
- $940,6003 bd2 ba2.6k sqft11 Belaire Dr, Roseland, NJ 07068Off Market
- $971,800-- bd-- ba2.2k sqft15 Belaire Dr, Roseland, NJ 07068Off Market
- $752,500-- bd-- ba1.5k sqft5 Belaire Dr, Roseland, NJ 07068Off Market
- $1,208,800-- bd-- ba3.6k sqft17 Belaire Ct, Roseland, NJ 07068Off Market
- $1,601,8004 bd3 ba5k sqft20 Belaire Ct, Roseland, NJ 07068Off Market
A local agent can set up tours, give advice and negotiate with sellers.
Similar homes
- $599,0004 bd1 ba1.7k sqft105 Harrison Ave, Roseland Boro, NJ 07068For Sale
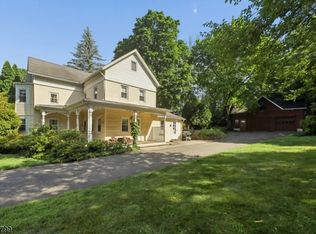 MLS ID #4038922, John Haydu, Keller Williams - Nj Metro Group. GSMLS
 - $720,0003 bd2 ba1.7k sqft4 Huron Ave, Parsippany-Troy Hills Twp., NJ 07034For Sale
 MLS ID #4045446, Kevin Cavanaugh, Compass New Jersey Llc. GSMLS
 - $669,0004 bd2 ba1.7k sqft52 Benson St, Bloomfield Twp., NJ 07003For Sale
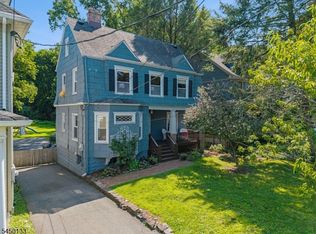 MLS ID #4043704, Laurena White, Prominent Properties Sir. GSMLS
 - $475,0004 bd1 ba1.3k sqft34 Hunterdon Rd, West Orange, NJ 07052For Sale

 MLS ID #2702212R, ROBERT DEKANSKI. All Jersey MLS
 - $699,9994 bd2 ba1.7k sqft150 Darling Ave, Bloomfield Twp., NJ 07003For SaleMLS ID #4040099, Michele Mccollum, Coldwell Banker Realty. GSMLS
- $725,0002 bd3 ba2k sqft616 S Orange Ave #3C, Maplewood Twp., NJ 07040For SaleMLS ID #4045226, Perri K Feldman, Keller Williams Realty. GSMLS
- $799,9993 bd2 ba1.5k sqft114 Sandra Dr, Totowa Boro, NJ 07512For SaleMLS ID #4045373, David Naseef, Re/Max Elite Realty. GSMLS
- $--3 bd3 ba1.1k sqft6 Brooklawn Rd, Montclair, NJ 07042AuctionXome
- $649,9993 bd2 ba1.6k sqft157 W Lindsley Rd, Cedar Grove Twp., NJ 07009For SaleMLS ID #4039085, Suraj Sharma, Realty Of America. GSMLS
- $--4 bd2 ba1.6k sqft164-166 Isabella Ave, Newark, NJ 07106AuctionXome
- $--3 bd2 ba1.2k sqft150 Alexander St, Newark, NJ 07106AuctionAuction.com 2
- $695,0004 bd5 ba1.5k sqft139 Weaver Ave, Bloomfield Twp., NJ 07003For SaleMLS ID #4034477, Rommel Gonzalez, Lim Bances Realty. GSMLS
- $635,0003 bd2 ba2k sqft38 Porter Rd, West Orange Twp., NJ 07052For SaleMLS ID #4035168, Christopher A. Rose, Realhome Services & Solutions Inc. GSMLS
- $850,0003 bd3 ba1.8k sqft173 Parker Ave, Maplewood Twp., NJ 07040For SaleMLS ID #4045046, Francine Lichtman, Prominent Properties Sir. GSMLS
- $575,0004 bd1 ba1.2k sqft30 Hunterdon Rd, West Orange Twp., NJ 07052For SaleMLS ID #4035618, William Murray, Highmark Real Estate. GSMLS
- $550,0003 bd3 ba981 sqft48 Cedarhurst Ave, Woodland Park, NJ 07424For SaleMLS ID #4045289, Raymond Thomas, Exp Realty, Llc. GSMLS
- $746,0004 bd2 ba1.5k sqft9 Joan Pl, Clifton City, NJ 07012For SaleMLS ID #4037135, David Naseef, Re/Max Elite Realty. GSMLS
- $600,0003 bd3 ba1.6k sqft312 Araneo Dr, West Orange Twp., NJ 07052For SaleMLS ID #4043124, Rickey Cooper, Realty Executives Exceptional. GSMLS
- $729,9993 bd3 ba2.1k sqft84 Howard Pl, Nutley Twp., NJ 07110For SaleMLS ID #4038877, Zachary Sebek, Compass New Jersey Llc. GSMLS
- $525,0002 bd3 ba1.7k sqft22 Village Green Ct, South Orange Village Twp., NJ 07079For SaleMLS ID #4044832, Amy Paternite, Coldwell Banker Realty. GSMLS
