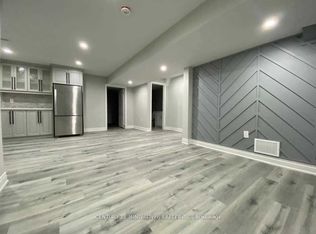
Wow! Just Immaculate! See Virtual Tour! Welcome to this Beautiful & Spacious UPGRADED (Spent approx. $200k+) Sun-Bright 3200+ SQFT Luxury Home Nestled on a Premium RAVINE Corner (approx. 60 FT) Pie-Shaped Lot w/Professionally finished (approx. 1100+ SQFT) Open Concept LEGAL Basement Apartment w/Separate Entrance, 1 Bdrm (designed to easily make 2nd Bdrm), 3pc Bath, Child Nursery Room & Private Laundry. Main Floor Offers 9ft ceilings, High Quality Hardwood Floors, Pot Lights, Office/Den for personal/business use, Gas F/P in Family Room, Remote Operated Blinds and upgraded Kitchen w/quartz counter tops, ceramic back splash and branded Stainless Steel Appliances. Second Floor Offers, Hallway w/Hardwood Floors, Large Laundry Room w/white cabinetry, 4 Large Bdrm, 3 Full Bathrooms, Primary Large Bedroom Offered w/coffered ceilings, His/Hers Walk-In Closets, 5Pc Ensuite Bath including cosmetic counters, Soaker Tub and a separate shower and All upper bathrooms have quartz counter tops and premium finishes. Exterior front, driveway and backyard professionally interlocked w/natural flagstone cosmetically matched with exterior brick of the property and complemented by exterior night pot lights. Huge backyard professionally fenced for privacy and family entertainment overlooking ravine and mature treed areas and includes garden shed for extra storage. Don't Miss This Opportunity to own this Spectacular Upgraded Property w/Premium Corner Ravine Lot and Legal Basement Apartment! Near ALL Amenities, Mins to Dolson Public School, Mins to Mount Pleasant GO Train Station, Local Parks & Upper Mount Pleasant Trails.
For sale
Street View
C$1,649,900
54 Ezra Cres, Brampton, ON L7A 5A6
5beds
5baths
Single Family Residence
Built in ----
6,834 Square Feet Lot
$-- Zestimate®
C$--/sqft
C$-- HOA
What's special
Child nursery roomPrivate laundryHigh quality hardwood floorsPot lightsRemote operated blindsCeramic backsplashBranded stainless steel appliances
- 103 days
- 28
- 0
Zillow last checked:
Listing updated:
Listed by:
CITYSCAPE REAL ESTATE LTD.
Source: TRREB,MLS®#: W13517438 Originating MLS®#: Toronto Regional Real Estate Board
Originating MLS®#: Toronto Regional Real Estate BoardFacts & features
Interior
Bedrooms & bathrooms
- Bedrooms: 5
- Bathrooms: 5
Primary bedroom
- Level: Second
- Dimensions: 5.5 x 4.3
Bedroom
- Level: Lower
- Dimensions: 3.35 x 3.2
Bedroom 2
- Level: Second
- Dimensions: 4.69 x 4.15
Bedroom 3
- Level: Second
- Dimensions: 5.42 x 4.18
Bedroom 4
- Level: Second
- Dimensions: 4.7 x 4.15
Bathroom
- Level: Lower
- Dimensions: 3.1 x 2.13
Breakfast
- Level: Main
- Dimensions: 3.96 x 3.1
Dining room
- Level: Main
- Dimensions: 4.65 x 3.35
Dining room
- Level: Lower
- Dimensions: 3.2 x 2.75
Family room
- Level: Main
- Dimensions: 5.36 x 3.85
Great room
- Level: Lower
- Dimensions: 9.75 x 3.66
Kitchen
- Level: Main
- Dimensions: 3.96 x 3.2
Kitchen
- Level: Lower
- Dimensions: 3.2 x 2.75
Laundry
- Level: Lower
- Dimensions: 2.75 x 1.83
Living room
- Level: Main
- Dimensions: 3.41 x 3.35
Other
- Level: Lower
- Dimensions: 2.3 x 2.1
Office
- Level: Main
- Dimensions: 3.84 x 2.75
Heating
- Forced Air, Gas
Cooling
- Central Air
Features
- In-Law Suite
- Basement: Apartment,Finished,Separate Entrance
- Has fireplace: Yes
Interior area
- Living area range: 3000-3500 null
Video & virtual tour
Property
Parking
- Total spaces: 4
- Parking features: Private, Garage Door Opener
- Has garage: Yes
Features
- Stories: 2
- Pool features: None
Lot
- Size: 6,834 Square Feet
Details
- Parcel number: 143653476
Construction
Type & style
- Home type: SingleFamily
- Property subtype: Single Family Residence
Materials
- Brick, Stone
- Foundation: Concrete, Poured Concrete
- Roof: Asphalt Shingle
Utilities & green energy
- Sewer: Sewer
Community & HOA
Location
- Region: Brampton
Financial & listing details
- Annual tax amount: C$9,809
- Date on market: 7/3/2026
Price history
Price history is unavailable.
Public tax history
Tax history is unavailable.
Climate risks
Neighborhood: Mount Pleasant
Nearby schools
GreatSchools rating
No schools nearby
We couldn't find any schools near this home.
Similar homes
- C$1,999,0004 bd2 ba-- sqft10799 Creditview Rd, Brampton, ON L7A 0G6For Sale
 MLS ID #W14034084, WESTPORT ONE REALTY INC.. TRREB
 - C$1,499,0005 bd4 ba-- sqft85 Donald Stewart Rd, Brampton, ON L7A 5J3New Construction
 MLS ID #W13568766, KAPS REALTY GROUP INC.. TRREB
 - C$1,599,0006 bd5 ba-- sqft193 Thornbush Blvd E, Brampton, ON L7A 4R7For Sale
 MLS ID #W13215070, iCloud Realty Ltd.. TRREB
 - C$1,098,8886 bd4 ba-- sqft63 Enford Cres, Brampton, ON L7A 4C7For Sale
 MLS ID #W13880214, HOMELIFE SUPERSTARS REAL ESTATE LIMITED. TRREB
