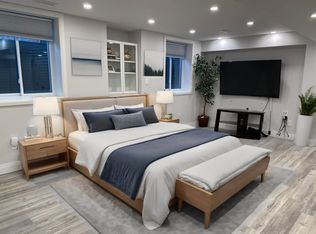
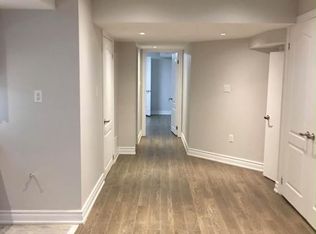
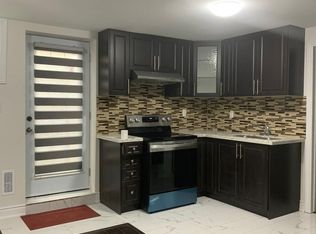
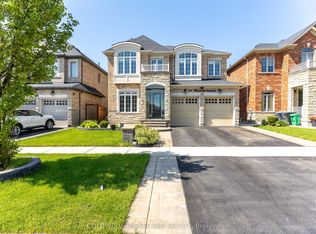
Beautifully upgraded 4+3 bedroom, 5-bathroom home in sought-after Northwest Brampton. Designed for elevated family living, it features a showpiece kitchen with Sub-Zero & Wolf appliances, quartz countertops and waterfall island, complemented by hardwood floors, porcelain tile, California shutters, crown moulding, wainscoting and built-in speakers. Enjoy second-floor laundry, an epoxy-finished double garage with EV fast charger, and a legal second-dwelling basement apartment with separate entrance-ideal for extended family or rental potential. Close to schools, parks, shopping and major commuter routes. Luxury, space and income potential-all in one exceptional home.
For sale
C$1,499,000
6 Pellegrino Rd W, Brampton, ON L7A 4V5
7beds
5baths
Single Family Residence
Built in ----
344 Square Feet Lot
$-- Zestimate®
C$--/sqft
C$-- HOA
What's special
Hardwood floorsPorcelain tileCalifornia shuttersCrown mouldingBuilt-in speakersSecond-floor laundry
- 47 days
- 2
- 0
Zillow last checked:
Listing updated:
Listed by:
COLDWELL BANKER DREAM CITY REALTY
Source: TRREB,MLS®#: W13721640 Originating MLS®#: Toronto Regional Real Estate Board
Originating MLS®#: Toronto Regional Real Estate BoardFacts & features
Interior
Bedrooms & bathrooms
- Bedrooms: 7
- Bathrooms: 5
Heating
- Forced Air, Gas
Cooling
- Central Air
Appliances
- Included: Bar Fridge, Built-In Oven, Countertop Range, Water Heater
Features
- Central Vacuum, Floor Drain, In-Law Suite, Other
- Flooring: Carpet Free
- Basement: Full,Separate Entrance,Apartment
- Has fireplace: Yes
- Fireplace features: Family Room
Interior area
- Living area range: 2500-3000 null
Property
Parking
- Total spaces: 4
- Parking features: Available, Garage Door Opener
- Has garage: Yes
Accessibility
- Accessibility features: Multiple Entrances
Features
- Stories: 2
- Patio & porch: Porch
- Exterior features: Landscaped, Lighting
- Pool features: None
- Waterfront features: None
Lot
- Size: 344 Square Feet
- Features: Public Transit, Rectangular Lot
Details
- Additional structures: None
- Parcel number: 143644706
Construction
Type & style
- Home type: SingleFamily
- Property subtype: Single Family Residence
Materials
- Brick, Stone
- Foundation: Concrete
- Roof: Asphalt Shingle
Utilities & green energy
- Sewer: Sewer
Community & HOA
Community
- Security: Carbon Monoxide Detector(s), Smoke Detector(s), Alarm System, Monitored
Location
- Region: Brampton
Financial & listing details
- Annual tax amount: C$9,077
- Date on market: 8/28/2026
Price history
Price history is unavailable.
Public tax history
Tax history is unavailable.
Climate risks
Neighborhood: Mount Pleasant
Nearby schools
GreatSchools rating
No schools nearby
We couldn't find any schools near this home.

Similar homes
- C$1,290,0006 bd6 ba-- sqft70 Florette Pl, Brampton, ON L7A 3G5For Sale
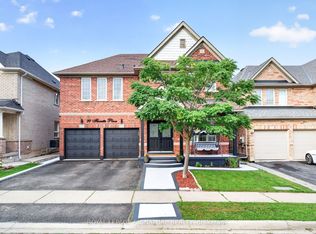 MLS ID #W13799862, ROYAL LEPAGE SIGNATURE REALTY. TRREB
 - C$1,350,0005 bd4 ba-- sqft12 Ferncroft Pl, Brampton, ON L7A 2Z6For Sale
 MLS ID #W13664472, ROYAL LEPAGE SIGNATURE REALTY. TRREB
 - C$1,689,0007 bd5 ba-- sqft48 Hanbury Cres, Brampton, ON L6X 5N7For Sale
 MLS ID #W13609212, COLDWELL BANKER SUN REALTY. TRREB
 - C$1,099,0007 bd5 ba-- sqft39 Allness Rd, Brampton, ON L7A 3N7For Sale
 MLS ID #W13851166, RE/MAX EXCELLENCE REAL ESTATE. TRREB
