Attention Investors and Savvy House-Hacker! Discover this versatile, well-maintained Duplex in the highly sought-after Belmont Hills section of Bala Cynwyd. Located within the award-winning Lower Merion School District, this property offers the perfect blend of steady rental income and a premier "Main Line" location. Unit #1 functions like a traditional townhome. The main level welcomes you with an open-concept living and dining area paired with a spacious kitchen. The upper level features two well-appointed bedrooms and a clean, full hallway bath. This unit also includes exclusive access to a private basement, which offers additional storage and a second full bathroom. Unit #2 is a charming, garden-style 1-bedroom, 1-bathroom apartment located on the main level at the rear of the property. For added privacy, this unit features its own separate side entrance. Both units benefit from fully separate utilities, making management effortless and keeping overhead low. Residents enjoy the convenience of ample street parking and a location that is just minutes from the Manayunk bridge, local parks, and easy commuting to Center City. Whether you are looking for a multi-generational living solution or a high-performing addition to your portfolio, this Belmont Hills duplex is a rare find.
Under contract
Price cut: $5K (6/25)
$534,950
54 Highland Ave, Bala Cynwyd, PA 19004
3beds
3baths
2,056sqft
:
Get pre-qualified$3,516/mo
Duplex
Built in 1910
-- sqft lot
$-- Zestimate®
$260/sqft
$-- HOA
What's special
Ample street parkingTwo well-appointed bedroomsSpacious kitchenClean full hallway bathSeparate side entrance
- 74 days |
- 325 |
- 6 |
Zillow last checked:
Listing updated:
Listed by:
Fred A Altieri 610-550-9271,
Houwzer, LLC 2677652080
Source: Bright MLS,MLS#: PAMC2169602
Facts & features
Interior
Bedrooms & bathrooms
- Bedrooms: 3
- Bathrooms: 3
Basement
- Area: 0
Heating
- Central, Natural Gas
Cooling
- Central Air, Electric
Appliances
- Included: Gas Water Heater
Features
- Attic
- Flooring: Wood, Carpet
- Basement: Full
- Has fireplace: No
Interior area
- Total structure area: 2,056
- Total interior livable area: 2,056 sqft
Video & virtual tour
Property
Parking
- Parking features: On Street
- Has uncovered spaces: Yes
Accessibility
- Accessibility features: None
Features
- Pool features: None
Lot
- Size: 4,803 Square Feet
- Dimensions: 25.00 x 0.00
Details
- Additional structures: Above Grade, Below Grade
- Parcel number: 400025148003
- Zoning: R5
- Special conditions: Standard
Construction
Type & style
- Home type: MultiFamily
- Architectural style: Other
- Property subtype: Duplex
Materials
- Brick
- Foundation: Stone
- Roof: Flat
Condition
- Very Good
- New construction: No
- Year built: 1910
Utilities & green energy
- Sewer: Public Sewer
- Water: Public
- Utilities for property: Electricity Available
Community & HOA
Community
- Subdivision: Belmont Hills
Location
- Region: Bala Cynwyd
- Municipality: LOWER MERION TWP
Financial & listing details
- Price per square foot: $260/sqft
- Tax assessed value: $152,100
- Annual tax amount: $6,841
- Date on market: 5/14/2026
- Listing agreement: Exclusive Right To Sell
- Listing terms: Cash,Conventional,FHA,VA Loan
- Ownership: Fee Simple
Estimated market value
Not available
Estimated sales range
Not available
Not available
Price history
| Date | Event | Price |
|---|---|---|
| 7/6/2026 | Contingent | $534,950$260/sqft |
Source:  Bright MLS #PAMC2169602 Report a problem Bright MLS #PAMC2169602 Report a problem | ||
| 6/25/2026 | Price change | $534,950-0.9%$260/sqft |
Source: Bright MLS #PAMC2169602 Report a problem | ||
| 6/8/2026 | Price change | $539,950-1.8%$263/sqft |
Source: Bright MLS #PAMC2169602 Report a problem | ||
| 5/14/2026 | Listed for sale | $549,990+67.2%$268/sqft |
Source: Bright MLS #PAMC2169602 Report a problem | ||
| 3/24/2021 | Listing removed | -- |
Source: Owner Report a problem | ||
| 9/10/2017 | Listing removed | $1,900$1/sqft |
Source: Owner Report a problem | ||
| 9/9/2017 | Listed for rent | $1,900$1/sqft |
Source: Owner Report a problem | ||
| 9/8/2017 | Sold | $329,000+3.1%$160/sqft |
Source: Public Record Report a problem | ||
| 7/26/2017 | Listed for sale | $319,000$155/sqft |
Source: BHHS Fox & Roach-Center City Walnut #6969559 Report a problem | ||
| 7/25/2017 | Pending sale | $319,000$155/sqft |
Source: BHHS Fox & Roach-Center City Walnut #6929706 Report a problem | ||
| 7/17/2017 | Listed for sale | $319,000$155/sqft |
Source: BHHS Fox & Roach-Center City Walnut #6929706 Report a problem | ||
| 5/12/2017 | Listing removed | $319,000$155/sqft |
Source: BHHS Fox & Roach-Center City Walnut #6929706 Report a problem | ||
| 5/9/2017 | Pending sale | $319,000$155/sqft |
Source: BHHS Fox & Roach-Center City Walnut #6929706 Report a problem | ||
| 4/13/2017 | Price change | $319,000-1.8%$155/sqft |
Source: BHHS Fox & Roach #6929706 Report a problem | ||
| 3/31/2017 | Price change | $325,000-6.9%$158/sqft |
Source: Berkshire Hathaway HomeServices Fox & Roach #6929706 Report a problem | ||
| 3/7/2017 | Price change | $349,000-6.9%$170/sqft |
Source: Berkshire Hathaway HomeServices Fox & Roach, REALTORS #6929706 Report a problem | ||
| 2/17/2017 | Listed for sale | $375,000$182/sqft |
Source: BHHS Fox & Roach-Center City Walnut #6929706 Report a problem | ||
Public tax history
| Year | Property taxes | Tax assessment |
|---|---|---|
| 2025 | $6,583 +5% | $152,100 |
| 2024 | $6,267 | $152,100 |
| 2023 | $6,267 +4.9% | $152,100 |
| 2022 | $5,974 +2.4% | $152,100 |
| 2021 | $5,837 +2.5% | $152,100 |
| 2020 | $5,695 +1.8% | $152,100 |
| 2019 | $5,595 +1.9% | $152,100 |
| 2018 | $5,492 +3% | $152,100 |
| 2017 | $5,330 +3.4% | $152,100 |
| 2016 | $5,153 +3.7% | $152,100 |
| 2015 | $4,969 +3% | $152,100 |
| 2014 | $4,824 +2.9% | $152,100 |
| 2013 | $4,688 +1.5% | $152,100 |
| 2012 | $4,618 +5.6% | $152,100 |
| 2011 | $4,375 +3.6% | $152,100 |
| 2010 | $4,225 +5.3% | $152,100 |
| 2009 | $4,013 +5.1% | $152,100 |
| 2008 | $3,819 +3% | -- |
| 2007 | $3,709 +7.6% | -- |
| 2006 | $3,447 +3.9% | -- |
| 2005 | $3,318 +6.2% | -- |
| 2004 | $3,125 +5.9% | -- |
| 2003 | $2,952 +9.4% | -- |
| 2002 | $2,699 +9.4% | -- |
| 2000 | $2,467 +4.6% | -- |
| 1999 | $2,359 | -- |
Find assessor info on the county website
Monthly payment
Est. payment
Payment breakdown
Explore the cost of this home by adjusting the details. Changes won't be saved.Climate risks
Neighborhood: 19004
Nearby schools
GreatSchools rating
- 10/10Belmont Hills El SchoolGrades: K-4Distance: 0.3 mi
- 9/10Welsh Valley Middle SchoolGrades: 5-8Distance: 1 mi
- 10/10Harriton Senior High SchoolGrades: 9-12Distance: 4.3 mi
Schools provided by the listing agent
- Middle: Welsh Valley
- High: Harriton Senior
- District: Lower Merion
Source: Bright MLS. This data may not be complete. We recommend contacting the local school district to confirm school assignments for this home.
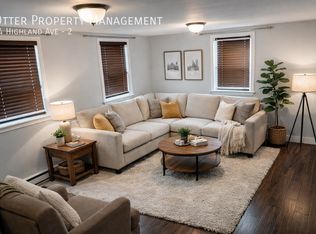
- $--2 bd1 ba800 sqft54 Highland Ave #2, Bala Cynwyd, PA 19004Off Market
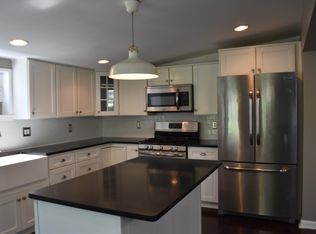
- $408,4003 bd2 ba-- sqft54 Highland Ave #1, Bala Cynwyd, PA 19004Off Market
- $374,2003 bd1 ba1.5k sqft56 Highland Ave, Bala Cynwyd, PA 19004Off Market
- $157,6702 bd1 ba676 sqft50 Highland Ave, Bala Cynwyd, PA 19004Off Market
- $641,7003 bd3 ba1.7k sqft58 Highland Ave, Belmont Hills, PA 19004Off Market
- $523,4004 bd2 ba1.8k sqft200 Ebenezer Ave, Bala Cynwyd, PA 19004Off Market
- $550,5003 bd2 ba1.5k sqft44 Highland Ave, Bala Cynwyd, PA 19004Off Market
- $827,3005 bd3 ba3.1k sqft222 Ebenezer Ave, Bala Cynwyd, PA 19004Off Market
A local agent can set up tours, give advice and negotiate with sellers.
Similar homes
- $549,9003 bd-- ba2.2k sqft4417 Baker St, Philadelphia, PA 19127For Sale
 MLS ID #PAPH2610220, Bob Enslin III, Kershaw Real Estate. Bright MLS
 - $534,0003 bd3 ba2k sqft532 Cedar Dr, Lafayette Hill, PA 19444For Sale
 MLS ID #PAMC2181562, Paul Lott, Keller Williams Real Estate - West Chester. Bright MLS
 - $436,9003 bd3 ba1.8k sqft260 Roxborough Ave, Philadelphia, PA 19128For Sale
 MLS ID #PAPH2634276, William Sarr, Weichert Realtors. Bright MLS
 - $599,9004 bd-- ba1.8k sqft7810 Winston Rd, Philadelphia, PA 19118For Sale
 MLS ID #PAPH2609412, Craig Lerch, EXP Realty, LLC. Bright MLS
 - $449,9003 bd2 ba1.8k sqft523 Wigard Ave, Philadelphia, PA 19128For SaleMLS ID #PAPH2590600, Bob Enslin III, Kershaw Real Estate. Bright MLS
- $540,0005 bd-- ba2.2k sqft9101 Old Newtown Rd, Philadelphia, PA 19115For SaleMLS ID #PAPH2621698, Mike Patel, Equity Pennsylvania Real Estate. Bright MLS
- $399,0004 bd2 ba1.7k sqft6299 Kindred St, Philadelphia, PA 19149For Sale By Owner
- $609,5004 bd3 ba2.1k sqft6610 Ardleigh St, Philadelphia, PA 19119For SaleMLS ID #PAPH2607726, Sheldon Ramcharitar, Realty Mark Associates. Bright MLS
- $495,0003 bd3 ba1.3k sqft2225 N Waterloo St, Philadelphia, PA 19122For SaleMLS ID #PAPH2621732, Anthony Castaneda, Opus Elite Real Estate. Bright MLS
- $497,5003 bd3 ba1.7k sqft1305 Center Rd, Drexel Hill, PA 19026For SaleMLS ID #PADE2113408, Kriston McCard, Realty Mark Cityscape-King of Prussia. Bright MLS
- $460,0003 bd3 ba2.3k sqft1147 S 10th St, Philadelphia, PA 19147For SaleMLS ID #PAPH2637546, Kathleen Vecchia, JG Real Estate LLC. Bright MLS
- $599,9004 bd3 ba2.6k sqft20 Davis Ave, Broomall, PA 19008For SaleMLS ID #PADE2115246, Sang-Mook Ha, Hanco Real Estate LLC. Bright MLS
- $315,0004 bd2 ba1.4k sqft165 Levering St, Philadelphia, PA 19127For SaleMLS ID #PAPH2630530, Ian Perler, KW Empower. Bright MLS
- $549,9004 bd2 ba1.8k sqft321 Almshouse Rd, Richboro, PA 18954For SaleMLS ID #PABU2124922, Kim Rock, Keller Williams Real Estate-Langhorne. Bright MLS
- $329,9004 bd2 ba1.2k sqft6944 Manti St, Philadelphia, PA 19128For SaleMLS ID #PAPH2631414, Michael DeFiore, Houwzer, LLC. Bright MLS
- $299,9004 bd1 ba1.5k sqft4743 Umbria St, Philadelphia, PA 19127For SaleMLS ID #PAPH2603586, Bob Enslin III, Kershaw Real Estate. Bright MLS
- $579,0003 bd3 ba1.3k sqft2225 N Waterloo St #2227, Philadelphia, PA 19133For SaleMLS ID #PAPH2592694, Anthony Castaneda, Opus Elite Real Estate. Bright MLS
- $399,9994 bd2 ba2.1k sqft200 Barker Ave, Sharon Hill, PA 19079For SaleMLS ID #PADE2119074, Johnny Jones, Keller Williams Realty - Marlton. Bright MLS
- $479,9003 bd3 ba1.6k sqft211 Orchard Dr, North Wales, PA 19454For SaleMLS ID #PAMC2187204, Diane Reddington, Coldwell Banker Realty. Bright MLS
- $305,0003 bd2 ba1.1k sqft4334 Fleming St, Philadelphia, PA 19128For SaleMLS ID #PAPH2610478, Liam Woozley, Compass RE. Bright MLS
