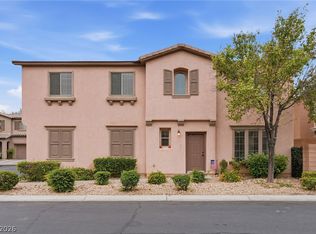
This beautifully uрdаtеd one-ѕtorу home features an οpеn, spacious floor plan with a large Great Room, an attractive entry foyer, and a private primary suite separated from the secondary bedrooms.
The kitchen has been completely remodeled and features elegant granite countertops, an upgraded tile backsplash, a breakfast bar, a cozy dining nook, and brand-new cabinetry, complemented by stainless-steel appliances.
The home has been thoughtfully upgraded throughout, including beautiful new hardwood flooring, automatic curtains, arched doorways, and ceiling fans in every room. The primary bathroom has also been completely remodeled with a modern, stylish design, creating a fresh and luxurious feel.
Enjoy the exceptional resort-style lifestyle that Rhodes Ranch offers, with outstanding amenities including a golf course, clubhouse, fitness center, swimming pools, parks, tennis and basketball courts, and walking trails.
This beautifully remodeled home combines comfort, modern upgrades, and resort-style living in one of Southwest Las Vegas's most desirable guard-gated communities.
Pending
Price cut: $20K (9/9)
$499,000
54 Island Course Ave, Las Vegas, NV 89148
3beds
1,467sqft
Single Family Residence
Built in 2010
3,920 Square Feet Lot
$490,900 Zestimate®
$340/sqft
$225/mo HOA
What's special
Automatic curtainsElegant granite countertopsCozy dining nookArched doorwaysLarge great roomBrand-new cabinetryBreakfast bar
- 50 days
- 186
- 2
Zillow last checked:
Listing updated:
Listed by:
Hye K. Park S.0194223 (725)502-6968,
Realty ONE Group, Inc
Source: LVR,MLS#: 2811197 Originating MLS: Greater Las Vegas Association of Realtors Inc
Originating MLS: Greater Las Vegas Association of Realtors IncFacts & features
Interior
Bedrooms & bathrooms
- Bedrooms: 3
- Bathrooms: 2
- Full bathrooms: 2
Primary bedroom
- Description: Bedroom With Bath Downstairs,Ceiling Fan,Ceiling Light,Closet
- Dimensions: 16X13
Bedroom 2
- Description: Ceiling Fan,Ceiling Light,Closet
- Dimensions: 13X12
Bedroom 3
- Description: Ceiling Fan,Ceiling Light,Closet
- Dimensions: 11X11
Primary bathroom
- Description: Double Sink,Separate Shower
Dining room
- Description: Breakfast Nook/Eating Area
- Dimensions: 8X8
Family room
- Description: Ceiling Fan
- Dimensions: 20x16
Kitchen
- Description: Breakfast Bar/Counter,Breakfast Nook/Eating Area,Man Made Woodor Laminate Flooring,Pantry,Stainless Steel Appliances
Heating
- Central, Gas
Cooling
- Central Air, Electric
Appliances
- Included: Dryer, Dishwasher, Disposal, Gas Range, Microwave, Refrigerator, Washer
- Laundry: Gas Dryer Hookup, Main Level, Laundry Room
Features
- Bedroom on Main Level, Ceiling Fan(s), Primary Downstairs, Window Treatments
- Flooring: Laminate
- Windows: Blinds, Double Pane Windows, Drapes
- Has fireplace: No
Interior area
- Total structure area: 1,467
- Total interior livable area: 1,467 sqft
Video & virtual tour
Property
Parking
- Total spaces: 2
- Parking features: Attached, Garage, Garage Door Opener, Inside Entrance, Private
- Attached garage spaces: 2
Features
- Stories: 1
- Patio & porch: Patio
- Exterior features: Built-in Barbecue, Barbecue, Patio
- Pool features: Community
- Fencing: Block,Back Yard
Lot
- Size: 3,920 Square Feet
- Features: Trees, < 1/4 Acre
Details
- Parcel number: 17617215049
- Zoning description: Single Family
- Horse amenities: None
Construction
Type & style
- Home type: SingleFamily
- Architectural style: One Story
- Property subtype: Single Family Residence
Materials
- Roof: Tile
Condition
- Resale
- Year built: 2010
Utilities & green energy
- Electric: Photovoltaics None
- Sewer: Public Sewer
- Water: Public
- Utilities for property: Cable Available, Underground Utilities
Green energy
- Energy efficient items: Windows
Community & HOA
Community
- Features: Pool
- Subdivision: RHODES RANCH PARCEL 20-UNIT 2
HOA
- Has HOA: Yes
- Amenities included: Basketball Court, Clubhouse, Fitness Center, Golf Course, Gated, Playground, Pool, Guard, Tennis Court(s)
- Services included: Maintenance Grounds, Recreation Facilities, Security
- HOA fee: $225 monthly
- HOA name: RHODES RANCH
- HOA phone: 702-597-0063
Location
- Region: Las Vegas
Financial & listing details
- Price per square foot: $340/sqft
- Tax assessed value: $340,683
- Annual tax amount: $3,004
- Date on market: 8/24/2026
- Listing agreement: Exclusive Right To Sell
- Listing terms: Cash,Conventional,FHA,VA Loan
- Ownership: Single Family Residential
Estimated market value
$490,900
$466,000 - $515,000
$2,077/mo
Price history
| Date | Event | Price |
|---|---|---|
| 9/21/2026 | Pending sale | $499,000$340/sqft |
Source:  LVR #2811197 Report a problem LVR #2811197 Report a problem | ||
| 9/9/2026 | Price change | $499,000-3.9%$340/sqft |
Source: LVR #2811197 Report a problem | ||
| 8/24/2026 | Listed for sale | $519,000+102.7%$354/sqft |
Source: LVR #2811197 Report a problem | ||
| 1/22/2016 | Sold | $256,000-3%$175/sqft |
Source: LVR #1567332 Report a problem | ||
| 11/29/2015 | Pending sale | $263,900$180/sqft |
Source: United Realty Group #1567332 Report a problem | ||
| 10/22/2015 | Price change | $263,900-1.9%$180/sqft |
Source: United Realty Group #1567332 Report a problem | ||
| 9/15/2015 | Price change | $269,000-3.6%$183/sqft |
Source: United Realty Group #1567332 Report a problem | ||
| 8/25/2015 | Listing removed | $1,495$1/sqft |
Source: Signature Real Estate Group Report a problem | ||
| 8/25/2015 | Listed for sale | $279,000+29.8%$190/sqft |
Source: United Realty Group #1567332 Report a problem | ||
| 8/14/2015 | Listed for rent | $1,495+7.2%$1/sqft |
Source: Signature Real Estate Group Report a problem | ||
| 7/25/2014 | Listing removed | $1,395$1/sqft |
Source: RX Realty #1452720 Report a problem | ||
| 7/9/2014 | Price change | $1,395-3.8%$1/sqft |
Source: RX Realty #1452720 Report a problem | ||
| 6/8/2014 | Listed for rent | $1,450$1/sqft |
Source: RX Realty #1452720 Report a problem | ||
| 2/26/2010 | Sold | $214,990$147/sqft |
Source: Public Record Report a problem | ||
Public tax history
| Year | Property taxes | Tax assessment |
|---|---|---|
| 2026 | $3,007 +3% | $119,239 +1.1% |
| 2025 | $2,919 +3% | $117,983 +8.5% |
| 2024 | $2,835 +3% | $108,729 +9.4% |
| 2023 | $2,752 +3% | $99,349 +6.1% |
| 2022 | $2,672 +7.7% | $93,678 +0.8% |
| 2021 | $2,481 +6.7% | $92,926 +3.9% |
| 2020 | $2,324 +4.8% | $89,405 +6.8% |
| 2019 | $2,218 +11.3% | $83,750 |
| 2018 | $1,992 | $83,750 +11.1% |
| 2017 | $1,992 | $75,398 0% |
| 2016 | $1,992 +0.2% | $75,405 +6% |
| 2015 | $1,988 +3.2% | $71,129 +13.1% |
| 2014 | $1,926 | $62,864 |
| 2013 | -- | $62,864 +4.2% |
| 2012 | -- | $60,320 -1.5% |
| 2011 | -- | $61,251 -7.6% |
| 2010 | -- | $66,262 |
Find assessor info on the county website
Monthly payment
Est. payment
Payment breakdown
Explore the cost of this home by adjusting the details. Changes won't be saved.Climate risks
Neighborhood: Enterprise
Nearby schools
Schools provided by the listing agent
- Elementary: Forbuss, Robert L. ,Forbuss, Robert L.
- Middle: Faiss, Wilbur & Theresa
- High: Sierra Vista High
Source: LVR. This data may not be complete. We recommend contacting the local school district to confirm school assignments for this home.
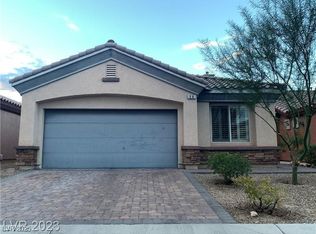
- $460,0003 bd2 ba1.4k sqft56 Island Course Ave, Spring Valley, NV 89148Sold
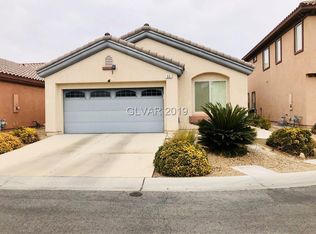
- $428,2003 bd2 ba1.4k sqft52 Island Course Ave, Las Vegas, NV 89148Off Market
- $434,5004 bd2 ba1.6k sqft60 Island Course Ave, Las Vegas, NV 89148Off Market
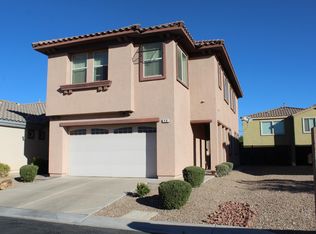
- $427,1003 bd2 ba1.8k sqft50 Island Course Ave, Las Vegas, NV 89148Off Market
Similar homes
- $499,9993 bd3 ba2k sqft545 Newberry Springs Dr, Las Vegas, NV 89148For Sale
 MLS ID #2812747, Steve K Lee, New Star Realty. LVR
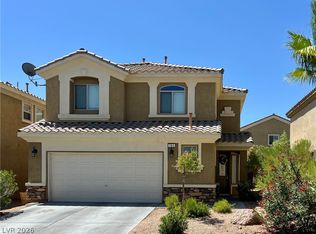
 - $495,0004 bd3 ba2.1k sqft151 Short Ruff Way, Las Vegas, NV 89148For Sale
 MLS ID #2822557, Marta Todorovich, Southwest Real Estate LLC. LVR
 - $419,9993 bd3 ba1.7k sqft9017 Castledowns St, Las Vegas, NV 89148For Sale
 MLS ID #2826208, Hector Banuelos-Gramajo, Huntington & Ellis, A Real Est. LVR
 - $499,0004 bd3 ba1.7k sqft9060 Cedar Door Ave, Las Vegas, NV 89148For Sale
 MLS ID #2815767, Robert E. Jones, Offerpad. LVR
