This beautifully maintained and so very charming staggered colonial is truly a delight to show! It is located in the Gramatan Hills neighborhood of Yonkers. For 29 years, the sellers have put their heart and vision in making this a very special home. Improvements include the following:
roof/2012, siding 2012, Anderson windows 400 series/2012,200 amps electrical service, 5 split units, 2 zone, new gutters, new gas hot water heater/2020, Additional 332 square feet of basement that has been legalized. The basement has c of o and plans. The primary bedroom is an oasis in itself with lots of closets and built-ins and a full bath/shower. Huge attic space for extra walk in closet . All Tv's are included. 1.5 mile to Bronxville village and train. Walk the BRP path on a beautiful day or ride your bike on the 26 mile , tree lined historic trail of the Aqueduct. Yonkers has Tibbetts Brook Park and Untermyer Gardens close by. The express bus stops on Central Avenue into Manhattan and there is a small grocery store that is in walking distance on Palmer Road. Don't miss this opportunity!
Pending
$729,000
54 aka 58 Kingston Avenue, Yonkers, NY 10701
3beds
1,525sqft
Single Family Residence, Residential
Built in 1933
6,534 Square Feet Lot
$-- Zestimate®
$478/sqft
$-- HOA
What's special
- 19 days |
- 1,497 |
- 110 |
Zillow last checked:
Listing updated:
Listed by:
RE/MAX Prime Properties 914-723-1212,
Julia Ricciuti 914-391-6994
Source: OneKey® MLS as distributed by MLS GRID,MLS#: 1026357
Facts & features
Interior
Bedrooms & bathrooms
- Bedrooms: 3
- Bathrooms: 2
- Full bathrooms: 2
Other
- Description: Entrance hall, living room/fireplace/wood burning, dining area, newer kitchen
- Level: First
Other
- Description: bedroom, full bath, bedroom/sliding glass doors to lovely deck to yard,
- Level: Second
Other
- Description: primary bedroom/ full bath, lots of closets and built ins, door to attic/ storage
- Level: Third
Family room
- Description: office/ playroom/laundry/utility room/storage/crawl space
- Level: Basement
Heating
- Hot Water, Natural Gas
Cooling
- Ductless
Appliances
- Included: Dishwasher, Dryer, Gas Range, Microwave, Range, Refrigerator, Washer, Gas Water Heater
- Laundry: In Basement, In Kitchen
Features
- Beamed Ceilings
- Flooring: Hardwood
- Windows: New Windows
- Basement: Partial
- Attic: Partial
- Number of fireplaces: 1
- Fireplace features: Living Room
Interior area
- Total structure area: 1,702
- Total interior livable area: 1,525 sqft
Video & virtual tour
Property
Parking
- Total spaces: 4
- Parking features: Driveway, Garage
- Garage spaces: 1
- Has uncovered spaces: Yes
Features
- Levels: Bi-Level
- Patio & porch: Deck, Patio, Porch
- Exterior features: Lighting
- Fencing: Back Yard
Lot
- Size: 6,534 Square Feet
- Dimensions: 50 x 121
- Features: Back Yard, Level, Near Public Transit, Private
Details
- Additional structures: Garage(s)
- Parcel number: 1800005000054450000049
- Special conditions: None
Construction
Type & style
- Home type: SingleFamily
- Architectural style: Colonial
- Property subtype: Single Family Residence, Residential
Materials
- Frame
- Foundation: Block
Condition
- Updated/Remodeled
- Year built: 1933
Utilities & green energy
- Sewer: Public Sewer
- Water: Public
- Utilities for property: Cable Connected, Electricity Connected, Natural Gas Connected, Sewer Available, Trash Collection Public, Water Connected
Community & HOA
Community
- Security: Security System
HOA
- Has HOA: No
Location
- Region: Yonkers
Financial & listing details
- Price per square foot: $478/sqft
- Tax assessed value: $11,200
- Annual tax amount: $12,900
- Date on market: 7/25/2026
- Cumulative days on market: 7 days
- Listing agreement: Exclusive Right To Sell
- Electric utility on property: Yes
Estimated market value
Not available
Estimated sales range
Not available
Not available
Price history
| Date | Event | Price |
|---|---|---|
| 8/5/2026 | Pending sale | $729,000$478/sqft |
Source:  OneKey® MLS as distributed by MLS GRID #1026357 Report a problem OneKey® MLS as distributed by MLS GRID #1026357 Report a problem | ||
| 7/29/2026 | Listing removed | $729,000$478/sqft |
Source: OneKey® MLS as distributed by MLS GRID #1026357 Report a problem | ||
| 7/24/2026 | Listed for sale | $729,000+252.2%$478/sqft |
Source: OneKey® MLS as distributed by MLS GRID #1026357 Report a problem | ||
| 5/22/1997 | Sold | $207,000$136/sqft |
Source: Agent Provided Report a problem | ||
Public tax history
| Year | Property taxes | Tax assessment |
|---|---|---|
| 2025 | -- | $11,200 |
| 2024 | -- | $11,200 |
| 2023 | -- | $11,200 |
| 2022 | -- | $11,200 |
| 2021 | -- | $11,200 |
| 2020 | -- | $11,200 |
| 2019 | -- | $11,200 |
| 2018 | -- | $11,200 |
| 2017 | -- | $11,200 |
| 2016 | -- | $11,200 |
| 2015 | -- | $11,200 |
| 2014 | -- | $11,200 |
| 2013 | -- | $11,200 |
| 2012 | -- | $11,200 |
| 2011 | -- | $11,200 |
| 2010 | -- | $11,200 |
| 2009 | -- | $11,200 |
| 2008 | -- | $11,200 |
| 2007 | -- | $11,200 |
| 2006 | -- | $11,200 |
Find assessor info on the county website
Monthly payment
Climate risks
Neighborhood: Dunwoodie
Nearby schools
GreatSchools rating
- 3/10School 5Grades: PK-8Distance: 0.7 mi
- 7/10Saunders Trades And Technical High SchoolGrades: 9-12Distance: 0.7 mi
- 7/10School 17Grades: PK-6Distance: 0.7 mi
Schools provided by the listing agent
- Elementary: Yonkers (School Choice)
- Middle: Yonkers (School Choice)
- High: Yonkers (School Choice)
Source: OneKey® MLS as distributed by MLS GRID. This data may not be complete. We recommend contacting the local school district to confirm school assignments for this home.
- $763,8003 bd2 ba1.5k sqft58 Kingston Ave, Yonkers, NY 10701Off Market
- $868,6003 bd2 ba2k sqft50 Kingston Ave, Yonkers, NY 10701Off Market
- $644,7004 bd1 ba1.4k sqft62 Kingston Ave, Yonkers, NY 10701Off Market
- $841,6003 bd2 ba1.8k sqft44 Kingston Ave, Yonkers, NY 10701Off Market
- $1,032,9003 bd3 ba2.3k sqft80 Gramatan Dr, Yonkers, NY 10701Off Market
- $913,4004 bd2 ba1.9k sqft86 Gramatan Dr, Yonkers, NY 10701Off Market
- $672,3002 bd1 ba1.2k sqft14 Winans Dr, Yonkers, NY 10701Off Market
- $770,9004 bd1 ba1.5k sqft66 Kingston Ave, Yonkers, NY 10701Off Market
A local agent can set up tours, give advice and negotiate with sellers.
Similar homes
- $849,0003 bd3 ba1.7k sqft123 Briggs Avenue, Yonkers, NY 10701For Sale
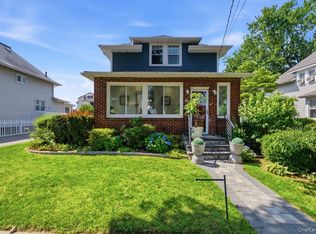
 MLS ID #1031211, Kieran Dwyer, Listing by: Double C Realty. OneKey® MLS as distributed by MLS GRID
 - $699,0004 bd2 ba1.7k sqft127 Wickes Avenue, Yonkers, NY 10701For Sale
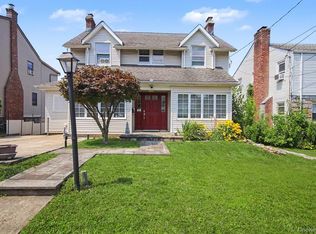 MLS ID #1034602, Michael Kwon, Listing by: Joseph Baratta Company Realty. OneKey® MLS as distributed by MLS GRID
 - $--3 bd2 ba1.4k sqft54 Gordon St, Yonkers, NY 10701Auction
 Xome
Xome - $760,0003 bd2 ba1.3k sqft59 Ramsey Avenue, Yonkers, NY 10701For Sale
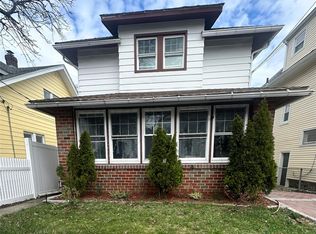 MLS ID #981913, Ana M. Guzman, Listing by: HomeSmart Homes & Estates. OneKey® MLS as distributed by MLS GRID
 - $--3 bd2 ba1.6k sqft24 Sunlight Hl, Yonkers, NY 10704AuctionAuction.com 2
- $679,0002 bd2 ba1.2k sqft19 aka 29 The Crossway, Yonkers, NY 10701For SaleMLS ID #1006126, Carla DeMarsh, Listing by: DeMarsh Properties Inc.. OneKey® MLS as distributed by MLS GRID
- $700,0004 bd2 ba1.9k sqft186 Chase Avenue, Yonkers, NY 10703For SaleMLS ID #1035311, Jean Tickell, Listing by: Howard Hanna Rand Realty. OneKey® MLS as distributed by MLS GRID
- $745,0003 bd2 ba1.2k sqft101 Cresthill Road, Yonkers, NY 10710For SaleMLS ID #1029304, John Quartararo, Listing by: DeSimone Real Estate. OneKey® MLS as distributed by MLS GRID
- $725,0003 bd1 ba1.4k sqft65 McGeory Avenue, Bronxville, NY 10708For SaleMLS ID #998814, Richard Greco, Listing by: Richard Greco Real Estate. OneKey® MLS as distributed by MLS GRID
- $769,0003 bd1 ba2k sqft816 N Broadway, Yonkers, NY 10701For SaleMLS ID #1014812, Mark Arcieri, Listing by: Coldwell Banker Realty. OneKey® MLS as distributed by MLS GRID
- $799,9993 bd3 ba1.4k sqft201 Shonnard Terrace, Yonkers, NY 10701For SaleMLS ID #1022145, Mayka F. Suazo, Listing by: Houlihan Lawrence Inc.. OneKey® MLS as distributed by MLS GRID
- $799,0003 bd2 ba1.3k sqft1090 Midland Avenue, Bronxville, NY 10708For SaleMLS ID #1023098, Comfort Usukumah, Listing by: Comfort Homes & Prop. Mgmt LLC. OneKey® MLS as distributed by MLS GRID
- $799,9995 bd3 ba2k sqft26 Normandy Road, Yonkers, NY 10701For SaleMLS ID #1014347, John Lajara, Listing by: Real Broker NY LLC. OneKey® MLS as distributed by MLS GRID
- $699,9994 bd2 ba1.8k sqft97 Portland Pl, Yonkers, NY 10703For SaleMLS ID #11896249, Abraham Mathew, Listing by: CENTURY 21 DAWNS GOLD. NY State MLS
- $625,0003 bd2 ba1k sqft143 Oliver Avenue, Yonkers, NY 10701For SaleMLS ID #1032488, Radhamilca Tucker, Listing by: Julia B Fee Sothebys Int. Rlty. OneKey® MLS as distributed by MLS GRID
- $725,0003 bd2 ba1.8k sqft949 Palmer Road #1R, Bronxville, NY 10708For SaleMLS ID #1011934, Elizabeth Finnegan, Listing by: Houlihan Lawrence Inc.. OneKey® MLS as distributed by MLS GRID
- $760,0004 bd2 ba1.8k sqft50 Hazelton Road, Yonkers, NY 10710For SaleMLS ID #1011334, Angela Cerrato, Listing by: Houlihan Lawrence Inc.. OneKey® MLS as distributed by MLS GRID
- $789,0003 bd3 ba912 sqft18 Arden Place, Yonkers, NY 10701For SaleMLS ID #1016600, Mary D. Rodriguez, Listing by: Safeway Realty Corp. OneKey® MLS as distributed by MLS GRID
- $725,0004 bd2 ba1.4k sqft104 Lefferts Road, Yonkers, NY 10705For SaleMLS ID #1023836, Kieran Dwyer, Listing by: Double C Realty. OneKey® MLS as distributed by MLS GRID
- $750,0003 bd2 ba1.2k sqft642 Park Avenue, Yonkers, NY 10703For SaleMLS ID #1025064, Angel Colon, Listing by: Houlihan Lawrence Inc.. OneKey® MLS as distributed by MLS GRID
